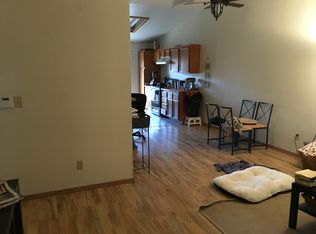
Tucked into Smoke Ranch Pines, 6508 Pinon Pine Way is a single-story 2-bedroom, 2-bath home of about 940 square feet that feels open the moment you walk in. Vaulted ceilings lift the living space, granite countertops give the kitchen a finished look, and both bathrooms have been upgraded with custom showers.
Out back, a private yard with a patio and a well-sized shed gives you room to relax, store, or make the space your own. A short walk away, the community pool is the real summer perk: a beautiful place to cool off without owning or maintaining a private pool.
The HOA handles the front yard, roof, and exterior paint, so the home stays cared for with less on your plate. Set in a convenient 89108 location near shopping, dining, schools, and freeway access, this is a polished, low-maintenance home with genuine everyday value.
Active
$309,000
6508 Pinon Pine Way, Las Vegas, NV 89108
2beds
940sqft
Single Family Residence
Built in 1988
1,742 Square Feet Lot
$305,800 Zestimate®
$329/sqft
$150/mo HOA
What's special
- 8 days
- 208
- 18
Likely to sell faster than
Zillow last checked:
Listing updated:
Listed by:
Stanley J. King BS.0143719 (702)408-6220,
eXp Realty
Source: LVR,MLS#: 2825533 Originating MLS: Greater Las Vegas Association of Realtors Inc
Originating MLS: Greater Las Vegas Association of Realtors IncFacts & features
Interior
Bedrooms & bathrooms
- Bedrooms: 2
- Bathrooms: 2
- Full bathrooms: 2
Primary bedroom
- Description: Closet,Pbr Separate From Other
- Dimensions: 14x10
Bedroom 2
- Description: Closet
- Dimensions: 14x12
Primary bathroom
- Description: Double Sink
Dining room
- Description: Dining Area
- Dimensions: 8x8
Family room
- Description: Downstairs
- Dimensions: 15x12
Kitchen
- Description: Granite Countertops
Heating
- Central, Gas
Cooling
- Central Air, Electric
Appliances
- Included: Dishwasher, Disposal, Gas Range
- Laundry: Electric Dryer Hookup, Gas Dryer Hookup, Laundry Room
Features
- Bathroom on Main Level, Bedroom on Main Level, Full Bath on Main Level, Primary Downstairs
- Flooring: Carpet, Hardwood
- Number of fireplaces: 1
- Fireplace features: Family Room, Gas
Interior area
- Total structure area: 940
- Total interior livable area: 940 sqft
Video & virtual tour
Property
Parking
- Total spaces: 2
- Parking features: Attached Carport, Assigned, Covered
- Carport spaces: 2
Features
- Stories: 1
- Exterior features: Private Yard
- Pool features: Community
- Fencing: Block,Back Yard
- View description: None
Lot
- Size: 1,742 Square Feet
- Features: Desert Landscaping, Landscaped, < 1/4 Acre
Details
- Parcel number: 13823111040
- Zoning description: Single Family
- Horse amenities: None
Construction
Type & style
- Home type: SingleFamily
- Architectural style: One Story
- Property subtype: Single Family Residence
Materials
- Drywall
- Roof: Composition,Shingle
Condition
- Resale
- Year built: 1988
Utilities & green energy
- Electric: Photovoltaics None
- Sewer: Public Sewer
- Water: Public
- Utilities for property: Underground Utilities
Community & HOA
Community
- Features: Pool
- Subdivision: Smoke Ranch Pines Amd
HOA
- Has HOA: Yes
- Amenities included: Pool
- Services included: Recreation Facilities
- HOA fee: $150 monthly
- HOA name: Smoke Ranch Pine
- HOA phone: 702-795-3344
Location
- Region: Las Vegas
Financial & listing details
- Price per square foot: $329/sqft
- Tax assessed value: $140,351
- Annual tax amount: $794
- Date on market: 10/9/2026
- Listing agreement: Exclusive Right To Sell
- Listing terms: Cash,Conventional,FHA,VA Loan
Estimated market value
$305,800
$291,000 - $321,000
$1,581/mo
Price history
| Date | Event | Price |
|---|---|---|
| 10/9/2026 | Listed for sale | $309,000+12.4%$329/sqft |
Source:  LVR #2825533 Report a problem LVR #2825533 Report a problem | ||
| 9/7/2023 | Sold | $275,000-4.2%$293/sqft |
Source: LVR #2502554 Report a problem | ||
| 7/17/2023 | Pending sale | $287,000$305/sqft |
Source: LVR #2502554 Report a problem | ||
| 6/11/2023 | Listed for sale | $287,000+54.3%$305/sqft |
Source: LVR #2502554 Report a problem | ||
| 2/27/2023 | Listing removed | -- |
Source: LVR #2466481 Report a problem | ||
| 2/25/2023 | Price change | $1,500-11.8%$2/sqft |
Source: LVR #2466481 Report a problem | ||
| 2/1/2023 | Listed for rent | $1,700+277.8%$2/sqft |
Source: LVR #2466481 Report a problem | ||
| 8/5/2020 | Sold | $186,000+0.5%$198/sqft |
Source: LVR #2206047 Report a problem | ||
| 6/23/2020 | Pending sale | $185,000$197/sqft |
Source: Rooftop Realty #2206047 Report a problem | ||
| 6/19/2020 | Listed for sale | $185,000+149.7%$197/sqft |
Source: Rooftop Realty #2206047 Report a problem | ||
| 2/29/2016 | Sold | $74,100-21.2%$79/sqft |
Source: Public Record Report a problem | ||
| 7/25/2014 | Sold | $94,000+40.3%$100/sqft |
Source: LVR #1437449 Report a problem | ||
| 4/8/2014 | Listing removed | $450 |
Source: Zillow Rental Network Report a problem | ||
| 1/16/2014 | Listed for rent | $450 |
Source: Zillow Rental Network Report a problem | ||
| 3/15/2013 | Sold | $67,000-10.1%$71/sqft |
Source: Public Record Report a problem | ||
| 1/16/2013 | Price change | $74,500-6.3%$79/sqft |
Source: Homepath #1305903 Report a problem | ||
| 12/6/2012 | Listed for sale | $79,500-57%$85/sqft |
Source: Homepath #1305903 Report a problem | ||
| 8/31/2005 | Sold | $185,000+110.5%$197/sqft |
Source: Public Record Report a problem | ||
| 4/28/2000 | Sold | $87,900+779%$94/sqft |
Source: Public Record Report a problem | ||
| 3/27/2000 | Sold | $10,000-88.8%$11/sqft |
Source: Public Record Report a problem | ||
| 10/27/1997 | Sold | $89,000$95/sqft |
Source: Public Record Report a problem | ||
Public tax history
| Year | Property taxes | Tax assessment |
|---|---|---|
| 2026 | $797 +8% | $49,123 -1.3% |
| 2025 | $738 +7.9% | $49,791 +18% |
| 2024 | $684 +3% | $42,204 +9.6% |
| 2023 | $664 +3% | $38,523 +4.6% |
| 2022 | $645 +3.1% | $36,835 +5% |
| 2021 | $626 +6.8% | $35,079 +5.7% |
| 2020 | $586 +4.8% | $33,202 +13.2% |
| 2019 | $559 +6.9% | $29,336 |
| 2018 | $523 | $29,336 +6.1% |
| 2017 | $523 | $27,648 -0.1% |
| 2016 | $523 +0.5% | $27,680 +25.8% |
| 2015 | $521 +3.2% | $22,001 +50.7% |
| 2014 | $505 | $14,600 |
| 2013 | -- | $14,600 -0.4% |
| 2012 | -- | $14,664 -18.3% |
| 2011 | -- | $17,948 -2.1% |
| 2010 | -- | $18,338 -48% |
| 2009 | -- | $35,280 |
| 2008 | -- | $35,280 -37% |
| 2007 | -- | $55,960 +12.6% |
| 2006 | -- | $49,718 +51.1% |
| 2005 | -- | $32,904 +12% |
| 2004 | -- | $29,372 +6.6% |
| 2003 | -- | $27,545 -0.4% |
| 2002 | -- | $27,660 +6.5% |
| 2001 | -- | $25,960 |
Find assessor info on the county website
Monthly payment
Est. payment
Payment breakdown
Explore the cost of this home by adjusting the details. Changes won't be saved.Climate risks
Neighborhood: Michael Way
Nearby schools
Schools provided by the listing agent
- Elementary: Fong, Wing & Lilly,Fong, Wing & Lilly
- Middle: Brinley J. Harold
- High: Cimarron-Memorial
Source: LVR. This data may not be complete. We recommend contacting the local school district to confirm school assignments for this home.

Similar homes
- $299,0002 bd2 ba940 sqft6505 Smokey Pine Way, Las Vegas, NV 89108For Sale
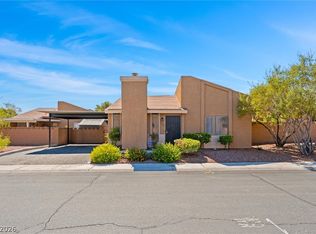 MLS ID #2824491, Brooke Henkel, Real Broker LLC. LVR
 - $329,0002 bd2 ba870 sqft1612 Joshua Tree Ct, Las Vegas, NV 89108For Sale
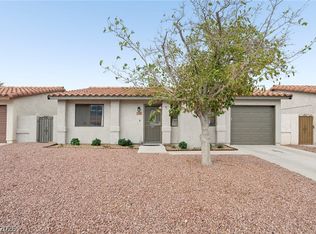 MLS ID #2824847, Waylon A. Goebel, Virtue Real Estate Group. LVR
 - $--3 bd2 ba1k sqft6537 Peartree Rd, Las Vegas, NV 89108Auction
 ServiceLink Auction
 - $375,0003 bd2 ba1.2k sqft2708 Camphor Tree St, Las Vegas, NV 89108For Sale
 MLS ID #2826812, Penny Lashley, Vegas International Properties. LVR
