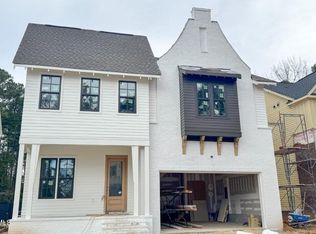
Now Accepting Lot Reservations: Benton Place Cottages brings a rare kind of simplicity to North Raleigh: beautifully designed, first floor primary homes in a location that puts everything within reach. Walk to Peter Williams Park on a Saturday morning, or hop in the car for a quick drive to the shops and restaurants at North Hills and Crabtree Valley. With just 23 homes in the community, Benton Place offers a quieter, more intimate setting — without sacrificing convenience. Please visit bentonplacecottages.com.
New construction
$714,900
6509 Ben Bur Rd, Raleigh, NC 27612
3beds
1,800sqft
Single Family Residence
Built in 2027
4,356 Square Feet Lot
$704,900 Zestimate®
$397/sqft
$117/mo HOA
What's special
- 12 days
- 1,162
- 110
Likely to sell faster than
Zillow last checked:
Listing updated:
Listed by:
Miles Honeycutt 919-619-3413,
RDG Realty
Source: Doorify MLS,MLS#: 10200837
Facts & features
Interior
Bedrooms & bathrooms
- Bedrooms: 3
- Bathrooms: 3
- Full bathrooms: 2
- 1/2 bathrooms: 1
- Main level bathrooms: 2
- Main level bedrooms: 1
Primary bedroom
- Level: First
Heating
- Central
Cooling
- Central Air, Ceiling Fan(s)
Appliances
- Included: Disposal, Dishwasher, Gas Range, Microwave, Range, Range Hood, Tankless Water Heater
- Laundry: Laundry Room, Main Level
Features
- Built-in Features, Ceiling Fan(s), Eat-in Kitchen, High Speed Internet, Kitchen Island, Open Floorplan, Pantry, Recessed Lighting, Smart Thermostat, Storage, Tray Ceiling(s), Vaulted Ceiling(s), Walk-In Closet(s), Quartz Counters, Smooth Ceilings
- Flooring: Carpet, Laminate, Tile
- Common walls with other units/homes: No Common Walls
Interior area
- Total structure area: 1,800
- Total interior livable area: 1,800 sqft
- Finished area above ground: 1,800
- Finished area below ground: 0
Property
Parking
- Total spaces: 2
- Parking features: Attached, Concrete, Driveway, Garage Door Opener
- Garage spaces: 2
- Has uncovered spaces: Yes
Accessibility
- Accessibility features: Aging In Place
Features
- Levels: Two
- Stories: 2
- Fencing: Partial
Lot
- Size: 4,356 Square Feet
- Features: Front Yard, Landscaped
Details
- Parcel number: 079719723136000 0005878
- Zoning: R-4
- Special conditions: Standard
Construction
Type & style
- Home type: SingleFamily
- Architectural style: Traditional
- Property subtype: Single Family Residence
Materials
- Fiber Cement
- Foundation: Crawlspace
- Roof: Metal,Shingle
Condition
- New Construction,To Be Built
- New construction: Yes
- Year built: 2027
- Major remodel year: 2027
Utilities & green energy
- Sewer: Public Sewer
- Water: Public
- Utilities for property: Cable Available, Underground Utilities
Community & HOA
Community
- Security: Smoke Detector(s)
- Subdivision: Benton Place
HOA
- Has HOA: Yes
- Amenities included: Landscaping, Maintenance Grounds
- Services included: Maintenance Grounds, Road Maintenance
- HOA fee: $350 quarterly
- HOA name: Encore Properties
- HOA phone: 919-324-3829
- Second HOA name: Encore Properties
- Additional fee info: Second HOA Fee $1000 One Time
Location
- Region: Raleigh
Financial & listing details
- Price per square foot: $397/sqft
- Tax assessed value: $612,774
- Annual tax amount: $5,547
- Date on market: 10/29/2026
- Listing agreement: Exclusive Right To Sell
- Listing terms: Cash,Conventional,FHA,USDA Loan,VA Loan
- Road surface type: Paved
Estimated market value
$704,900
$670,000 - $740,000
$2,713/mo
Price history
| Date | Event | Price |
|---|---|---|
| 10/29/2026 | Listed for sale | $714,900-31.9%$397/sqft |
Source:  Doorify MLS #10200837 Report a problem | ||
| 9/4/2026 | Sold | $1,050,000$583/sqft |
Source: Public Record Report a problem | ||
Public tax history
| Year | Property taxes | Tax assessment |
|---|---|---|
| 2025 | $5,364 +0.4% | $612,774 |
| 2024 | $5,342 +23.8% | $612,774 +55.5% |
| 2023 | $4,315 +7.6% | $394,044 |
| 2022 | $4,010 +4% | $394,044 |
| 2021 | $3,854 +1.9% | $394,044 |
| 2020 | $3,784 -0.1% | $394,044 +21.3% |
| 2019 | $3,786 | $324,953 |
| 2018 | $3,786 +11.3% | $324,953 |
| 2017 | $3,400 +2.1% | $324,953 |
| 2016 | $3,331 -5% | $324,953 -3.5% |
| 2015 | $3,508 +5.4% | $336,801 |
| 2014 | $3,327 | $336,801 |
| 2013 | -- | $336,801 |
| 2012 | -- | $336,801 |
| 2011 | -- | $336,801 |
| 2010 | -- | $336,801 |
| 2009 | -- | $336,801 |
| 2008 | -- | -- |
| 2007 | -- | -- |
| 2006 | -- | -- |
| 2005 | -- | -- |
| 2004 | -- | -- |
| 2003 | -- | -- |
| 2002 | -- | -- |
| 2001 | -- | -- |
Find assessor info on the county website
Monthly payment
Est. payment
Payment breakdown
Explore the cost of this home by adjusting the details. Changes won't be saved.Climate risks
Neighborhood: North Raleigh
Nearby schools
Schools provided by the listing agent
- Elementary: Wake - Lynn Road Elementary
- Middle: Wake - Carroll Middle
- High: Wake - Sanderson High
Source: Doorify MLS. This data may not be complete. We recommend contacting the local school district to confirm school assignments for this home.
Similar homes
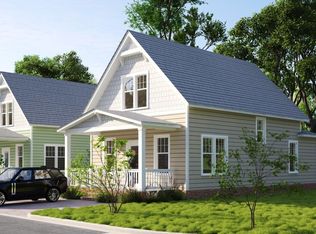
- $549,0003 bd3 ba1.2k sqft1804 Lynn Park Ct, Raleigh, NC 27612New Construction
 Doorify MLS
- $524,0003 bd3 ba1.2k sqft1805 Lynn Park Ct, Raleigh, NC 27612New Construction
 Doorify MLS
- $685,0003 bd3 ba2.5k sqft1102 Gardengate Dr, Durham, NC 27703For Sale
 MLS ID #10192944, Frank Casadonte. Doorify MLS
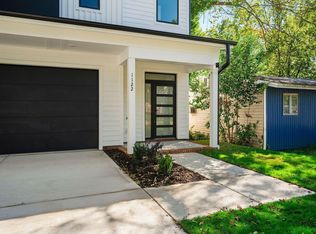
- $810,0004 bd3 ba2.2k sqft1120 Hightower St, Raleigh, NC 27610New Construction
 MLS ID #10201608, Jason Queen. Doorify MLS
- $459,9903 bd2 ba1.8k sqftClayton, Raleigh, NC 27616New ConstructionDoorify MLS
- $720,0003 bd3 ba2.6k sqft1261 Barreto Dr, Wendell, NC 27591New ConstructionMLS ID #10199111, Shireen Abdel-Hameed. Doorify MLS
- $789,0003 bd4 ba2.6k sqft5904 Tranquil Cv, Youngsville, NC 27596New ConstructionMLS ID #10116899, Jim Allen. Doorify MLS
- $550,0004 bd3 ba2.2k sqft2501 Maplemere Ct, Durham, NC 27703For SaleMLS ID #10187505, Sherine Moghazi. Doorify MLS
- $1,050,0003 bd4 ba2.6k sqft1005 Phoenix Pl, Raleigh, NC 27610New ConstructionMLS ID #10194029, Jim Allen. Doorify MLS
- $625,0003 bd3 ba2.4k sqft3657 Legato Ln, Wake Forest, NC 27587For SaleMLS ID #10176589, Janie Blanco. Doorify MLS
- $414,4903 bd2 ba1.8k sqftClayton, Raleigh, NC 27616New ConstructionDoorify MLS
- $698,0004 bd3 ba2.4k sqft1101 Elmira Ave #C, Durham, NC 27707New ConstructionMLS ID #10177345, Stacey Delgado. Doorify MLS
- $542,0003 bd3 ba2k sqft2404 Broomhall Ln #206, Raleigh, NC 27610New ConstructionMLS ID #10182530, Steven Gerritt Buning. Doorify MLS
- $489,9904 bd3 ba2.4k sqft344 Pale Morning Dr, Rolesville, NC 27587New ConstructionDoorify MLS
- $725,0004 bd4 ba2.4k sqft502 W Chatham St, Apex, NC 27502New ConstructionMLS ID #10169146, Kenneth Ray Godwin. Doorify MLS
- $499,9904 bd3 ba2.5k sqft700 Blue Agate Ct, Durham, NC 27703New ConstructionDoorify MLS
- $458,0004 bd3 ba2.1k sqft748 Lunar Light Dr, Wendell, NC 27591New ConstructionMLS ID #10202401, Adair Preston. Doorify MLS
