Experience the best of Lexington County living in this new construction two-story Harrison floorplan in Ferry Grove. Entering the Harrison, a spacious open living area greets you with warm, natural light. Continuing through living area leads into the kitchen and dining areas. The kitchen comes with modern finishes, including gray shaker-style cabinets and white quartz countertops. The back sliding door and a window in the kitchen allow in natural light that creates an inviting atmosphere. Upstairs, you will find the impressive primary suite, including an en-suite bathroom and walk-in closet. The remaining two bedrooms are also upstairs, each with their own private walk-in closet. A shared second bathroom and the laundry room complete the second story. Additionally, a paved back patio and a 1-car garage are additional features of the Harrison floorplan. The new construction community of Ferry Grove offers modern living and is conveniently located in Lexington County, with easy access to I-20 and both towns of Lexington and Gilbert. This community will feature a resort-style community pool and cabana amenity, as well as a playground area. Ferry Grove is in a prime location, close by many shopping and restaurants in Lexington, not to mention the zoning for Lexington One Schools. Call us today to see how you can make the Harrison in Ferry Grove your new home! *Please note the photos you see here are for illustration purposes only, interior and exterior features, options, colors and selections will differ. Please see sales agent for options. Disclaimer: CMLS has not reviewed and, therefore, does not endorse vendors who may appear in listings.
Pending
$280,990
651 Glacier Rd, Lexington, SC 29072
3beds
1,704sqft
Single Family Residence
Built in 2026
9,147 Square Feet Lot
$-- Zestimate®
$165/sqft
$-- HOA
What's special
Modern finishesWindow in the kitchenEn-suite bathroomInviting atmosphereGray shaker-style cabinetsWhite quartz countertopsPaved back patio
- 178 days
- 11
- 0
Zillow last checked:
Listing updated:
Listed by:
Shayna Flemming,
DR Horton Inc
Source: Consolidated MLS,MLS#: 630327
Facts & features
Interior
Bedrooms & bathrooms
- Bedrooms: 3
- Bathrooms: 3
- Full bathrooms: 2
- 1/2 bathrooms: 1
- Partial bathrooms: 1
- Main level bathrooms: 3
Primary bedroom
- Features: Double Vanity, Bath-Private, Walk-In Closet(s), Closet-Private
- Level: Second
Bedroom 2
- Features: Bath-Shared, Closet-Private
- Level: Second
Bedroom 3
- Features: Bath-Shared, Closet-Private
- Level: Second
Kitchen
- Features: Eat-in Kitchen, Kitchen Island, Pantry, Floors-Vinyl, Cabinets-Painted, Counter Tops-Quartz
- Level: Main
Living room
- Level: Main
Heating
- Gas 1st Lvl, Gas 2nd Lvl
Cooling
- Central Air
Appliances
- Included: Free-Standing Range, Gas Range, Dishwasher, Disposal, Dryer, Refrigerator, Washer, Microwave Above Stove, Tankless Water Heater, Gas Water Heater
Features
- Flooring: Vinyl, Carpet
- Has basement: No
- Attic: Pull Down Stairs
- Has fireplace: No
Interior area
- Total structure area: 1,704
- Total interior livable area: 1,704 sqft
Video & virtual tour
Property
Parking
- Total spaces: 1
- Parking features: Garage Door Opener
- Attached garage spaces: 1
Features
- Stories: 2
- Patio & porch: Patio
Lot
- Size: 9,147 Square Feet
Details
- Parcel number: 00630101017
Construction
Type & style
- Home type: SingleFamily
- Architectural style: Traditional
- Property subtype: Single Family Residence
Materials
- Vinyl
- Foundation: Slab
Condition
- New Construction
- New construction: Yes
- Year built: 2026
Utilities & green energy
- Sewer: Public Sewer
- Water: Public
Community & HOA
Community
- Features: Pool
- Subdivision: FERRY GROVE
HOA
- Has HOA: Yes
- Services included: Common Area Maintenance, Playground, Pool, Green Areas
Location
- Region: Lexington
Financial & listing details
- Price per square foot: $165/sqft
- Date on market: 3/31/2026
- Listing agreement: Exclusive Agency
- Road surface type: Paved
Estimated market value
Not available
Estimated sales range
Not available
Not available
Price history
| Date | Event | Price |
|---|---|---|
| 7/27/2026 | Pending sale | $280,990$165/sqft |
Source:  Consolidated MLS #630327 Report a problem Consolidated MLS #630327 Report a problem | ||
| 6/25/2026 | Price change | $280,990+0.4%$165/sqft |
Source: Consolidated MLS #630327 Report a problem | ||
| 6/22/2026 | Price change | $279,990+0.8%$164/sqft |
Source: Consolidated MLS #630327 Report a problem | ||
| 4/3/2026 | Pending sale | $277,750$163/sqft |
Source: Consolidated MLS #630327 Report a problem | ||
| 3/31/2026 | Listed for sale | $277,750$163/sqft |
Source: Consolidated MLS #630327 Report a problem | ||
Public tax history
Tax history is unavailable.
Monthly payment
Est. payment
Payment breakdown
Explore the cost of this home by adjusting the details. Changes won't be saved.Climate risks
Neighborhood: 29072
Nearby schools
Schools provided by the listing agent
- Elementary: Gilbert
- Middle: Gilbert
- High: Gilbert
- District: Lexington One
Source: Consolidated MLS. This data may not be complete. We recommend contacting the local school district to confirm school assignments for this home.
Similar homes
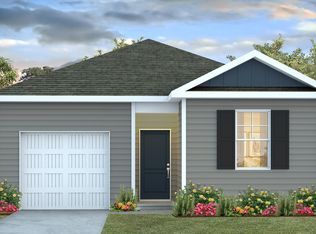
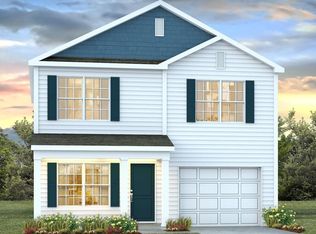
- $282,5003 bd3 ba1.7k sqft679 Glacier Rd, Lexington, SC 29072New Construction
 Consolidated MLS
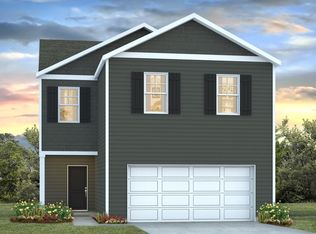
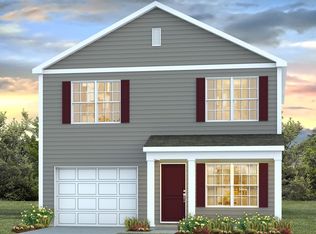
 - from $279,9903 bd3 ba1.7k sqftHARRISON Plan, Ferry Grove, Lexington, SC 29072New Construction
 DR Horton
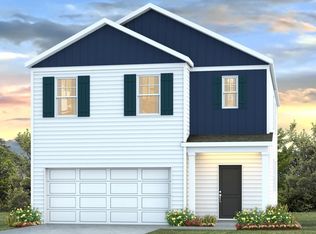
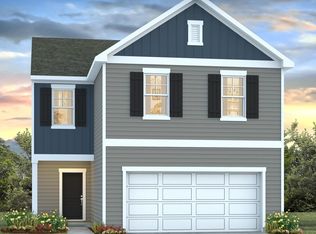
 - from $299,9904 bd3 ba1.9k sqftAISLE Plan, Ferry Grove, Lexington, SC 29072New Construction
 DR Horton
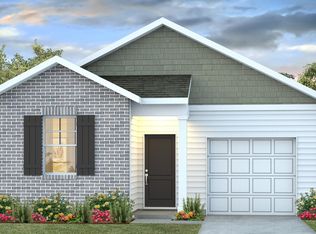
 - $329,9905 bd3 ba2.3k sqft702 Glacier Rd, Lexington, SC 29072New Construction
 Consolidated MLS
