Remarkable move in ready corner unit home with custom high-end finishes for your living/entertaining convenience with a vacation home vibe. Step right into this beauty and be welcomed by a unique custom accent wall with a built-in fireplace which makes the open floor plan both elegant and cozy. Enjoy the majestic vaulted ceilings, brand new flooring, new white shaker cabinet kitchen with high end quartz countertops and brand new stainless steel appliances. Master bedroom also features a beautiful vaulted ceiling with custom accent wall and his/her closet space. Second bedroom features a beautiful backyard view with ample closet space. Fully updated bathroom. Enjoy your little slice of private backyard relaxation with a gorgeous deck and abundant patio space for summer cookouts. Lots of room to establish your very own flower/vegetable garden. In unit laundry. Single car attached garage offers additional attic storage. Lots of guest parking in the community. Newer mechanicals. Seller will be installing brand new windows prior to closing. The home's ranch style layout makes it a comfortable floorplan for buyers looking to downsize or a starter family home.
New
$259,700
651 Nantucket Way, Island Lake, IL 60042
2beds
--sqft
Townhouse, Single Family Residence
Built in 1987
3,200 Square Feet Lot
$-- Zestimate®
$--/sqft
$70/mo HOA
What's special
Custom high-end finishesBrand new flooringIn unit laundryPrivate backyard relaxationFully updated bathroomHigh end quartz countertopsMajestic vaulted ceilings
- --
- 134
- views
- 12
- saves
Zillow last checked:
Listing updated:
Listed by:
Pawel Bochenek 773-592-2439,
Sunrise Realty Associates, Ltd
Source: MRED as distributed by MLS GRID,MLS#: 12801726
Facts & features
Interior
Bedrooms & bathrooms
- Bedrooms: 2
- Bathrooms: 1
- Full bathrooms: 1
Rooms
- Room types: No additional rooms
Primary bedroom
- Features: Flooring (Vinyl)
- Level: Main
- Area: 144 Square Feet
- Dimensions: 12X12
Bedroom 2
- Features: Flooring (Vinyl)
- Level: Main
- Area: 132 Square Feet
- Dimensions: 12X11
Dining room
- Features: Flooring (Vinyl)
- Level: Main
- Area: 100 Square Feet
- Dimensions: 10X10
Kitchen
- Features: Flooring (Vinyl)
- Level: Main
- Area: 80 Square Feet
- Dimensions: 10X8
Laundry
- Features: Flooring (Vinyl)
- Level: Main
- Area: 25 Square Feet
- Dimensions: 5X5
Living room
- Features: Flooring (Vinyl)
- Level: Main
- Area: 228 Square Feet
- Dimensions: 19X12
Heating
- Has Heating (Unspecified Type)
Cooling
- Central Air
Appliances
- Laundry: In Unit
Features
- Basement: None
- Number of fireplaces: 1
- Fireplace features: Living Room
Interior area
- Total structure area: 0
Property
Parking
- Total spaces: 1
- Parking features: Asphalt, Yes, Garage Owned, Attached, Garage
- Attached garage spaces: 1
Accessibility
- Accessibility features: No Disability Access
Lot
- Size: 3,200 Square Feet
- Dimensions: 40x80
Details
- Parcel number: 1520156052
- Special conditions: None
Construction
Type & style
- Home type: Townhouse
- Property subtype: Townhouse, Single Family Residence
Materials
- Vinyl Siding
Condition
- New construction: No
- Year built: 1987
- Major remodel year: 2026
Utilities & green energy
- Sewer: Public Sewer
- Water: Public
Community & HOA
HOA
- Has HOA: Yes
- Services included: Parking, Exterior Maintenance, Lawn Care, Snow Removal
- HOA fee: $70 monthly
Location
- Region: Island Lake
Financial & listing details
- Tax assessed value: $156,933
- Annual tax amount: $2,886
- Date on market: 11/5/2026
- Ownership: Fee Simple
Estimated market value
Not available
Estimated sales range
Not available
Not available
Price history
| Date | Event | Price |
|---|---|---|
| 9/3/2026 | Sold | $149,000+80.6% |
Source: Public Record Report a problem | ||
| 5/16/1997 | Sold | $82,500 |
Source: Public Record Report a problem | ||
Public tax history
| Year | Property taxes | Tax assessment |
|---|---|---|
| 2025 | $2,886 +15.1% | $52,311 +9.5% |
| 2024 | $2,507 +9.7% | $47,777 +11.5% |
| 2023 | $2,286 -23.7% | $42,845 +4.3% |
| 2022 | $2,998 +104.5% | $41,089 +6.7% |
| 2021 | $1,466 +2.1% | $38,523 +3.1% |
| 2020 | $1,436 | $37,369 +5.2% |
| 2019 | -- | $35,529 +21% |
| 2018 | $1,512 -1.7% | $29,373 +4.4% |
| 2017 | $1,538 -2.6% | $28,140 +4.8% |
| 2016 | $1,579 | $26,849 -8.8% |
| 2013 | $1,579 | $29,438 -19% |
| 2011 | -- | $36,326 -12.1% |
| 2010 | -- | $41,309 -6.1% |
| 2009 | -- | $43,988 |
| 2008 | -- | $43,988 +9.1% |
| 2006 | -- | $40,326 +4.7% |
| 2005 | $1,432 -0.9% | $38,512 +6.3% |
| 2004 | $1,446 -7.6% | $36,223 +6.2% |
| 2003 | $1,565 -5.9% | $34,124 +6.5% |
| 2002 | $1,663 -1.1% | $32,056 +7.4% |
| 2001 | $1,682 +5.2% | $29,840 +4.4% |
| 2000 | $1,599 | $28,577 |
Find assessor info on the county website
Monthly payment
Est. payment
Payment breakdown
Explore the cost of this home by adjusting the details. Changes won't be saved.Climate risks
Neighborhood: 60042
Nearby schools
Schools provided by the listing agent
- District: 118
Source: MRED as distributed by MLS GRID. This data may not be complete. We recommend contacting the local school district to confirm school assignments for this home.
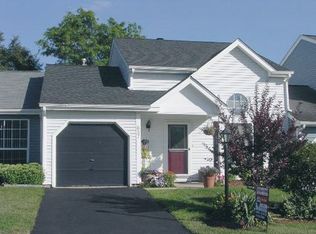
Similar homes
- $272,0002 bd2 ba1.5k sqft854 E Princeton Cir #854, Island Lake, IL 60042Active
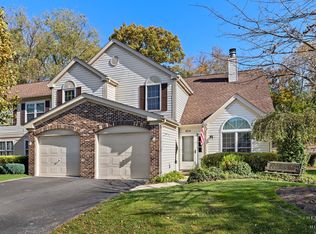 MLS ID #12792801, Nyssa Fenske, Keller Williams Success Realty. MRED as distributed by MLS GRID
- $264,9002 bd3 ba1.4k sqft32466 N Rushmore Ave, Lakemoor, IL 60051Active
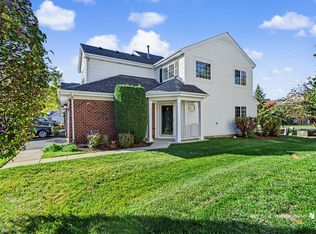 MLS ID #12793634, Melisa Crubaugh, Better Homes & Gardens Real Estate. MRED as distributed by MLS GRID
- $259,9002 bd2 ba1.3k sqft105 Parkview Dr, Wauconda, IL 60084Price Change
 MLS ID #12790734, Danielle Regnier, Re/Max Advantage. MRED as distributed by MLS GRID
- $225,0002 bd2 ba990 sqft2024 Countryside Ln, Round Lake Beach, IL 60073New
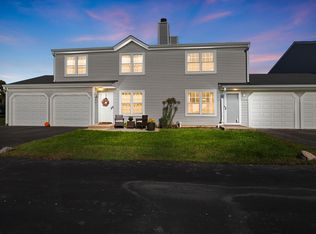 MLS ID #12802673, Jamie Hering, CSC, Coldwell Banker Realty. MRED as distributed by MLS GRID
