Lovely English Tudor 2-story home in highly desirable small neighborhood that’s next to the Northwood Country Club - custom homes – premium location tucked into the “sweet spot” between Preston Road and Hillcrest Road in North Dallas – around the corner from T Bar M Racquet Club. Fun! Neighborhood sidewalks – NO HOA – Richardson schools. The home features a side driveway to the 2-car garage and motor court. Metal roof that will last a LONG TIME, for your peace of mind. Gutter system with leaf guards. The lot is fully sprinklered – 12 zones. The backyard is so pretty! Gorgeous landscaping, trees, grass, and cedar board-on-board fence. Leaded glass windows across front of house are a compliment to the Tudor architectural design. Two AC zones – two water heaters. Big bedrooms and big closets. Primary bedroom with balcony and ensuite bath upstairs – two secondary bedrooms with Jack and Jill bath upstairs. Fourth bedroom with ensuite bath downstairs. Architectural features include a covered front entry with classic double front door and nice entry foyer for greeting guests – coat closet – half-bath under staircase – two generous-sized living rooms – fireplace with gas logs – formal dining room – eat-in kitchen with island and pantry – breakfast room with built-in cabinet and door to backyard – laundry room with sink and cabinets – mud room for extra storage. Bring your design ideas and your contractor!! Tons of restaurants and shopping nearby. Very close by is the site chosen by the Dallas Mavericks for their new arena and mixed-use entertainment district where Valley View Mall once stood. A formal zoning change process is underway. Easy access to the best medical facilities in Dallas. Easy to get to DFW International Airport and anywhere you want to fly. Major roads nearby include Preston Road, LBJ-635, and the Dallas North Tollway.
Pending
$690,000
6510 Covecreek Pl, Dallas, TX 75240
4beds
3,325sqft
Single Family Residence
Built in 1979
0.31 Acres Lot
$677,900 Zestimate®
$208/sqft
$-- HOA
What's special
Fireplace with gas logsHalf-bath under staircaseFormal dining roomTwo ac zonesCoat closetNeighborhood sidewalks
- 37 days
- 99
- 0
Likely to sell faster than
Zillow last checked:
Listing updated:
Listed by:
Robyn Carafiol 0514260,
Walker Realty Partners LLC 214-980-4969
Source: NTREIS,MLS#: 21411228
Facts & features
Interior
Bedrooms & bathrooms
- Bedrooms: 4
- Bathrooms: 4
- Full bathrooms: 3
- 1/2 bathrooms: 1
Primary bedroom
- Features: Dual Sinks, En Suite Bathroom, Separate Shower, Walk-In Closet(s)
- Level: Second
- Dimensions: 17 x 21
Bedroom
- Features: En Suite Bathroom
- Level: Second
- Dimensions: 13 x 13
Bedroom
- Features: En Suite Bathroom
- Level: Second
- Dimensions: 12 x 15
Bedroom
- Features: En Suite Bathroom
- Level: First
- Dimensions: 20 x 12
Breakfast room nook
- Level: First
- Dimensions: 9 x 11
Dining room
- Level: First
- Dimensions: 14 x 10
Kitchen
- Features: Eat-in Kitchen, Kitchen Island
- Level: First
- Dimensions: 11 x 14
Laundry
- Level: First
- Dimensions: 10 x 7
Living room
- Level: First
- Dimensions: 16 x 20
Living room
- Level: First
- Dimensions: 23 x 14
Mud room
- Level: First
- Dimensions: 6 x 5
Heating
- Natural Gas, Zoned
Cooling
- Central Air, Electric, Zoned
Appliances
- Included: Double Oven, Dishwasher, Electric Cooktop, Refrigerator
- Laundry: Laundry in Utility Room
Features
- Eat-in Kitchen, High Speed Internet, Kitchen Island, Walk-In Closet(s)
- Flooring: Carpet, Linoleum, Tile
- Windows: Window Coverings
- Has basement: No
- Number of fireplaces: 1
- Fireplace features: Den, Gas Log, Masonry
Interior area
- Total interior livable area: 3,325 sqft
Video & virtual tour
Property
Parking
- Total spaces: 2
- Parking features: Door-Single, Driveway, Garage, Garage Door Opener, Garage Faces Side
- Attached garage spaces: 2
Features
- Levels: Two
- Stories: 2
- Patio & porch: Balcony, Covered
- Exterior features: Balcony, Lighting, Rain Gutters
- Pool features: None
- Fencing: Wood
Lot
- Size: 0.31 Acres
- Dimensions: 100 x 130
- Features: Back Yard, Interior Lot, Lawn, Landscaped, Sprinkler System
Details
- Parcel number: 00000732445420000
Construction
Type & style
- Home type: SingleFamily
- Architectural style: Tudor,Detached
- Property subtype: Single Family Residence
Materials
- Brick, Stucco
- Foundation: Slab
- Roof: Metal
Condition
- Resale
- Year built: 1979
Utilities & green energy
- Sewer: Public Sewer
- Water: Public
- Utilities for property: Natural Gas Available, Overhead Utilities, Sewer Available, Separate Meters, Water Available
Community & HOA
Community
- Features: Curbs, Sidewalks
- Subdivision: Coterie 02
HOA
- Has HOA: No
Location
- Region: Dallas
Financial & listing details
- Price per square foot: $208/sqft
- Tax assessed value: $630,000
- Annual tax amount: $14,730
- Date on market: 10/14/2026
- Cumulative days on market: 31 days
- Listing terms: Cash,Conventional
Estimated market value
$677,900
$644,000 - $712,000
$7,432/mo
Price history
| Date | Event | Price |
|---|---|---|
| 10/28/2026 | Pending sale | $690,000$208/sqft |
Source: NTREIS #21411228 Report a problem | ||
| 10/21/2026 | Contingent | $690,000$208/sqft |
Source: NTREIS #21411228 Report a problem | ||
| 10/14/2026 | Listed for sale | $690,000$208/sqft |
Source: NTREIS #21411228 Report a problem | ||
Public tax history
| Year | Property taxes | Tax assessment |
|---|---|---|
| 2025 | $4,094 -2% | $630,000 -22.1% |
| 2024 | $4,177 +5.7% | $809,030 +6.2% |
| 2023 | $3,953 +0.7% | $761,620 +27.9% |
| 2022 | $3,924 +5.1% | $595,350 +26.3% |
| 2021 | $3,732 +8.8% | $471,240 |
| 2020 | $3,431 +11.5% | $471,240 +22.5% |
| 2019 | $3,078 -3.4% | $384,750 |
| 2018 | $3,187 -44.6% | $384,750 |
| 2017 | $5,754 +0.9% | $384,750 +8.3% |
| 2016 | $5,700 -3.3% | $355,420 |
| 2015 | $5,892 | $355,420 -0.2% |
| 2014 | $5,892 | $356,030 |
| 2013 | -- | -- |
| 2012 | -- | -- |
| 2011 | -- | -- |
| 2010 | -- | -- |
| 2009 | -- | -- |
| 2008 | -- | -- |
| 2007 | -- | -- |
| 2005 | -- | -- |
| 2004 | -- | -- |
| 2003 | -- | -- |
| 2002 | -- | -- |
| 2001 | -- | -- |
Find assessor info on the county website
Monthly payment
Est. payment
Payment breakdown
Explore the cost of this home by adjusting the details. Changes won't be saved.Climate risks
Neighborhood: 75240
Nearby schools
Schools provided by the listing agent
- Elementary: Northwood
- Middle: Westwood
- High: Richardson
- District: Richardson ISD
Source: NTREIS. This data may not be complete. We recommend contacting the local school district to confirm school assignments for this home.


Similar homes
- $700,0004 bd3 ba2.8k sqft14032 Hillcrest Rd, Dallas, TX 75240For Sale
 MLS ID #21416199, Racheal Potter. NTREIS
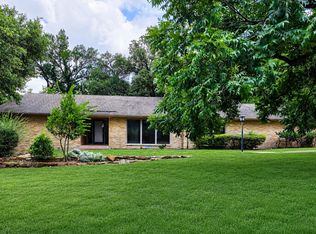
- $660,0003 bd2 ba2.3k sqft6606 Stonebrook Cir, Dallas, TX 75240For Sale
 MLS ID #21168520, Jacob Bremer. NTREIS
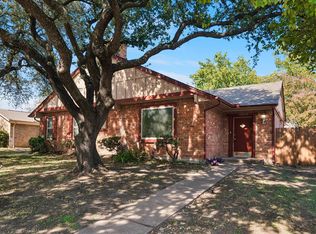
- $550,0006 bd4 ba3k sqft13223 Kit Ln #13225, Dallas, TX 75240For Sale
 MLS ID #21432000, Diane Ledford. NTREIS
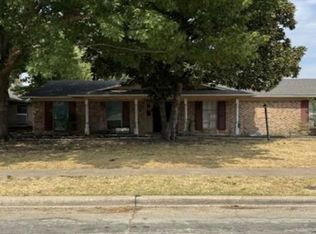
- $--4 bd3 ba2.2k sqft13921 Rolling Hills Ln, Dallas, TX 75240Auction
 Xome
