Welcome to your private 5-acre retreat with Hill Country vibes, gorgeous views & endless possibilities! Currently operating as a successful Airbnb, this unique property offers peaceful country living with income potential. Imagine waking up to views of your own fishing pond, sipping coffee on the wraparound balcony or relaxing by the heated pool & hot tub! With two spacious living areas, there's plenty of room to spread out. Inside features a huge kitchen with stainless steel appliances, generous dining space & cozy fireplace. Outside is where this property really shines! Fish from your private pond dock, enjoy the peaceful surroundings & privacy, or entertain poolside. Need room for your toys? The massive 40x60 metal workshop with electricity offers plenty of space for boats, equipment, storage & hobbies. Conveniently located near Hwy 146, Kemah & Galveston. Whether you're looking for a private retreat, weekend getaway or income-producing property, this rare find has it all!
For sale
$840,000
6510 Wig St, Dickinson, TX 77539
4beds
3,210sqft
Single Family Residence
Built in 2007
5 Acres Lot
$807,000 Zestimate®
$262/sqft
$-- HOA
What's special
Cozy fireplaceWraparound balconyGorgeous viewsGenerous dining spacePeaceful surroundings and privacyPrivate pond dock
- 6 days
- 310
- 32
Likely to sell faster than
Zillow last checked:
Listing updated:
Listed by:
Deborah Bly TREC #0383205 281-782-5313,
eXp Realty, LLC,
Melinda Suchecki TREC #0669059 832-425-2251,
eXp Realty, LLC
Source: HAR,MLS#: 82934654
Facts & features
Interior
Bedrooms & bathrooms
- Bedrooms: 4
- Bathrooms: 2
- Full bathrooms: 2
Primary bedroom
- Level: Second
- Area: 270
- Dimensions: 18 x 15
Bedroom
- Level: First
- Area: 144
- Dimensions: 12 x 12
Bedroom
- Level: First
- Area: 192
- Dimensions: 16 x 12
Bedroom
- Level: First
- Area: 264
- Dimensions: 22X12
Kitchen
- Level: Second
- Area: 400
- Dimensions: 20 x 20
Living room
- Level: Second
- Area: 270
- Dimensions: 18X15
Utility room
- Level: First
- Area: 132
- Dimensions: 12 x 11
Heating
- Electric, Natural Gas, Zoned
Cooling
- Ceiling Fan(s), Electric
Appliances
- Included: Water Heater, Disposal, Freestanding Oven, Gas Oven, Oven, Microwave, Free-Standing Range, Gas Range, Dishwasher, Instant Hot Water
- Laundry: Electric Dryer Hookup, Gas Dryer Hookup, Washer Hookup
Features
- Balcony, All Bedrooms Down, Primary Bed - 2nd Floor
- Flooring: Tile, Wood
- Windows: Insulated/Low-E windows
- Number of fireplaces: 2
- Fireplace features: Electric
Interior area
- Total structure area: 3,210
- Total interior livable area: 3,210 sqft
Video & virtual tour
Property
Parking
- Total spaces: 2
- Parking features: Attached, Garage
- Attached garage spaces: 2
Features
- Stories: 2
- Patio & porch: Covered, Patio/Deck, Porch
- Exterior features: Balcony
- Has private pool: Yes
- Pool features: Gunite, In Ground
- Has spa: Yes
- Spa features: Spa/Hot Tub, Private
- Fencing: None,Partial
- Has view: Yes
- View description: Lake, Water
- Has water view: Yes
- Water view: Lake,Water
- Waterfront features: Lake Front
Lot
- Size: 5 Acres
- Features: Back Yard, Corner Lot, Waterfront, Wooded, 5 Up to 10 Acres
Details
- Additional structures: Detached Gar Apt /Quarters, Workshop
- Parcel number: 624601000001100
Construction
Type & style
- Home type: SingleFamily
- Architectural style: Traditional
- Property subtype: Single Family Residence
Materials
- Brick
- Foundation: Slab
- Roof: Other
Condition
- New construction: No
- Year built: 2007
Utilities & green energy
- Sewer: Aerobic Septic, Septic Tank
- Water: Well
Green energy
- Energy efficient items: Thermostat
Community & HOA
Community
- Subdivision: San Leon Farm Home Tracts
Location
- Region: Dickinson
Financial & listing details
- Price per square foot: $262/sqft
- Tax assessed value: $971,380
- Annual tax amount: $18,228
- Date on market: 10/12/2026
- Listing terms: Cash,Conventional,FHA,VA Loan
- Ownership: Full Ownership
- Road surface type: Asphalt
Estimated market value
$807,000
$767,000 - $847,000
$3,116/mo
Price history
| Date | Event | Price |
|---|---|---|
| 10/12/2026 | Listed for sale | $840,000-3.4%$262/sqft |
Source:  HAR #82934654 Report a problem | ||
| 2/6/2026 | Listing removed | $870,000$271/sqft |
Source: HAR #31374646 Report a problem | ||
| 12/12/2025 | Price change | $870,000-0.6%$271/sqft |
Source: HAR #31374646 Report a problem | ||
| 9/26/2025 | Price change | $875,000-2.8%$273/sqft |
Source: HAR #31374646 Report a problem | ||
| 8/22/2025 | Listed for sale | $900,000+0%$280/sqft |
Source: HAR #68651716 Report a problem | ||
| 10/23/2024 | Listing removed | $899,999$280/sqft |
Source: HAR #5276920 Report a problem | ||
| 10/23/2024 | Price change | $899,999-18.2%$280/sqft |
Source: HAR #5276920 Report a problem | ||
| 8/21/2024 | Price change | $1,099,999-8.3%$343/sqft |
Source: HAR #5276920 Report a problem | ||
| 7/24/2024 | Listed for sale | $1,199,999+84.9%$374/sqft |
Source: HAR #5276920 Report a problem | ||
| 7/19/2022 | Listing removed | -- |
Source: HAR #20184293 Report a problem | ||
| 6/1/2022 | Pending sale | $649,000$202/sqft |
Source: HAR #20184293 Report a problem | ||
| 4/28/2022 | Listed for sale | $649,000$202/sqft |
Source: HAR #20184293 Report a problem | ||
Public tax history
| Year | Property taxes | Tax assessment |
|---|---|---|
| 2025 | -- | $783,112 +10% |
| 2024 | -- | $711,920 +10% |
| 2023 | -- | $647,200 +26.8% |
| 2022 | $10,719 -0.5% | $510,570 +3.9% |
| 2021 | $10,770 +7.1% | $491,576 +10% |
| 2020 | $10,060 +11% | $446,887 -12.1% |
| 2019 | $9,059 +8.6% | $508,430 |
| 2018 | $8,338 | $508,430 -2.4% |
| 2017 | $8,338 +12.9% | $521,080 +70.7% |
| 2016 | $7,386 +4.7% | $305,230 |
| 2015 | $7,055 +7.7% | $305,230 +17.9% |
| 2014 | $6,553 | $258,960 |
| 2013 | -- | $258,960 +4.1% |
| 2012 | -- | $248,720 |
| 2011 | -- | $248,720 |
| 2010 | -- | $248,720 |
| 2009 | -- | $248,720 +37% |
| 2008 | -- | $181,610 |
Find assessor info on the county website
Monthly payment
Est. payment
Payment breakdown
Explore the cost of this home by adjusting the details. Changes won't be saved.Climate risks
Neighborhood: 77539
Nearby schools
Schools provided by the listing agent
- Elementary: San Leon Elementary School
- Middle: John And Shamarion Barber Middle School
- High: Dickinson High School
Source: HAR. This data may not be complete. We recommend contacting the local school district to confirm school assignments for this home.
Similar homes
- $585,0004 bd2 ba2.3k sqft7829 N Humble Camp Rd, Dickinson, TX 77539For Sale
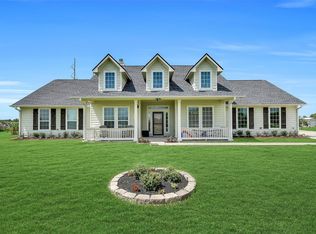 MLS ID #44929917, Jimmy Franklin, eXp Realty LLC. HAR
- $995,9913 bd5 ba2.5k sqft8204 S Humble Camp Rd, Dickinson, TX 77539For Sale
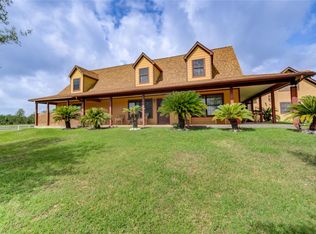 MLS ID #85608335, Olivia Jones, Shamrock, REALTORS. HAR
- $850,0004 bd3 ba2.5k sqft2627 Avenue L, Santa Fe, TX 77510For Sale
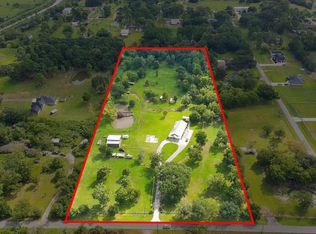 MLS ID #50396262, Jimmy Simien, Simien Properties. HAR
- $885,0004 bd5 ba3.2k sqft1813 Avenue A, San Leon, TX 77539For Sale
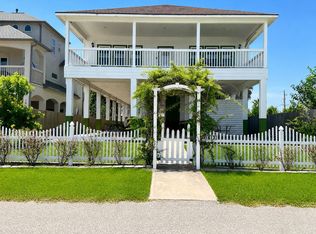 MLS ID #57744546, Truong Bui, RE/MAX Partners. HAR
