Located on a peaceful cul-de-sac in the gated community of Lakes on Eldridge North, this charming one-story home has a spacious open concept layout with formal dining, family room, breakfast area, and a dedicated study/home office. The kitchen features abundant counter space, cabinetry, a large island, and two walk-in pantries. Fresh interior paint complements the interior. Large primary bedroom with separate sitting area. Primary bath has a huge walk in closet. The oversized tandem garage includes epoxy flooring and leads to an unfinished "Texas Basement." Residents enjoy amenities like swimming pools, fitness center, tennis courts, walking trails, and clubhouse. Conveniently located near major highways and key areas of Houston. Roof replaced - July 2026. Book your showing today!
For sale
Price cut: $24K (10/16)
$475,000
6511 Carrizo Fall Ct, Houston, TX 77041
3beds
3,241sqft
Single Family Residence
Built in 2005
8,158 Square Feet Lot
$468,700 Zestimate®
$147/sqft
$171/mo HOA
What's special
Fresh interior paintFamily roomFormal diningPeaceful cul-de-sacLarge islandBreakfast areaTwo walk-in pantries
- 72 days
- 305
- 14
Zillow last checked:
Listing updated:
Listed by:
Karen Jordan TREC #0723480 281-658-4664,
Better Homes and Gardens Real Estate Gary Greene - Champions
Source: HAR,MLS#: 22765021
Facts & features
Interior
Bedrooms & bathrooms
- Bedrooms: 3
- Bathrooms: 3
- Full bathrooms: 2
- 1/2 bathrooms: 1
Primary bedroom
- Level: First
- Area: 322
- Dimensions: 23x14
Bedroom
- Level: First
- Area: 144
- Dimensions: 12x12
Bedroom
- Level: First
- Area: 144
- Dimensions: 12x12
Other
- Level: First
- Area: 154
- Dimensions: 14x11
Breakfast
- Level: First
- Area: 120
- Dimensions: 12x10
Dining room
- Level: First
- Area: 156
- Dimensions: 13x12
Living room
- Level: First
- Area: 432
- Dimensions: 24x18
Primary bath
- Level: First
Utility room
- Level: First
Heating
- Natural Gas
Cooling
- Ceiling Fan(s), Electric
Appliances
- Included: Disposal, Refrigerator, Electric Oven, Microwave, Gas Cooktop, Dishwasher
- Laundry: Electric Dryer Hookup, Gas Dryer Hookup, Washer Hookup
Features
- High Ceilings, All Bedrooms Down
- Flooring: Carpet, Tile, Wood
- Number of fireplaces: 1
Interior area
- Total structure area: 3,241
- Total interior livable area: 3,241 sqft
Property
Parking
- Total spaces: 2
- Parking features: Attached, Oversized, Double-Wide Driveway
- Attached garage spaces: 2
Features
- Stories: 1
- Patio & porch: Covered
- Has spa: Yes
- Fencing: Back Yard
Lot
- Size: 8,158 Square Feet
- Features: Cul-De-Sac, Subdivided, 0 Up To 1/4 Acre
Details
- Parcel number: 1250970010005
Construction
Type & style
- Home type: SingleFamily
- Architectural style: Traditional
- Property subtype: Single Family Residence
Materials
- Brick, Stone
- Foundation: Slab
- Roof: Composition
Condition
- New construction: No
- Year built: 2005
Utilities & green energy
- Water: Water District
Community & HOA
Community
- Subdivision: Lakes On Eldridge North
HOA
- Has HOA: Yes
- HOA fee: $2,050 annually
Location
- Region: Houston
Financial & listing details
- Price per square foot: $147/sqft
- Tax assessed value: $539,920
- Annual tax amount: $11,504
- Date on market: 8/5/2026
- Listing terms: Cash,Conventional
- Exclusions: Washer/Dryer
Estimated market value
$468,700
$445,000 - $492,000
$3,698/mo
Price history
| Date | Event | Price |
|---|---|---|
| 10/16/2026 | Price change | $475,000-4.8%$147/sqft |
Source:  HAR #22765021 Report a problem HAR #22765021 Report a problem | ||
| 9/15/2026 | Price change | $499,000-3.1%$154/sqft |
Source: HAR #22765021 Report a problem | ||
| 8/5/2026 | Price change | $515,000-1.9%$159/sqft |
Source: HAR #22765021 Report a problem | ||
| 7/22/2026 | Price change | $525,000-1.9%$162/sqft |
Source: HAR #41160501 Report a problem | ||
| 7/1/2026 | Price change | $535,000-0.7%$165/sqft |
Source: HAR #41160501 Report a problem | ||
| 6/3/2026 | Listed for sale | $539,000+36.5%$166/sqft |
Source: HAR #41160501 Report a problem | ||
| 11/10/2009 | Sold | -- |
Source: Agent Provided Report a problem | ||
| 8/10/2009 | Sold | -- |
Source: Public Record Report a problem | ||
| 10/17/2008 | Listed for sale | $395,000$122/sqft |
Source: HAR #6586388 Report a problem | ||
Public tax history
| Year | Property taxes | Tax assessment |
|---|---|---|
| 2025 | $1,070 +9.9% | $539,920 +2.8% |
| 2024 | $973 -6.2% | $525,389 -10.8% |
| 2023 | $1,038 +2.2% | $588,675 +13.8% |
| 2022 | $1,016 | $517,264 +26.5% |
| 2021 | -- | $408,915 +4.7% |
| 2020 | $928 -29.3% | $390,709 +2.3% |
| 2019 | $1,313 -78.1% | $381,940 +3.1% |
| 2018 | $5,981 | $370,280 -11.7% |
| 2017 | $5,981 -3.6% | $419,195 -7.1% |
| 2016 | $6,202 +1.4% | $451,000 +8% |
| 2015 | $6,117 | $417,667 |
| 2014 | $6,117 | $417,667 -2.7% |
| 2013 | -- | $429,362 +30.2% |
| 2012 | -- | $329,788 |
| 2011 | -- | $329,788 |
| 2010 | -- | $329,788 -13.6% |
| 2009 | -- | $381,700 +7.3% |
| 2007 | -- | $355,615 +36.2% |
| 2006 | -- | $261,017 |
Find assessor info on the county website
Monthly payment
Est. payment
Payment breakdown
Explore the cost of this home by adjusting the details. Changes won't be saved.Climate risks
Neighborhood: 77041
Nearby schools
Schools provided by the listing agent
- Elementary: Kirk Elementary School
- Middle: Truitt Middle School
- High: Cypress Ridge High School
Source: HAR. This data may not be complete. We recommend contacting the local school district to confirm school assignments for this home.
Similar homes
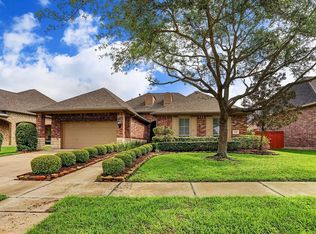
- $505,0004 bd4 ba4k sqft11203 Cypress Way Dr, Houston, TX 77065For Sale
 MLS ID #23537972, David Huy Nguyen, Vin Realty LLC. HAR
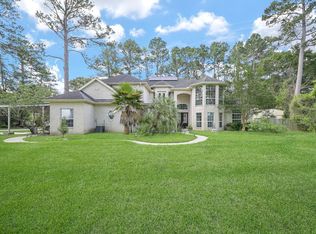
 - $689,0005 bd4 ba3.8k sqft13411 Carousel Ct, Houston, TX 77041For Sale
 MLS ID #79099910, Katherine Powers, UP Realty. HAR
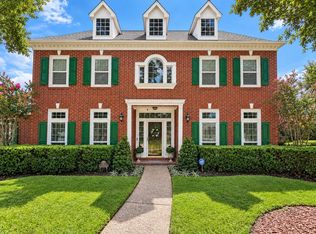
 - $480,0003 bd4 ba2.8k sqft13618 Teal Bluff Ln, Houston, TX 77077For Sale
 MLS ID #7522260, Cynthia Cuevas, Keller Williams Memorial. HAR
 - $465,0004 bd3 ba3k sqft2302 Taylor Marie Trl, Katy, TX 77494For Sale
 MLS ID #28737959, Norberto Lopez, Keller Williams Signature. HAR
