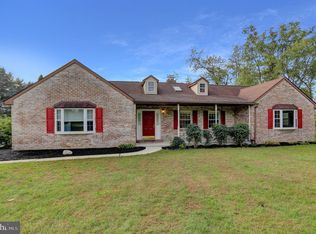
Nestled at the End of a Sweeping, Tree-Lined Drive, This Grand Estate Welcomes You w/ a Circular Approach and Sets the Stage for a Custom Refined Residence Offering Over 6,000 Square Feet of Masterfully Finished Living Space Across Three Levels on 5.5 Private, Wooded Acres. A Brand-New Roof and Stunning Exterior Blend of Brick and Rich Cedar Siding Set the Tone Before You Even Step Inside. Enter Through the Custom Stained-Glass Front Door into a Soaring Two-Story Foyer, Crowned by a Sculptural Designer Chandelier and Anchored by an Elegant Curved Staircase. Custom LVP Flooring and Tons of Natural Light Flow Throughout the Main Level. The Chef-Caliber Kitchen Showcases a Dramatic Waterfall-Edge Natural Stone Island w/ Seating for Six, a Professional Pot-Filler Faucet, Farmhouse Sink, and a Full Wall of Custom Cabinetry Surrounding Double Wall Ovens. The Sun-Drenched Breakfast Room Is Wrapped in Windows Overlooking the Backyard. The Great Room Is a Showstopper, Centered on a Soaring Two-Sided Stacked-Stone Fireplace Shared w/ the Kitchen. A Great Room w/Tons of Natural Light, Family Room, Formal Sitting Room, Dining Room Round Out This Exceptional Main Level. The Primary Suite Is Nothing Short of a Private Retreat. The Bedroom Features a Tray Ceiling, an Oversized Designer Fan, and Direct Access to a Private Composite Deck & With Exquisite Views. The Suite Continues into a Sitting Room w/ Its Own Fireplace, a Dedicated Vanity Area, and a Giant Walk-In Closet w/ Custom Built-Ins. The Spa-Inspired Ensuite Bath Features Dual Floating Vanities w/ Vessel Sinks, a Custom Tile Walk-In Shower, and a Custom Tile Soaking Tub Beneath a Wall of Windows. Upstairs, Additional Bedrooms Offer Vaulted Ceilings, Arched Windows, Abundant Natural Light, and Generous Closet Space, Served by an Updated Jack-and-Jill Bath and a Dedicated Laundry Room. The Full Finished Walkout Basement Extends the Living Space Even Further, Featuring a Spacious Recreation Room w/ Wet Bar, a Private Home Gym, an Additional Bedroom, a Full Bath w/ Custom Tile Shower, and Abundant Flex/Storage Space — All Opening Directly to the Backyard. Efficient Year-Round Comfort Is Delivered by Two Geothermal Heating and Cooling Systems. Outside, a Huge Multi-Level Composite Deck and Covered Patio Create the Ultimate Setting for Entertaining or Enjoying the Wooded Views, Complemented by a Fire Pit and Mature Landscaping. A 3-Car Garage w/ Epoxy-Coated Floors and Additional Finished Bonus Storage Completes This Remarkable Offering. Make This Your Next Home Today!
For sale
$839,950
6511 Leo Dr, Harrisburg, PA 17111
5beds
6,150sqft
:
Get pre-qualified$5,363/mo
Single Family Residence
Built in 1996
5.5 Acres Lot
$808,000 Zestimate®
$137/sqft
$-- HOA
What's special
Fire pitBrand-new roofFarmhouse sinkFamily roomAdditional finished bonus storageAbundant natural lightDining room
- 1 day |
- 865 |
- 76 |
Zillow last checked:
Listing updated:
Listed by:
Erin Duffy 717-591-5555,
RE/MAX 1st Advantage (717) 591-5555
Source: Bright MLS,MLS#: PADA2062936
Facts & features
Interior
Bedrooms & bathrooms
- Bedrooms: 5
- Bathrooms: 4
- Full bathrooms: 3
- 1/2 bathrooms: 1
- Main level bathrooms: 1
Rooms
- Room types: Living Room, Dining Room, Primary Bedroom, Bedroom 3, Bedroom 4, Bedroom 5, Kitchen, Game Room, Family Room, Foyer, Breakfast Room, Bedroom 1, Great Room, Laundry, Recreation Room, Storage Room, Utility Room, Bathroom 2, Primary Bathroom, Half Bath
Primary bedroom
- Features: Flooring - Luxury Vinyl Plank, Primary Bedroom - Sitting Area, Recessed Lighting, Fireplace - Electric
- Level: Upper
- Area: 374 Square Feet
- Dimensions: 17 X 22
Bedroom 1
- Features: Cathedral/Vaulted Ceiling, Flooring - Carpet
- Level: Upper
- Area: 168 Square Feet
- Dimensions: 12 X 14
Bedroom 3
- Features: Flooring - Carpet
- Level: Upper
- Area: 156 Square Feet
- Dimensions: 12 X 13
Bedroom 4
- Features: Flooring - Luxury Vinyl Plank
- Level: Upper
- Area: 110 Square Feet
- Dimensions: 10 X 11
Bedroom 5
- Features: Flooring - Carpet
- Level: Lower
- Area: 216 Square Feet
- Dimensions: 12 X 18
Primary bathroom
- Features: Flooring - Ceramic Tile, Bathroom - Jetted Tub, Bathroom - Stall Shower, Walk-In Closet(s)
- Level: Upper
- Area: 230 Square Feet
- Dimensions: 10 X 23
Bathroom 2
- Features: Flooring - Ceramic Tile, Double Sink
- Level: Upper
- Area: 140 Square Feet
- Dimensions: 10 X 14
Breakfast room
- Features: Flooring - Luxury Vinyl Plank
- Level: Main
- Area: 77 Square Feet
- Dimensions: 7 X 11
Dining room
- Features: Flooring - Luxury Vinyl Plank
- Level: Main
- Area: 168 Square Feet
- Dimensions: 12 X 14
Family room
- Features: Flooring - Luxury Vinyl Plank, Cathedral/Vaulted Ceiling
- Level: Main
- Area: 323 Square Feet
- Dimensions: 17 X 19
Foyer
- Features: Cathedral/Vaulted Ceiling, Flooring - Luxury Vinyl Plank
- Level: Main
- Area: 40 Square Feet
- Dimensions: 5 X 8
Game room
- Features: Flooring - Carpet
- Level: Lower
- Area: 540 Square Feet
- Dimensions: 18 X 30
Great room
- Features: Flooring - Luxury Vinyl Plank
- Level: Main
- Area: 204 Square Feet
- Dimensions: 12 X 17
Half bath
- Features: Flooring - Luxury Vinyl Plank
- Level: Main
- Area: 24 Square Feet
- Dimensions: 4 X 6
Kitchen
- Features: Flooring - Luxury Vinyl Plank, Breakfast Bar, Dining Area, Recessed Lighting
- Level: Main
- Area: 336 Square Feet
- Dimensions: 16 X 21
Laundry
- Features: Flooring - Luxury Vinyl Plank
- Level: Upper
- Area: 88 Square Feet
- Dimensions: 8 X 11
Living room
- Features: Cathedral/Vaulted Ceiling, Flooring - Luxury Vinyl Plank
- Level: Main
- Area: 168 Square Feet
- Dimensions: 12 X 14
Recreation room
- Features: Flooring - Carpet, Recessed Lighting
- Level: Lower
- Area: 1400 Square Feet
- Dimensions: 35 X 40
Storage room
- Features: Flooring - Concrete
- Level: Lower
- Area: 216 Square Feet
- Dimensions: 12 X 18
Storage room
- Features: Flooring - Concrete
- Level: Lower
- Area: 77 Square Feet
- Dimensions: 7 X 11
Utility room
- Features: Flooring - Concrete
- Level: Lower
- Area: 169 Square Feet
- Dimensions: 13 X 13
Heating
- Zoned, Heat Pump, Geothermal
Cooling
- Central Air, Geothermal
Appliances
- Included: Microwave, Down Draft, Exhaust Fan, Oven, Double Oven, Oven/Range - Gas, Refrigerator, Stainless Steel Appliance(s), Water Heater, Electric Water Heater
- Laundry: Hookup, Upper Level, Washer/Dryer Hookups Only, Laundry Room
Features
- Soaking Tub, Bathroom - Stall Shower, Bathroom - Tub Shower, Breakfast Area, Built-in Features, Ceiling Fan(s), Curved Staircase, Dining Area, Family Room Off Kitchen, Open Floorplan, Formal/Separate Dining Room, Kitchen - Gourmet, Kitchen Island, Kitchen - Table Space, Pantry, Primary Bath(s), Recessed Lighting, Walk-In Closet(s), Bar, Cathedral Ceiling(s), Dry Wall, Vaulted Ceiling(s), 2 Story Ceilings
- Flooring: Luxury Vinyl, Ceramic Tile, Carpet
- Doors: Sliding Glass, Six Panel
- Windows: Bay/Bow, Double Pane Windows
- Basement: Finished,Walk-Out Access
- Number of fireplaces: 3
- Fireplace features: Brick, Double Sided, Glass Doors, Gas/Propane, Stone
Interior area
- Total structure area: 6,150
- Total interior livable area: 6,150 sqft
- Finished area above ground: 3,950
- Finished area below ground: 2,200
Property
Parking
- Total spaces: 3
- Parking features: Storage, Garage Faces Side, Garage Door Opener, Inside Entrance, Oversized, Asphalt, Circular Driveway, Lighted, Paved, Attached
- Attached garage spaces: 3
- Has uncovered spaces: Yes
- Details: Garage Sqft: 663
Accessibility
- Accessibility features: Accessible Hallway(s)
Features
- Levels: Two
- Stories: 2
- Patio & porch: Deck, Patio
- Exterior features: Extensive Hardscape, Lighting, Balcony
- Pool features: None
- Spa features: Bath
- Has view: Yes
- View description: Mountain(s), Panoramic, Trees/Woods
Lot
- Size: 5.5 Acres
- Features: Backs to Trees, Cleared, Front Yard, Landscaped, Level, Open Lot, Private, Rear Yard, Wooded
Details
- Additional structures: Above Grade, Below Grade
- Parcel number: 350660810000000
- Zoning: RESIDENTIAL
- Special conditions: Standard
Construction
Type & style
- Home type: SingleFamily
- Architectural style: Colonial
- Property subtype: Single Family Residence
Materials
- Brick, Cedar, Vinyl Siding
- Foundation: Block
- Roof: Architectural Shingle
Condition
- Excellent
- New construction: No
- Year built: 1996
Utilities & green energy
- Electric: 200+ Amp Service
- Sewer: On Site Septic
- Water: Well
Community & HOA
Community
- Security: Smoke Detector(s)
- Subdivision: None Available
HOA
- Has HOA: No
Location
- Region: Harrisburg
- Municipality: LOWER PAXTON TWP
Financial & listing details
- Price per square foot: $137/sqft
- Tax assessed value: $245,200
- Annual tax amount: $7,537
- Date on market: 8/13/2026
- Listing agreement: Exclusive Right To Sell
- Listing terms: Conventional,Cash,VA Loan
- Ownership: Fee Simple
Estimated market value
$808,000
$768,000 - $848,000
$3,206/mo
Price history
| Date | Event | Price |
|---|---|---|
| 8/13/2026 | Listed for sale | $839,950+242.8%$137/sqft |
Source:  Bright MLS #PADA2062936 Report a problem Bright MLS #PADA2062936 Report a problem | ||
| 9/8/2015 | Sold | $245,000-12.7%$40/sqft |
Source: Public Record Report a problem | ||
| 5/27/2015 | Price change | $280,800-5%$46/sqft |
Source: REALHome Services and Solutions #10263644 Report a problem | ||
| 4/29/2015 | Price change | $295,500-5%$48/sqft |
Source: REALHome Services and Solutions #10263644 Report a problem | ||
| 4/1/2015 | Price change | $311,000-5%$51/sqft |
Source: REALHome Services and Solutions #10263644 Report a problem | ||
| 3/4/2015 | Price change | $327,300-5%$53/sqft |
Source: REALHome Services and Solutions #10263644 Report a problem | ||
| 1/14/2015 | Listed for sale | $344,500-8%$56/sqft |
Source: REALHOME SERVICES AND SOLUTIONS, INC. #10263644 Report a problem | ||
| 9/7/2014 | Listing removed | $374,362$61/sqft |
Source: REALHome Services and Solutions Report a problem | ||
| 7/4/2014 | Price change | $374,362-0.2%$61/sqft |
Source: REALHome Services and Solutions Report a problem | ||
| 5/14/2014 | Price change | $375,0000%$61/sqft |
Source: REALHome Services and Solutions Report a problem | ||
| 1/24/2014 | Listed for sale | $375,148$61/sqft |
Source: REALHome Services and Solutions Report a problem | ||
Public tax history
| Year | Property taxes | Tax assessment |
|---|---|---|
| 2025 | $7,117 +7.8% | $245,200 |
| 2023 | $6,601 | $245,200 |
| 2022 | $6,601 +0.7% | $245,200 |
| 2021 | $6,558 +188.1% | $245,200 |
| 2020 | $2,276 +1.2% | $245,200 |
| 2019 | $2,250 -64.4% | $245,200 |
| 2018 | $6,312 | $245,200 |
| 2017 | -- | $245,200 -30.9% |
| 2016 | -- | $354,900 |
| 2015 | -- | $354,900 |
| 2014 | -- | $354,900 |
| 2013 | -- | $354,900 |
| 2012 | -- | $354,900 |
| 2011 | -- | $354,900 |
| 2010 | -- | $354,900 |
| 2008 | -- | $354,900 |
| 2007 | -- | $354,900 |
| 2006 | -- | $354,900 |
Find assessor info on the county website
Monthly payment
Est. payment
Payment breakdown
Explore the cost of this home by adjusting the details. Changes won't be saved.Climate risks
Neighborhood: 17111
Nearby schools
GreatSchools rating
- 8/10Paxtonia El SchoolGrades: K-5Distance: 2.5 mi
- 7/10Central Dauphin Middle SchoolGrades: 6-8Distance: 3.3 mi
- 5/10Central Dauphin Senior High SchoolGrades: 9-12Distance: 4 mi
Schools provided by the listing agent
- Elementary: Paxtonia
- Middle: Central Dauphin
- High: Central Dauphin
- District: Central Dauphin
Source: Bright MLS. This data may not be complete. We recommend contacting the local school district to confirm school assignments for this home.
- $637,4004 bd2 ba2.6k sqft1611 Copperstone Rd, Harrisburg, PA 17111Off Market
- $480,5003 bd3 ba2k sqft6521 Leo Dr, Harrisburg, PA 17111Sold
- $648,4003 bd4 ba5.7k sqft6611 Union Deposit Rd, Harrisburg, PA 17111Off Market

- $721,6005 bd4 ba3.2k sqft6510 Leo Dr, Harrisburg, PA 17111Off Market

- $3,4003.59 acresCopperstone Rd, Harrisburg, PA 17111Off Market
- $736,5004 bd4 ba5.4k sqft6500 Leo Dr, Harrisburg, PA 17111Off Market
- $575,9004 bd2 ba2.4k sqft6520 Leo Dr, Harrisburg, PA 17111Off Market
- $1,385,9004 bd5 ba5.2k sqft6610 Union Deposit Rd #L2, Harrisburg, PA 17111Off Market
A local agent can set up tours, give advice and negotiate with sellers.
A local lender can help you make sure your offer is ready when you are.
Similar homes
- $599,9005 bd4 ba3.9k sqft6410 Gallop Rd, Harrisburg, PA 17111For Sale

 MLS ID #PADA2061366, Debbi LOVING, Coldwell Banker Realty. Bright MLS
 - $700,0005 bd4 ba4.1k sqft4076 Rosewall Ct, Harrisburg, PA 17112For Sale
 MLS ID #PADA2062134, DAVID GIOVANNIELLO, BROKER, For Sale By Owner Plus, REALTORS. Bright MLS
 - $650,0005 bd6 ba7.2k sqft1350 Fishing Creek Valley Rd, Harrisburg, PA 17112For Sale
 MLS ID #PADA2062562, JOY DANIELS, Joy Daniels Real Estate Group, Ltd. Bright MLS
 - $615,0005 bd2 ba3.1k sqft3740 Beagle Rd, Middletown, PA 17057For Sale
 MLS ID #PADA2062236, Emily Cummings, Coldwell Banker Realty. Bright MLS
 - $899,0005 bd5 ba6.3k sqft4972 Farmington Rd, Harrisburg, PA 17112For SaleMLS ID #PADA2056656, David Drobnock, Coldwell Banker Realty. Bright MLS
- $899,0005 bd5 ba5.6k sqft3992 Sunset Rd, Harrisburg, PA 17112For SaleMLS ID #PADA2062218, OM GURUNG, Coldwell Banker Realty. Bright MLS
- $724,9004 bd4 ba4.8k sqft661 Hunters Ln, Lewisberry, PA 17339For SaleMLS ID #PAYK2108072, Mike BRADDOCK, Keller Williams of Central PA. Bright MLS
- $925,0006 bd6 ba6k sqft3941 Secretariat St, Harrisburg, PA 17112For SaleMLS ID #PADA2062388, Mackenzie Hilsinger, Coldwell Banker Realty. Bright MLS
- $579,9004 bd4 ba3.7k sqft4079 Wimbledon Dr, Harrisburg, PA 17112For SaleMLS ID #PADA2062630, LISA GERLACH, Coldwell Banker Realty. Bright MLS
- $924,9004 bd5 ba3.9k sqft1071 Knoll Dr, Hummelstown, PA 17036For SaleMLS ID #PADA2060264, Sally Copeland, Coldwell Banker Realty. Bright MLS
- $684,0004 bd4 ba3.4k sqft111 Crabapple Ct, Hummelstown, PA 17036For SaleMLS ID #PADA2062292, CHRISTOPHER BLACK, Keller Williams Realty. Bright MLS
- $598,0004 bd3 ba3.1k sqft900 S Meadow Ln, Palmyra, PA 17078For SaleMLS ID #PADA2062638, MICHAEL YINGLING, RE/MAX Delta Group, Inc.. Bright MLS
- $927,7005 bd6 ba5.6k sqft6 Highland Dr, Palmyra, PA 17078For SaleMLS ID #PALN2026472, LEN Chimel, Coldwell Banker Realty. Bright MLS
- $424,9004 bd4 ba3.3k sqft2415 Paxton Church Rd, Harrisburg, PA 17110For SaleMLS ID #PADA2061694, LAURA SULLIVAN, Howard Hanna Company-Harrisburg. Bright MLS
- $990,0005 bd3 ba6.2k sqft478 Shells Church Rd, Grantville, PA 17028For SaleMLS ID #PADA2060760, Ashley Brunner, LPT Realty, LLC. Bright MLS
- $895,0004 bd5 ba4.8k sqft7 Accent Cir, Camp Hill, PA 17011For SaleMLS ID #PACB2055710, SHANNON FOSTER, Keller Williams of Central PA. Bright MLS
- $999,9006 bd6 ba5k sqft214 N Mill Rd, Harrisburg, PA 17112For SaleMLS ID #PADA2053048, Alec Dormer, Keller Williams of Central PA. Bright MLS
- $899,9995 bd7 ba6.4k sqft324 W Orchard Dr, Palmyra, PA 17078For SaleMLS ID #PALN2025278, AMBER BRANCHI, Coldwell Banker Realty. Bright MLS
- $609,9004 bd3 ba4.4k sqft7329 Cobble Stone Dr, Harrisburg, PA 17112For SaleMLS ID #PADA2061208, Tim Gwinn, Coldwell Banker Realty. Bright MLS
- $589,9005 bd5 ba3.1k sqft446 Old Farm Rd, Palmyra, PA 17078For SaleMLS ID #PALN2027990, Prajeet Rana, Ghimire Homes. Bright MLS
