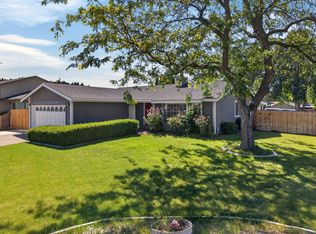
MLS# 294331 This home combines classic charm, practical updates, flexible indoor and outdoor living and is move-in ready! It features the following major updates: HVAC, roof/decking, gutters, front door, flooring, insulated/finished garage and clean landscaping. You will appreciate the spacious front yard, mature trees and plants, all the parking space (the extra-long driveway, full sized trailer gravel parking next to garage, and along the street), the covered patio, hot tub hookup, garden space, the fully fenced backyard and the privately fenced area on the east side of the home (ideal for chickens, a large dog kennel, or whatever else you want to securely separate from the rest of the backyard). If you appreciate classic craftsmanship, this home will stand out to you. As you step inside, you’ll notice the thoughtfully chosen floor and wall colors that flow beautifully throughout. A real wood-burning fireplace with a full-size mantle serves as a warm centerpiece—perfect for hanging Christmas stockings—and is accompanied by charming built-in cabinets and shelving. The partially separated formal dining has similar buit-ins but with glass doors (perfect for showcasing your belongings). The kitchen countertops are the best of their class, with abundant cabinet and countertop space. The adjacent breakfast nook not only provides even more countertop space, but its north-facing window fills the area with soft morning light (perfect for creating breakfast memories). The garage door entrance leads through the kitchen to a long hallway running past the bathroom/laundry, an individual bedroom and then into the master suite, privately tucked in the back corner of the home. Attached to the master is a spacious 15x15 addition, offering a versatile private space/3rd bedroom (perfect for a nursing mom, in-law suite, an elderly parent, young children, a home office, etc) and it includes access to the backyard. Super short walk to the school, great access to restaurants, shopping, and the river in less than 5 minutes. Peaceful, safe, and friendly neighborhood where everyone walks in the morning and evenings. Energy efficient house with high efficiency sinks and shower heads in the bathrooms, means low water and electric bills. Property boundary lines in photos are approximate. We look forward to your visit!
Pending
$370,000
6511 W Willamette Ave, Kennewick, WA 99336
3beds
1,506sqft
:
Get pre-qualified$2,303/mo
Single Family Residence
Built in 1956
0.29 Acres Lot
$369,900 Zestimate®
$246/sqft
$-- HOA
What's special
Covered patioGarden spaceSpacious front yardExtra-long drivewayMature trees and plantsFully fenced backyardHot tub hookup
- 23 days |
- 1,659 |
- 137 |
Likely to sell faster than
Zillow last checked:
Listing updated:
Listed by:
Kellen Belew 509-412-2058,
HomeSmart Elite Brokers
Source: PACMLS,MLS#: 294331
Facts & features
Interior
Bedrooms & bathrooms
- Bedrooms: 3
- Bathrooms: 3
- Full bathrooms: 1
- 3/4 bathrooms: 1
- 1/2 bathrooms: 1
Heating
- Heat Pump
Cooling
- Heat Pump
Appliances
- Included: Dishwasher, Dryer, Microwave, Range/Oven, Refrigerator, Water Heater
Features
- Flooring: Carpet, Tile, Vinyl
- Windows: Double Pane Windows, Windows - Vinyl, Drapes/Curtains/Blinds
- Basement: None
- Number of fireplaces: 1
- Fireplace features: 1, Wood Burning
Interior area
- Total structure area: 1,506
- Total interior livable area: 1,506 sqft
Property
Parking
- Total spaces: 2
- Parking features: Attached, 2 car, Finished, Off Street, RV Parking - Open
- Attached garage spaces: 2
Features
- Levels: 1 Story
- Stories: 1
- Patio & porch: Patio/Covered, Porch
- Fencing: Fenced
Lot
- Size: 0.29 Acres
- Features: Garden
Details
- Parcel number: 129994020002009
- Zoning description: Residential
Construction
Type & style
- Home type: SingleFamily
- Property subtype: Single Family Residence
Materials
- Trim - Brick, Lap
- Foundation: Crawl Space
- Roof: Comp Shingle
Condition
- Existing Construction (Not New)
- New construction: No
- Year built: 1956
Utilities & green energy
- Sewer: Septic - Installed
- Water: Public
Community & HOA
Community
- Subdivision: Tri-city 3
Location
- Region: Kennewick
Financial & listing details
- Price per square foot: $246/sqft
- Tax assessed value: $323,540
- Annual tax amount: $2,929
- Date on market: 7/2/2026
- Listing terms: Cash,Conventional,FHA,VA Loan
- Electric utility on property: Yes
- Road surface type: Paved
Estimated market value
$369,900
$351,000 - $388,000
$2,215/mo
Price history
| Date | Event | Price |
|---|---|---|
| 7/14/2026 | Pending sale | $370,000$246/sqft |
Source:  PACMLS #294331 Report a problem PACMLS #294331 Report a problem | ||
| 7/2/2026 | Listed for sale | $370,000+10.4%$246/sqft |
Source: PACMLS #294331 Report a problem | ||
| 11/19/2021 | Sold | $335,000-1.5%$222/sqft |
Source: PACMLS #256880 Report a problem | ||
| 10/14/2021 | Pending sale | $340,000$226/sqft |
Source: PACMLS #256880 Report a problem | ||
| 10/11/2021 | Price change | $340,000-2.8%$226/sqft |
Source: PACMLS #256880 Report a problem | ||
| 9/29/2021 | Listed for sale | $349,900+141.3%$232/sqft |
Source: PACMLS #256880 Report a problem | ||
| 6/10/2015 | Sold | $145,000-3.3%$96/sqft |
Source: PACMLS #204997 Report a problem | ||
| 4/11/2015 | Listed for sale | $149,900+26%$100/sqft |
Source: Windermere Real Estate/Tri-Cities #204997 Report a problem | ||
| 11/28/2012 | Sold | $118,962$79/sqft |
Source: Public Record Report a problem | ||
Public tax history
| Year | Property taxes | Tax assessment |
|---|---|---|
| 2024 | $2,946 +0.5% | $323,540 |
| 2023 | $2,931 +34.5% | $323,540 +23.5% |
| 2022 | $2,179 -14.2% | $262,080 +13.3% |
| 2021 | $2,540 +13.5% | $231,340 +16.1% |
| 2020 | $2,237 -12.5% | $199,220 +5.4% |
| 2019 | $2,556 +19.6% | $188,970 +19.4% |
| 2018 | $2,136 -3.2% | $158,210 +14.9% |
| 2017 | $2,208 +7.6% | $137,710 |
| 2016 | $2,053 | $137,710 |
| 2015 | $2,053 +2.4% | $137,710 +3.4% |
| 2014 | $2,004 | $133,160 |
| 2013 | $2,004 | $133,160 |
| 2012 | -- | $133,160 +8.5% |
| 2011 | -- | $122,700 |
| 2010 | -- | $122,700 |
| 2009 | -- | $122,700 |
| 2008 | -- | -- |
| 2007 | -- | -- |
| 2006 | -- | -- |
Find assessor info on the county website
Monthly payment
Est. payment
Payment breakdown
Explore the cost of this home by adjusting the details. Changes won't be saved.Climate risks
Neighborhood: 99336
Nearby schools
GreatSchools rating
- 7/10Vista Elementary SchoolGrades: K-5Distance: 0.5 mi
- 6/10Chinook Middle SchoolGrades: 6-8Distance: 2.2 mi
- 7/10Kamiakin High SchoolGrades: 9-12Distance: 1.2 mi
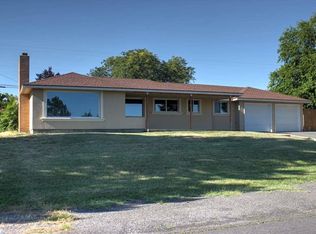
- $365,7004 bd2 ba2.4k sqft6503 W Willamette Ave, Kennewick, WA 99336Off Market
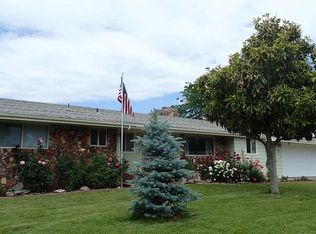
- $360,5003 bd2 ba1.4k sqft6521 W Willamette Ave, Kennewick, WA 99336Off Market

- $425,0004 bd3 ba2.8k sqft6512 W Victoria Ave, Kennewick, WA 99336Off Market
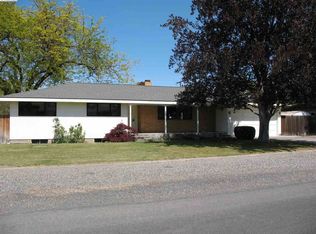
- $445,1003 bd3 ba3.5k sqft6504 W Victoria Ave, Kennewick, WA 99336Off Market
- $432,3004 bd3 ba3.4k sqft6520 W Victoria Ave, Kennewick, WA 99336Off Market
- $372,7003 bd2 ba1.2k sqft6514 W Willamette Ave, Kennewick, WA 99336Off Market
- $395,0004 bd2 ba1.5k sqft6411 W Willamette Ave, Kennewick, WA 99336Sold
- $360,7003 bd2 ba1.5k sqft6603 W Willamette Ave, Kennewick, WA 99336Off Market
A local agent can set up tours, give advice and negotiate with sellers.
A local lender can help you make sure your offer is ready when you are.
Similar homes
- $399,9993 bd2 ba1.6k sqft821 S Tweedt St, Kennewick, WA 99336For Sale
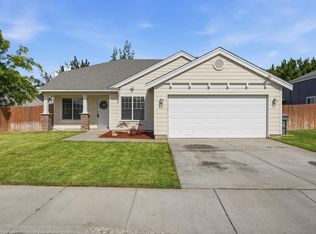
 MLS ID #294162, Angela Matheson, Windermere Group One/Tri-Cities. PACMLS
 - $389,0003 bd2 ba1.3k sqft507 N Quebec St, Kennewick, WA 99336For Sale
 MLS ID #292329, Marie Del Angel, EXP Realty, LLC Tri Cities. PACMLS
 - $415,0003 bd2 ba1.7k sqft7312 W 9th Pl, Kennewick, WA 99336For Sale
 MLS ID #293150, Brooke Lawrence Martin, Celski & Associates, Inc.. PACMLS
 - $365,0001 bd2 ba1.5k sqft717 S Fir St, Kennewick, WA 99336For Sale
 MLS ID #294965, Elizabeth Gonzalez, Windermere Group One/Tri-Cities. PACMLS
 - $414,9004 bd3 ba1.5k sqft8524 W Entiat Pl, Kennewick, WA 99336For SaleMLS ID #293149, Paula Elledge, HomeSmart Elite Brokers. PACMLS
- $420,0003 bd2 ba1.5k sqft420 S Edison Pl, Kennewick, WA 99336For SaleMLS ID #290200, Leonardo Garcia, Retter and Company Sotheby's. PACMLS
- $424,0003 bd2 ba1.5k sqft101 S Sherman Pl, Kennewick, WA 99336For SaleMLS ID #293361, Joseph Cochenour, Century 21-Tri-Cities. PACMLS
- $427,5004 bd2 ba1.9k sqft6025 W Okanogan Loop, Kennewick, WA 99336For SaleMLS ID #293196, Arielle Hays, ERA Skyview Realty. PACMLS
- $405,0003 bd2 ba1.3k sqft5803 W 11th Pl, Kennewick, WA 99338For SaleMLS ID #294515, Cole Ferguson, Kelly Right Real Estate TC. PACMLS
- $420,0004 bd2 ba1.6k sqft426 N Louisiana St, Kennewick, WA 99336For SaleMLS ID #290364, Jed Morris, Windermere Group One/Tri-Cities. PACMLS
- $333,0003 bd1 ba1.3k sqft903 E 27th Ave, Kennewick, WA 99337For SaleMLS ID #294882, Cari McGee, Cari McGee Real Estate Team/Re/Max Northwest. PACMLS
- $437,0004 bd2 ba2k sqft1828 W 19th Ave, Kennewick, WA 99337For SaleMLS ID #294885, Linda Craig, Musser Bros, Inc. PACMLS
- $389,0004 bd2 ba1.6k sqft704 Cedar Ave, Richland, WA 99352For SaleMLS ID #294879, Kristine Connolly, Coldwell Banker Tomlinson. PACMLS
- $402,0003 bd2 ba1.8k sqft2011 W 18th Ave, Kennewick, WA 99337For SaleMLS ID #294547, Agustina Rankin, EXP Realty, LLC Tri Cities. PACMLS
- $420,0003 bd3 ba2k sqft2508 S Edison Pl, Kennewick, WA 99338For SaleMLS ID #293269, Viktoriya Sereda, Windermere Group One/Tri-Cities. PACMLS
- $450,0003 bd2 ba1.6k sqft8823 W Imnaha Ct, Kennewick, WA 99336For SaleMLS ID #293957, David Christopher, Desert Edge Realty Group. PACMLS
- $295,0002 bd1 ba860 sqft316 N Jefferson St, Kennewick, WA 99336For SaleMLS ID #293993, David Gonzalez, Gonzalez Realty Group. PACMLS
- $314,9003 bd2 ba1.3k sqft8331 W Yellowstone Ave, Kennewick, WA 99336For SaleMLS ID #293796, Juan Tejeda, Coldwell Banker Tomlinson. PACMLS
- $325,0002 bd1 ba1.3k sqft1227 W Kennewick Ave, Kennewick, WA 99336For SaleMLS ID #294442, Katrina Brown, Retter and Company Sotheby's. PACMLS
- $380,0003 bd3 ba2.1k sqft5820 W Park Pl, Pasco, WA 99301For SaleMLS ID #287958, Arielle Hays, ERA Skyview Realty. PACMLS
