Come see this beautiful New Construction on 10.01 Acres - Built by Blue Creek Homes. Experience true West Texas living in this beautifully crafted home, set on a full 10.01 acre tract just off FM 2528, and a short drive to Lubbock. With 2,306 sq. ft., this home blends luxury, comfort, and open land freedom in one perfect package. This 3-bedroom, 2.5-bath home showcases quality craftsmanship from the moment you arrive. The exterior features timeless brickwork, a welcoming front porch with natural wood accents, and endless views of surrounding farmland and sunsets - a peaceful backdrop you won't find in the city. Step inside to an open-concept layout filled with natural light. The spacious living room flows into a gourmet kitchen with beautiful cabinetry, large island seating, and space designed for gatherings and everyday living. The private primary suite offers a quiet retreat with a large bathroom and walk-in closet, while two additional bedrooms provide flexibility for guests, office, or family. Outside, the 10.01 acres offer endless possibilities - bring your horses, build a shop or barn, start a garden, or simply enjoy the open skies and quiet evenings. With easy access to paved roads and local conveniences, this property delivers rural lifestyle without sacrifice.
Pending
$479,900
6512 N Fm 2528, Lubbock, TX 79416
3beds
2,306sqft
Single Family Residence, Residential
Built in 2026
10.01 Acres Lot
$-- Zestimate®
$208/sqft
$-- HOA
What's special
Large island seatingWalk-in closetLarge bathroomTimeless brickwork
- 64 days
- 190
- 18
Likely to sell faster than
Zillow last checked:
Listing updated:
Listed by:
Dane Hensley TREC #0764863 806-317-5427,
Panhandle Realty Group,
Sam Stevens TREC #0819137 806-752-2507,
Panhandle Realty Group
Source: LBMLS,MLS#: 202611183
Facts & features
Interior
Bedrooms & bathrooms
- Bedrooms: 3
- Bathrooms: 3
- Full bathrooms: 2
- 1/2 bathrooms: 1
Heating
- Central, Electric, ENERGY STAR Qualified Equipment
Cooling
- Ceiling Fan(s), Central Air, Electric
Appliances
- Included: Dishwasher, Electric Cooktop, Electric Oven, Microwave, Refrigerator
- Laundry: Electric Dryer Hookup, Laundry Room, Sink, Washer Hookup
Features
- Built-in Features, Cathedral Ceiling(s), Ceiling Fan(s), Chandelier, Double Vanity, High Speed Internet, His and Hers Closets, In-Law Floorplan, Kitchen Island, Open Floorplan, Pantry, Recessed Lighting, Storage, Vaulted Ceiling(s), Wired for Data
- Flooring: Carpet, Tile, Vinyl
- Doors: ENERGY STAR Qualified Doors
- Windows: Blinds, Screens
- Number of fireplaces: 1
- Fireplace features: Living Room, Masonry
Interior area
- Total structure area: 2,306
- Total interior livable area: 2,306 sqft
- Finished area above ground: 2,306
Property
Parking
- Total spaces: 2
- Parking features: Attached, Garage
- Attached garage spaces: 2
Features
- Exterior features: Lighting
Lot
- Size: 10.01 Acres
- Features: Agricultural, Corners Marked
Details
- Parcel number: TBD
Construction
Type & style
- Home type: SingleFamily
- Architectural style: Farmhouse
- Property subtype: Single Family Residence, Residential
Materials
- Batts Insulation, Blown-In Insulation, Board & Batten Siding, Brick, Masonite, Stone
- Foundation: Slab
- Roof: Composition
Condition
- New Construction
- New construction: Yes
- Year built: 2026
Utilities & green energy
- Sewer: Septic Tank
- Water: Private, Well
- Utilities for property: Electricity Connected, Sewer Connected, Water Connected
Community & HOA
Community
- Security: Carbon Monoxide Detector(s), Smoke Detector(s)
Location
- Region: Lubbock
Financial & listing details
- Price per square foot: $208/sqft
- Annual tax amount: $5,500
- Date on market: 8/11/2026
- Cumulative days on market: 108 days
- Listing terms: Cash,Conventional,FHA,USDA Loan,VA Loan
- Electric utility on property: Yes
- Road surface type: Paved
Estimated market value
Not available
Estimated sales range
Not available
$2,349/mo
Price history
| Date | Event | Price |
|---|---|---|
| 9/20/2026 | Pending sale | $479,900$208/sqft |
Source:  LBMLS #202611183 Report a problem LBMLS #202611183 Report a problem | ||
| 8/11/2026 | Listed for sale | $479,900-1%$208/sqft |
Source: LBMLS #202611183 Report a problem | ||
| 8/1/2026 | Listing removed | $484,900$210/sqft |
Source: LBMLS #202606561 Report a problem | ||
| 5/15/2026 | Listed for sale | $484,900$210/sqft |
Source: LBMLS #202606561 Report a problem | ||
Public tax history
Tax history is unavailable.
Monthly payment
Est. payment
Payment breakdown
Explore the cost of this home by adjusting the details. Changes won't be saved.Climate risks
Neighborhood: 79416
Nearby schools
Schools provided by the listing agent
- Elementary: New Deal
- Middle: New Deal
- High: New Deal
Source: LBMLS. This data may not be complete. We recommend contacting the local school district to confirm school assignments for this home.

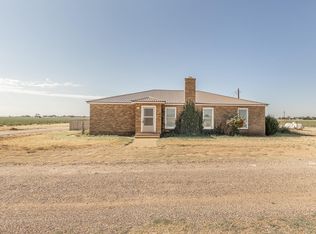

Similar homes
- $469,9003 bd3 ba2.3k sqft5601 County Road 6100, Lubbock, TX 79415New Construction
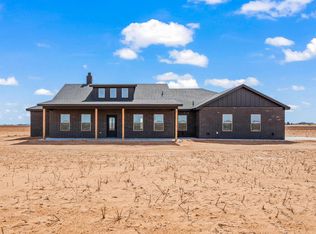 MLS ID #202614064, Dane Hensley, Panhandle Realty Group. LBMLS
 - $465,0004 bd2 ba2.3k sqft5423 County Road 6100, Lubbock, TX 79415New Construction
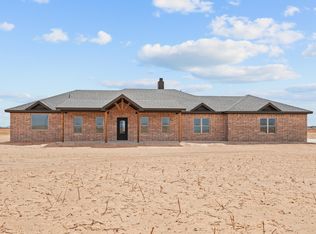 MLS ID #202614065, Dane Hensley, Panhandle Realty Group. LBMLS
 - $459,9003 bd3 ba2.2k sqft5421 County Road 6100, Lubbock, TX 79415New Construction
 MLS ID #202614066, Dane Hensley, Panhandle Realty Group. LBMLS
 - $482,5004 bd3 ba2.3k sqft8510 N County Road 1300, Shallowater, TX 79363New Construction
 MLS ID #202612766, Dane Hensley, Panhandle Realty Group. LBMLS
