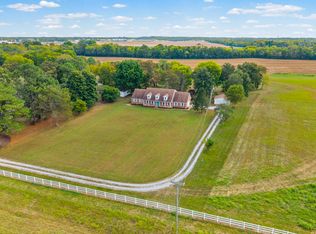
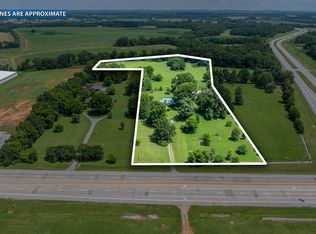
Opportunities like this do not come around often and this one may not last long! Meet 6515 Greenville Rd where you are king of the hill on 33+ acres! This over 3000 sqft Custom Ranch Style Home features 3 bedrooms, 2 full baths and a bonus room all on one level. Primary bedroom has a walk-in closet along with a bathroom suite featuring a separate shower & tub with DBL vanity sinks; two more bedrooms and guest bathroom are on this end as well. Opposite end you’ll find a HUGE bonus room with endless possibilities complete with a closet and a sink and stairway up to the attic for additional storage. In the middle you see the kitchen opens to the living room that has a cozy propane fireplace, the kitchen is all custom with a huge island, a countertop range, and built in stove and microwave oven and a large pantry. You’ll love the covered porch and covered patio and courtyard off the bonus room all of which the views are quite stunning. Detached garage also has plenty of room, fits 4 cars has three rooms and can be made into whatever your heart’s desire. This home is being sold as is and priced to sell, which is why it’s such a great opportunity, don’t let it pass you by schedule a tour today!
Under contract - showing
$599,900
6515 Greenville Rd, Hopkinsville, KY 42240
3beds
3,512sqft
Single Family Residence, Residential
Built in 2003
33.4 Acres Lot
$-- Zestimate®
$171/sqft
$-- HOA
What's special
- 16 days
- 897
- 62
Likely to sell faster than
Zillow last checked:
Listing updated:
Listed by:
Troy Stuckman 931-220-8918,
Berkshire Hathaway HomeServices PenFed Realty
Source: RealTracs MLS as distributed by MLS GRID,MLS#: 3603555
Facts & features
Interior
Bedrooms & bathrooms
- Bedrooms: 3
- Bathrooms: 2
- Full bathrooms: 2
- Main level bedrooms: 3
Bedroom 1
- Features: Walk-In Closet(s)
- Level: Walk-In Closet(s)
- Area: 304 Square Feet
- Dimensions: 16x19
Bedroom 2
- Area: 208 Square Feet
- Dimensions: 13x16
Bedroom 3
- Area: 195 Square Feet
- Dimensions: 13x15
Primary bathroom
- Features: Suite
- Level: Suite
Dining room
- Features: Formal
- Level: Formal
- Area: 208 Square Feet
- Dimensions: 16x13
Kitchen
- Area: 330 Square Feet
- Dimensions: 22x15
Living room
- Area: 400 Square Feet
- Dimensions: 25x16
Recreation room
- Features: Main Level
- Level: Main Level
- Area: 624 Square Feet
- Dimensions: 24x26
Heating
- Central, Electric
Cooling
- Ceiling Fan(s), Central Air, Electric
Appliances
- Included: Built-In Electric Oven, Cooktop, Microwave, Refrigerator
- Laundry: Electric Dryer Hookup, Washer Hookup
Features
- Ceiling Fan(s), Extra Closets, Pantry, Walk-In Closet(s)
- Flooring: Wood, Tile
- Basement: None
- Fireplace features: Gas
Interior area
- Total structure area: 3,512
- Total interior livable area: 3,512 sqft
- Finished area above ground: 3,512
Property
Parking
- Total spaces: 4
- Parking features: Detached, Asphalt, Concrete, Driveway
- Garage spaces: 4
- Has uncovered spaces: Yes
Features
- Levels: One
- Stories: 1
- Patio & porch: Deck, Covered, Patio
Lot
- Size: 33.4 Acres
- Features: Rolling Slope, Views
- Topography: Rolling Slope,Views
Details
- Parcel number: 13600 00 079.02
- Special conditions: Standard
Construction
Type & style
- Home type: SingleFamily
- Architectural style: Ranch
- Property subtype: Single Family Residence, Residential
Materials
- Brick
- Roof: Shingle
Condition
- New construction: No
- Year built: 2003
Utilities & green energy
- Sewer: Private Sewer
- Water: Public
- Utilities for property: Electricity Available, Water Available
Community & HOA
Community
- Subdivision: None
HOA
- Has HOA: No
Location
- Region: Hopkinsville
Financial & listing details
- Price per square foot: $171/sqft
- Tax assessed value: $558,288
- Annual tax amount: $4,081
- Date on market: 9/30/2026
- Electric utility on property: Yes
Estimated market value
Not available
Estimated sales range
Not available
Not available
Price history
| Date | Event | Price |
|---|---|---|
| 10/4/2026 | Contingent | $599,900$171/sqft |
Source: RealTracs MLS as distributed by MLS GRID #3603555 Report a problem | ||
| 10/1/2026 | Listed for sale | $599,900+9.7%$171/sqft |
Source:  RealTracs MLS as distributed by MLS GRID #3603555 Report a problem RealTracs MLS as distributed by MLS GRID #3603555 Report a problem | ||
| 9/12/2014 | Listed for sale | $547,000+14%$156/sqft |
Source: Coldwell Banker MetroNet, REALTORS #1574281 Report a problem | ||
| 7/1/2013 | Sold | $480,000+20%$137/sqft |
Source: Public Record Report a problem | ||
| 2/20/2013 | Price change | $399,900-7%$114/sqft |
Source: REAL LIVING SOUTHERN STYLE #1359593 Report a problem | ||
| 2/1/2013 | Listed for sale | $429,900-27.1%$122/sqft |
Source: REAL LIVING SOUTHERN STYLE #1359593 Report a problem | ||
| 6/17/2011 | Listing removed | $589,900$168/sqft |
Source: RE/MAX Advantage Realtors #23726 Report a problem | ||
| 5/12/2011 | Listed for sale | $589,900$168/sqft |
Source: RE/MAX Advantage Realtors #23726 Report a problem | ||
Public tax history
| Year | Property taxes | Tax assessment |
|---|---|---|
| 2025 | $4,081 -2.4% | $558,288 |
| 2024 | $4,180 +27.9% | $558,288 +34.8% |
| 2023 | $3,268 -0.3% | $414,196 |
| 2022 | $3,277 -1% | $414,196 |
| 2021 | $3,309 +1.5% | $414,196 |
| 2020 | $3,259 -0.6% | $414,196 |
| 2019 | $3,279 | $414,196 |
| 2018 | $3,279 +1.7% | $414,196 |
| 2017 | $3,226 -1% | $414,196 0% |
| 2016 | $3,258 +3.4% | $414,197 |
| 2015 | $3,153 +1.7% | $414,197 +1.4% |
| 2014 | $3,101 | $408,351 +81.5% |
| 2013 | -- | $224,941 -28.2% |
| 2012 | -- | $313,500 |
| 2011 | -- | $313,500 |
| 2010 | -- | $313,500 |
Find assessor info on the county website
Monthly payment
Est. payment
Payment breakdown
Explore the cost of this home by adjusting the details. Changes won't be saved.Climate risks
Neighborhood: 42240
Nearby schools
Schools provided by the listing agent
- Elementary: Crofton Elementary School
- Middle: Christian County Middle School
- High: Christian County High School
Source: RealTracs MLS as distributed by MLS GRID. This data may not be complete. We recommend contacting the local school district to confirm school assignments for this home.
- $207,0004 bd2 ba2k sqft6250 Greenville Rd, Hopkinsville, KY 42240Off Market
- $128,000-- bd-- ba1.2k sqft6210 Greenville Rd, Hopkinsville, KY 42240Off Market
- $105,3002 bd1 ba1.3k sqft6190 Greenville Rd, Hopkinsville, KY 42240Off Market
- $271,000-- bd-- ba-- sqft6178 Greenville Rd, Hopkinsville, KY 42240Off Market
Similar homes
- $649,9005 bd4 ba4.3k sqft114 Skylark Dr, Hopkinsville, KY 42240For Sale

 MLS ID #3601270, Rachel Diuguid Smith. RealTracs MLS as distributed by MLS GRID
 - $599,0005 bd4 ba4.1k sqft4655 Cadiz Rd, Hopkinsville, KY 42240For Sale
 MLS ID #3592274, Ben Bolinger. RealTracs MLS as distributed by MLS GRID
 - $615,0003 bd2 ba2.6k sqft2450 Pembroke Rd, Hopkinsville, KY 42240For Sale
 MLS ID #2957647, Ben Bolinger. RealTracs MLS as distributed by MLS GRID
 - $441,5005 bd3 ba3.4k sqft910 Sanderson Dr, Hopkinsville, KY 42240For Sale
 MLS ID #3542888, Karen Chiles. RealTracs MLS as distributed by MLS GRID
 - $479,9004 bd3 ba3.7k sqft4475 Butler Rd, Hopkinsville, KY 42240For SaleMLS ID #3302257, Kelvin R. DeBerry. RealTracs MLS as distributed by MLS GRID
- $759,9003 bd2 ba3.5k sqft11335 Greenville Rd, Hopkinsville, KY 42240For Sale
 MLS ID #26027141, Amanda Schamp, Town & Country Realty. Imagine MLS
 - $379,0003 bd2 ba1.9k sqft6455 Cansler Subdivision Rd, Hopkinsville, KY 42240For SaleMLS ID #3305990, Shayna Myers-Young. RealTracs MLS as distributed by MLS GRID
- $419,9003 bd3 ba2.5k sqft3880 Witty Ln, Hopkinsville, KY 42240For SaleMLS ID #3613073, Christy Brawner-Thomas. RealTracs MLS as distributed by MLS GRID
- $597,9005 bd5 ba4k sqft305 Lincoln Way, Hopkinsville, KY 42240For SaleMLS ID #3529814, Rachel Diuguid Smith. RealTracs MLS as distributed by MLS GRID
- $489,9005 bd3 ba2.7k sqft109 Pemberton Pl, Hopkinsville, KY 42240For SaleMLS ID #3621730, Keri Gilles. RealTracs MLS as distributed by MLS GRID
- $530,0003 bd3 ba1.8k sqft11325 Greenville Rd, Crofton, KY 42240For SaleMLS ID #3312677, Grace Jenkins. RealTracs MLS as distributed by MLS GRID
- $750,0004 bd4 ba3.1k sqft3055 Quisenberry Ln, Hopkinsville, KY 42240For SaleMLS ID #3301713, Jenn Ross-Huddleston. RealTracs MLS as distributed by MLS GRID
- $565,0005 bd5 ba4.1k sqft366 Martin Pl, Hopkinsville, KY 42240For SaleMLS ID #3510224, Desiree Murphy. RealTracs MLS as distributed by MLS GRID
- $449,9003 bd3 ba1.9k sqft6730 Pierce Ln, Hopkinsville, KY 42240For SaleMLS ID #3510648, Vulenzo Blount. RealTracs MLS as distributed by MLS GRID
- $609,9003 bd2 ba2k sqft12080 Johnson Mill Rd, Crofton, KY 42217For SaleMLS ID #3598843, Scott Sanders. RealTracs MLS as distributed by MLS GRID
- $605,0003 bd3 ba3.5k sqft1168 Empire Rd, Crofton, KY 42217For SaleMLS ID #26026234, Lewis Stoll, Bolinger Real Estate & Auction. Imagine MLS
