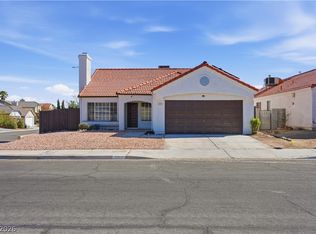
This fully renovated home with new kitchen cabinets, quartz countertops, and luxury vinyl flooring is located on the West side of Vegas! Located in a community with No HOA, this home is ready for a new owner's touch! Enjoy a patio covered backyard combined with low maintenance landscaping. Take a tour of this home with a new modern look and imagine the possibilities.
Closed
Est. $406,100
6517 Fresh Meadows Ln, Las Vegas, NV 89108
3beds
1,368sqft
Single Family Residence
Built in 1992
4,356 Square Feet Lot
$406,100 Zestimate®
$297/sqft
$-- HOA
What's special
Quartz countertopsPatio covered backyardLow maintenance landscapingNew kitchen cabinetsFully renovated homeLuxury vinyl flooring
- 172 days
- 29
- 0
Zillow last checked:
Listing updated:
Listed by:
Ramon Urias-Medina S.0201229 (702)524-8779,
Galindo Group Real Estate
Source: LVR,MLS#: 2742690 Originating MLS: Greater Las Vegas Association of Realtors Inc
Originating MLS: Greater Las Vegas Association of Realtors IncFacts & features
Interior
Bedrooms & bathrooms
- Bedrooms: 3
- Bathrooms: 3
- Full bathrooms: 1
- 3/4 bathrooms: 1
- 1/2 bathrooms: 1
Primary bedroom
- Description: Ceiling Fan
- Dimensions: 14x13
Bedroom 2
- Description: Closet
- Dimensions: 13x9
Bedroom 3
- Description: Closet
- Dimensions: 12x9
Kitchen
- Description: Quartz Countertops
- Dimensions: 15x10
Living room
- Description: None
- Dimensions: 17x12
Heating
- Central, Gas
Cooling
- Central Air, Electric
Appliances
- Included: Disposal, Gas Range, Gas Water Heater, Microwave, Refrigerator
- Laundry: Gas Dryer Hookup, Main Level
Features
- Ceiling Fan(s), Programmable Thermostat
- Flooring: Carpet, Luxury Vinyl Plank
- Number of fireplaces: 1
- Fireplace features: Gas, Living Room
Interior area
- Total structure area: 1,368
- Total interior livable area: 1,368 sqft
Property
Parking
- Total spaces: 1
- Parking features: Attached, Garage, Private
- Attached garage spaces: 1
Features
- Stories: 2
- Patio & porch: Covered, Patio
- Exterior features: Patio, Private Yard
- Fencing: Block,Back Yard
Lot
- Size: 4,356 Square Feet
- Features: Desert Landscaping, Landscaped, Trees, < 1/4 Acre
Details
- Parcel number: 13826211017
- Zoning description: Single Family
- Horse amenities: None
Construction
Type & style
- Home type: SingleFamily
- Architectural style: Two Story
- Property subtype: Single Family Residence
Materials
- Drywall
- Roof: Tile
Condition
- Resale,Very Good Condition
- Year built: 1992
Utilities & green energy
- Electric: Photovoltaics None
- Sewer: Public Sewer
- Water: Public
- Utilities for property: Cable Available
Community & HOA
Community
- Subdivision: Rainbow Vista #13 Lewis Homes
HOA
- Has HOA: No
- Amenities included: None
Location
- Region: Las Vegas
Financial & listing details
- Price per square foot: $297/sqft
- Tax assessed value: $205,186
- Annual tax amount: $1,633
- Date on market: 12/30/2025
- Listing agreement: Exclusive Right To Sell
- Listing terms: Cash,Conventional,FHA
Foreclosure details
Estimated market value
$406,100
$370,000 - $447,000
$1,841/mo
Price history
| Date | Event | Price |
|---|---|---|
| 2/17/2026 | Sold | $404,900$296/sqft |
Source:  LVR #2742690 Report a problem LVR #2742690 Report a problem | ||
| 1/10/2026 | Pending sale | $404,900$296/sqft |
Source: LVR #2742690 Report a problem | ||
| 12/30/2025 | Listed for sale | $404,900+61.3%$296/sqft |
Source: LVR #2742690 Report a problem | ||
| 9/23/2025 | Sold | $251,000$183/sqft |
Source: Public Record Report a problem | ||
Public tax history
| Year | Property taxes | Tax assessment |
|---|---|---|
| 2026 | $1,763 +8% | $71,815 -1.8% |
| 2025 | $1,633 +8% | $73,130 +5.1% |
| 2024 | $1,512 +8% | $69,612 +14.8% |
| 2023 | $1,401 +8% | $60,612 +5.3% |
| 2022 | $1,297 +7.7% | $57,566 +2.2% |
| 2021 | $1,204 +6.7% | $56,352 +7.4% |
| 2020 | $1,128 +4.8% | $52,483 +7% |
| 2019 | $1,076 +12.8% | $49,052 |
| 2018 | $954 | $49,052 +1.6% |
| 2017 | $954 | $48,265 +4.7% |
| 2016 | $954 -0.8% | $46,094 +28.4% |
| 2015 | $962 +7.8% | $35,905 +24.5% |
| 2014 | $892 | $28,838 |
| 2013 | -- | $28,838 -5.6% |
| 2012 | -- | $30,559 -8.8% |
| 2011 | -- | $33,523 +5.6% |
| 2010 | -- | $31,752 -36.3% |
| 2009 | -- | $49,829 |
| 2008 | -- | $49,829 -35.9% |
| 2007 | -- | $77,735 +9.8% |
| 2006 | -- | $70,785 +50.3% |
| 2005 | -- | $47,093 +14.9% |
| 2004 | -- | $40,996 +6.2% |
| 2003 | -- | $38,598 -0.2% |
| 2002 | -- | $38,660 +8.5% |
| 2001 | -- | $35,620 |
Find assessor info on the county website
Monthly payment
Climate risks
Neighborhood: Michael Way
Nearby schools
Schools provided by the listing agent
- Elementary: Pitman, Vail,Pitman, Vail
- Middle: Garside Frank F.
- High: Western
Source: LVR. This data may not be complete. We recommend contacting the local school district to confirm school assignments for this home.
- $376,6003 bd3 ba1.5k sqft6513 Fresh Meadows Ln, Las Vegas, NV 89108Off Market

- $335,1002 bd2 ba1.2k sqft6521 Fresh Meadows Ln, Las Vegas, NV 89108Off Market
- $365,5003 bd2 ba1.3k sqft6509 Fresh Meadows Ln, Las Vegas, NV 89108Off Market
- $355,8003 bd2 ba1.3k sqft6525 Fresh Meadows Ln, Las Vegas, NV 89108Off Market
Similar homes
- $399,9003 bd3 ba1.8k sqft6256 Chinook Way, Las Vegas, NV 89108For Sale
 MLS ID #2822418, Mirna Heidy Lentes, LIFE Realty District. LVR
 - $413,0003 bd3 ba1.5k sqft1209 Nugget Creek Dr, Las Vegas, NV 89108For Sale
 MLS ID #2818719, Alla Margaryan, Vegas Realty Experts. LVR
 - $--4 bd2 ba1.6k sqft1412 Daybreak Dr, Las Vegas, NV 89108Auction
 Auction.com 2
 - $479,9903 bd3 ba1.9k sqft1013 Greystone Dr, Las Vegas, NV 89108For Sale
 MLS ID #2823925, Bruno Guimaraes Gomes Filho, Capdevila Realty LLC. LVR
