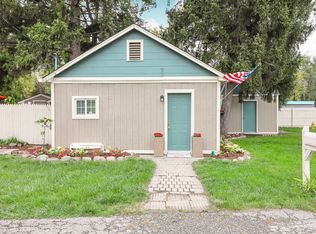
Welcome to 6518 Paradise Ct, Indianapolis, IN! This charming two-story single-family home, originally built in 1932, offers beautifully renovated living space and is ready for its new owner. The home has been completely updated with a new roof, new HVAC system, new driveway, and many additional improvements throughout. The inviting living room features a cozy fireplace and beautiful hardwood flooring, creating a warm and comfortable space for relaxing or entertaining. The updated bathroom offers a spa-like experience with a walk-in shower featuring multiple showerheads, while the spacious primary bedroom includes a full-size tub for a relaxing retreat. Outside, enjoy a private, fenced-in yard with a hot tub, perfect for relaxing or entertaining, along with a spacious outdoor storage shed for all your storage needs. Conveniently located near Geist and major interstates, this charming home combines character, comfort, and modern updates in a fantastic location. Come see all that 6518 Paradise Ct has to offer-you won't want to miss it!
Active
Price cut: $20K (10/15)
$239,900
6518 Paradise Ct, Indianapolis, IN 46236
2beds
900sqft
Residential, Single Family Residence
Built in 1932
3,920 Square Feet Lot
$-- Zestimate®
$267/sqft
$-- HOA
What's special
Cozy fireplacePrivate fenced-in yardHot tubSpa-like experienceSpacious primary bedroomSpacious outdoor storage shedUpdated bathroom
- 43 days
- 411
- 53
Zillow last checked:
Listing updated:
Listed by:
Jamie June jamie.june@truebloodre.com,
Trueblood Real Estate
Source: MIBOR as distributed by MLS GRID,MLS#: 22126956
Facts & features
Interior
Bedrooms & bathrooms
- Bedrooms: 2
- Bathrooms: 2
- Full bathrooms: 2
- Main level bathrooms: 1
- Main level bedrooms: 1
Primary bedroom
- Level: Upper
- Area: 200 Square Feet
- Dimensions: 10x20
Bedroom 2
- Level: Main
- Area: 100 Square Feet
- Dimensions: 10x10
Dining room
- Level: Main
- Area: 50 Square Feet
- Dimensions: 10x5
Family room
- Level: Main
- Area: 170 Square Feet
- Dimensions: 10x17
Kitchen
- Level: Main
- Area: 80 Square Feet
- Dimensions: 10x8
Laundry
- Level: Main
- Area: 80 Square Feet
- Dimensions: 10x8
Heating
- Forced Air
Cooling
- Central Air
Appliances
- Included: Dryer, Microwave, Electric Oven, Refrigerator, Washer, Water Heater
Features
- Kitchen Island, Eat-in Kitchen
- Has basement: No
- Number of fireplaces: 1
- Fireplace features: Family Room
Interior area
- Total structure area: 900
- Total interior livable area: 900 sqft
Property
Features
- Levels: Two
- Stories: 2
Lot
- Size: 3,920 Square Feet
Details
- Parcel number: 490134124030000407
- Horse amenities: None
Construction
Type & style
- Home type: SingleFamily
- Architectural style: Bungalow,Rustic
- Property subtype: Residential, Single Family Residence
Materials
- Log Siding, Stone, Wood Siding
- Foundation: Crawl Space, Slab
Condition
- New construction: No
- Year built: 1932
Utilities & green energy
- Water: Public
Community & HOA
Community
- Subdivision: No Subdivision
HOA
- Has HOA: No
Location
- Region: Indianapolis
Financial & listing details
- Price per square foot: $267/sqft
- Tax assessed value: $52,300
- Annual tax amount: $1,164
- Date on market: 9/21/2026
- Cumulative days on market: 45 days
Estimated market value
Not available
Estimated sales range
Not available
Not available
Price history
| Date | Event | Price |
|---|---|---|
| 10/15/2026 | Price change | $239,900-7.7%$267/sqft |
Source:  MIBOR as distributed by MLS GRID #22126956 Report a problem | ||
| 10/1/2026 | Price change | $259,900-3.7%$289/sqft |
Source: MIBOR as distributed by MLS GRID #22126956 Report a problem | ||
| 9/21/2026 | Listed for sale | $269,900$300/sqft |
Source: MIBOR as distributed by MLS GRID #22126956 Report a problem | ||
Public tax history
| Year | Property taxes | Tax assessment |
|---|---|---|
| 2025 | $871 +0.1% | $52,300 +30.8% |
| 2024 | $870 +20.4% | $40,000 |
| 2023 | $722 +3.1% | $40,000 +21.6% |
| 2022 | $701 -1% | $32,900 +4.4% |
| 2021 | $708 +12.3% | $31,500 |
| 2020 | $631 0% | $31,500 |
| 2019 | $631 +0.3% | $31,500 |
| 2018 | $629 -62.9% | $31,500 +0.3% |
| 2017 | $1,694 +180.4% | $31,400 +2.6% |
| 2016 | $604 +1% | $30,600 +2.3% |
| 2014 | $598 -28.6% | $29,900 |
| 2013 | $838 | $29,900 -28.6% |
| 2012 | $838 | $41,900 +51.3% |
| 2011 | -- | $27,700 |
| 2010 | $554 | $27,700 |
| 2009 | $554 | $27,700 -3.8% |
| 2007 | -- | $28,800 +5.9% |
| 2006 | -- | $27,200 +36.7% |
| 2005 | -- | $19,900 |
| 2004 | -- | $19,900 |
Find assessor info on the county website
Monthly payment
Est. payment
Payment breakdown
Explore the cost of this home by adjusting the details. Changes won't be saved.Climate risks
Neighborhood: 46236
Nearby schools
Schools provided by the listing agent
- Elementary: Oaklandon Elementary School
- Middle: Fall Creek Valley Middle School
- High: Lawrence North High School
Source: MIBOR as distributed by MLS GRID. This data may not be complete. We recommend contacting the local school district to confirm school assignments for this home.
Similar homes
- $249,9003 bd2 ba1.2k sqft6630 Sparrowood Dr, Indianapolis, IN 46236Active
 MLS ID #22127634, Robert Salmons, Entera Realty. MIBOR as distributed by MLS GRID
- $225,0003 bd2 ba1.2k sqft7153 N Orchard Dr, Indianapolis, IN 46236Active
 MLS ID #22131422, Renae Warren, New Quantum Realty Group. MIBOR as distributed by MLS GRID
- $--2 bd2 ba1.1k sqft6329 Village Oak Ct, Indianapolis, IN 46236Auction
 ServiceLink Auction
- $234,4003 bd2 ba1k sqft7037 Dewester Dr, Indianapolis, IN 46236Active
 MLS ID #22115927, Corina Jones, Your Home Team. MIBOR as distributed by MLS GRID
