Welcome to this beautifully updated townhome in the heart of Sandy Springs! Located in a gated community with exceptional amenities, including a swimming pool and fitness center, this move-in ready home offers the perfect combination of comfort, convenience, and modern living. The desirable roommate floor plan features two spacious upstairs bedrooms, each with a walk-in closet. The updated kitchen and bathrooms provide a fresh, modern feel, while the spacious living area is ideal for relaxing or entertaining. Step outside to a private deck, perfect for enjoying your morning coffee or unwinding after a long day. Recent upgrades include all-new interior doors and a smart home system featuring smart lighting, thermostat, video doorbell, and smart lock for added convenience and security. The HOA includes water, gas, termite control, trash pickup, exterior maintenance, and access to the community amenities, providing a low-maintenance lifestyle with added peace of mind. Ideally located just minutes from shopping, dining, parks, GA-400, I-285, and MARTA, this home offers an unbeatable Sandy Springs lifestyle. Don't miss this fantastic opportunity!
Active
$250,000
6520 Roswell Rd Unit 77, Sandy Springs, GA 30328
2beds
1,342sqft
:
Get pre-qualified$2,317/mo
Townhouse, Residential
Built in 1968
1,341 Square Feet Lot
$246,200 Zestimate®
$186/sqft
$586/mo HOA
What's special
- 28 days |
- 641 |
- 39 |
Zillow last checked:
Listing updated:
Listed by:
Esther Lee,
Elite Atlanta Real Estate, LLC 404-819-4099
Source: FMLS GA,MLS#: 7807070
Facts & features
Interior
Bedrooms & bathrooms
- Bedrooms: 2
- Bathrooms: 2
- Full bathrooms: 1
- 1/2 bathrooms: 1
Rooms
- Room types: Other
Primary bedroom
- Features: Roommate Floor Plan
- Level: Roommate Floor Plan
Bedroom
- Features: Roommate Floor Plan
Primary bathroom
- Features: Double Vanity, Tub/Shower Combo
Dining room
- Features: Open Concept
Kitchen
- Features: Cabinets White, Pantry, Stone Counters
Heating
- Central
Cooling
- Ceiling Fan(s)
Appliances
- Included: Dishwasher, Disposal, Dryer, Electric Cooktop, Electric Oven, Microwave, Refrigerator, Washer
- Laundry: Laundry Closet, Main Level
Features
- Double Vanity, Entrance Foyer 2 Story, Smart Home, Walk-In Closet(s)
- Flooring: Carpet, Ceramic Tile, Laminate
- Windows: Window Treatments, Wood Frames
- Basement: None
- Has fireplace: No
- Fireplace features: None
- Common walls with other units/homes: 2+ Common Walls
Interior area
- Total structure area: 1,342
- Total interior livable area: 1,342 sqft
Video & virtual tour
Property
Parking
- Total spaces: 1
- Parking features: Parking Lot, Unassigned
Accessibility
- Accessibility features: None
Features
- Levels: Two
- Stories: 2
- Patio & porch: Deck
- Exterior features: Rain Gutters
- Pool features: None
- Spa features: None
- Fencing: None
- Has view: Yes
- View description: Other
- Waterfront features: None
- Body of water: None
Lot
- Size: 1,341 Square Feet
- Dimensions: 1x 1
- Features: Other
Details
- Additional structures: None
- Parcel number: 17 008800061100
- Other equipment: None
- Horse amenities: None
Construction
Type & style
- Home type: Townhouse
- Architectural style: Townhouse
- Property subtype: Townhouse, Residential
- Attached to another structure: Yes
Materials
- Brick Front
- Foundation: Concrete Perimeter
- Roof: Composition
Condition
- Resale
- New construction: No
- Year built: 1968
Utilities & green energy
- Electric: 110 Volts
- Sewer: Public Sewer
- Water: Public
- Utilities for property: Electricity Available, Natural Gas Available, Sewer Available, Water Available
Green energy
- Energy efficient items: None
- Energy generation: None
Community & HOA
Community
- Features: Clubhouse, Fitness Center, Gated, Homeowners Assoc, Near Public Transport, Pool, Street Lights
- Security: Smoke Detector(s)
- Subdivision: Townhomes At Sandy Springs
HOA
- Has HOA: Yes
- Services included: Gas, Maintenance Grounds, Maintenance Structure, Termite, Trash, Water
- HOA fee: $586 monthly
Location
- Region: Sandy Springs
Financial & listing details
- Price per square foot: $186/sqft
- Tax assessed value: $228,800
- Annual tax amount: $3,260
- Date on market: 7/14/2026
- Cumulative days on market: 28 days
- Ownership: Fee Simple
- Electric utility on property: Yes
- Road surface type: Asphalt
Estimated market value
$246,200
$234,000 - $259,000
$2,421/mo
Price history
| Date | Event | Price |
|---|---|---|
| 7/18/2026 | Listed for sale | $250,000+11.6%$186/sqft |
Source:  FMLS GA #7807070 Report a problem FMLS GA #7807070 Report a problem | ||
| 8/12/2024 | Sold | $224,000-0.4%$167/sqft |
Source:  GAMLS #10348632 Report a problem GAMLS #10348632 Report a problem | ||
| 8/12/2024 | Pending sale | $225,000$168/sqft |
Source: GAMLS #10348632 Report a problem | ||
| 7/31/2024 | Listed for sale | $225,000$168/sqft |
Source: GAMLS #10348632 Report a problem | ||
| 7/30/2024 | Listing removed | $225,000$168/sqft |
Source: FMLS GA #7363725 Report a problem | ||
| 7/26/2024 | Listed for sale | $225,000$168/sqft |
Source: FMLS GA #7363725 Report a problem | ||
| 6/11/2024 | Pending sale | $225,000$168/sqft |
Source: FMLS GA #7363725 Report a problem | ||
| 6/5/2024 | Contingent | $225,000$168/sqft |
Source: GAMLS #10277241 Report a problem | ||
| 5/31/2024 | Price change | $225,000-6.2%$168/sqft |
Source: FMLS GA #7363725 Report a problem | ||
| 5/7/2024 | Price change | $239,999-2%$179/sqft |
Source: GAMLS #10277241 Report a problem | ||
| 4/5/2024 | Listed for sale | $245,000+1.2%$183/sqft |
Source: GAMLS #10277241 Report a problem | ||
| 4/5/2024 | Listing removed | $242,000$180/sqft |
Source: FMLS GA #7327636 Report a problem | ||
| 4/4/2024 | Listed for sale | $242,000$180/sqft |
Source: FMLS GA #7327636 Report a problem | ||
| 3/8/2024 | Pending sale | $242,000$180/sqft |
Source: FMLS GA #7327636 Report a problem | ||
| 3/7/2024 | Contingent | $242,000$180/sqft |
Source: GAMLS #10245356 Report a problem | ||
| 2/19/2024 | Price change | $242,000-3.2%$180/sqft |
Source: FMLS GA #7327636 Report a problem | ||
| 1/25/2024 | Listed for sale | $250,000-5.7%$186/sqft |
Source: GAMLS #10245356 Report a problem | ||
| 1/1/2024 | Listing removed | $265,000$197/sqft |
Source: FMLS GA #7282223 Report a problem | ||
| 9/28/2023 | Listed for sale | $265,000+165%$197/sqft |
Source: FMLS GA #7282223 Report a problem | ||
| 7/6/2011 | Listing removed | $100,000$75/sqft |
Source: Community Partners LLC dba Keller Williams Realty Community Partners #4166422 Report a problem | ||
| 3/16/2011 | Price change | $100,000-9.1%$75/sqft |
Source: Community Partners LLC dba Keller Williams Realty Community Partners #4166422 Report a problem | ||
| 2/19/2011 | Price change | $110,000-12%$82/sqft |
Source: Community Partners LLC dba Keller Williams Realty Community Partners #4166422 Report a problem | ||
| 1/16/2011 | Price change | $125,000-7.4%$93/sqft |
Source: Community Partners LLC dba Keller Williams Realty Community Partners #4166422 Report a problem | ||
| 1/9/2011 | Price change | $135,000+59%$101/sqft |
Source: Community Partners LLC dba Keller Williams Realty Community Partners #4166422 Report a problem | ||
| 9/17/2010 | Listed for sale | $84,900$63/sqft |
Source: RE/MAX Greater Atlanta #4077042 Report a problem | ||
| 7/16/2010 | Listing removed | $84,900$63/sqft |
Source: RE/MAX Greater Atlanta #4077042 Report a problem | ||
Public tax history
| Year | Property taxes | Tax assessment |
|---|---|---|
| 2025 | $2,823 -13.4% | $91,520 -13.4% |
| 2024 | $3,260 +14.2% | $105,680 +14.5% |
| 2023 | $2,855 +19.2% | $92,320 +19.7% |
| 2022 | $2,394 +20.9% | $77,120 +24.1% |
| 2021 | $1,980 +14.2% | $62,160 +1.2% |
| 2020 | $1,734 +8.3% | $61,440 +1.8% |
| 2019 | $1,602 | $60,360 +24.2% |
| 2018 | $1,602 | $48,600 +29.8% |
| 2017 | $1,602 +26.2% | $37,440 |
| 2016 | $1,269 -0.4% | $37,440 |
| 2015 | $1,274 +25.2% | $37,440 +30.2% |
| 2014 | $1,018 +44.5% | $28,760 +38.3% |
| 2013 | $704 | $20,800 |
| 2012 | -- | $20,800 |
| 2011 | -- | $20,800 -53.8% |
| 2010 | $1,519 +3.1% | $45,000 |
| 2009 | $1,474 | $45,000 -12% |
| 2008 | -- | $51,160 -17.6% |
| 2007 | $2,071 | $62,080 |
Find assessor info on the county website
Monthly payment
Est. payment
Payment breakdown
Explore the cost of this home by adjusting the details. Changes won't be saved.Climate risks
Neighborhood: Whispering Pines
Nearby schools
GreatSchools rating
- 9/10Spalding Drive Elementary SchoolGrades: PK-5Distance: 1.3 mi
- 8/10Ridgeview Charter SchoolGrades: 6-8Distance: 2.7 mi
- 8/10Riverwood International Charter SchoolGrades: 9-12Distance: 2.3 mi
Schools provided by the listing agent
- Elementary: Spalding Drive
- Middle: Ridgeview Charter
- High: Riverwood International Charter
Source: FMLS GA. This data may not be complete. We recommend contacting the local school district to confirm school assignments for this home.
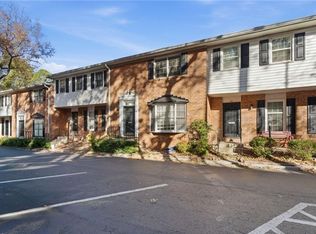
- $179,9002 bd2 ba1.3k sqft6520 Roswell Rd UNIT 79, Sandy Springs, GA 30328For Sale
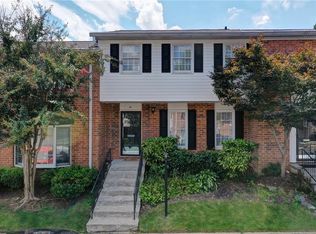
- $300,0003 bd3 ba1.5k sqft6520 Roswell Rd UNIT 45, Sandy Springs, GA 30328Sold
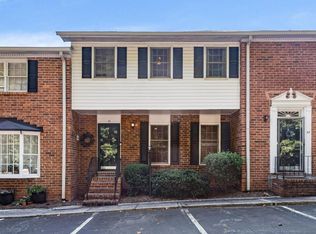
- $295,0003 bd3 ba1.5k sqft6520 Roswell Rd UNIT 51, Sandy Springs, GA 30328Sold
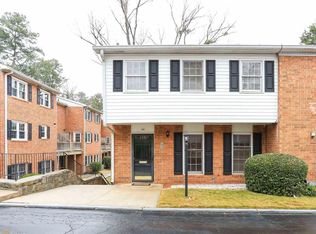
- $311,5003 bd3 ba-- sqft6520 Roswell Rd UNIT 24, Atlanta, GA 30328Off Market
- $204,7002 bd1 ba1.3k sqft6520 Roswell Rd NE, Atlanta, GA 30328Off Market
- $220,4002 bd2 ba1.3k sqft6520 Roswell Rd NE, Atlanta, GA 30328Off Market
- $202,0002 bd1 ba1.3k sqft6520 Roswell Rd NE, Sandy springs, GA 30328Off Market
- $228,2003 bd2 ba1.5k sqft6520 Roswell Rd NE, Atlanta, GA 30328Off Market
A local agent can set up tours, give advice and negotiate with sellers.
Similar homes
- $250,0002 bd2 ba1.3k sqft6520 Roswell Rd Unit 30, Sandy Springs, GA 30328Active

 MLS ID #10816596, David C Dutton, eXp Realty. GAMLS
 - $259,9002 bd2 ba1.3k sqft6520 Roswell Rd Unit 29, Sandy Springs, GA 30328Active
 MLS ID #10739443, Donald S Goulbourne, Virtual Properties Realty.Net. GAMLS
 - $275,0002 bd2 ba1.2k sqft6980 Roswell Rd Unit K4, Sandy Springs, GA 30328Active
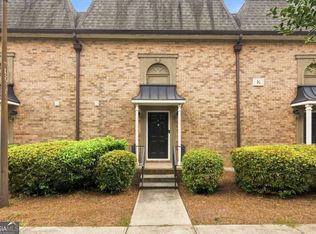 MLS ID #10822080, Tina I Jones, X Factor Realty Group Inc.. GAMLS
 - $239,0003 bd3 ba1.5k sqft6520 Roswell Rd Unit 59, Sandy Springs, GA 30328Active
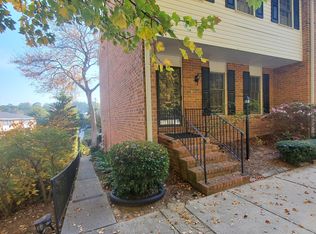 MLS ID #10641747, Christopher Osagie, Fathom Realty GA, LLC. GAMLS
 - $274,9993 bd3 ba1.5k sqft6520 Roswell Rd Unit 47, Sandy Springs, GA 30328ActiveMLS ID #10561711, Jean-Claude Desardouin, Keller Williams Chattahoochee. GAMLS
- $239,9992 bd2 ba1.2k sqft6851 Roswell Rd Unit A4, Sandy Springs, GA 30328ActiveMLS ID #10794423, Lois Mensah, Epique Realty. GAMLS
- $265,0003 bd3 ba1.4k sqft6900 Roswell Rd Unit 1D, Atlanta, GA 30328ActiveMLS ID #10801399, Chuck D Smith, Keller Williams Realty. GAMLS
- $225,0002 bd2 ba1.3k sqft6520 Roswell Rd Unit 23, Sandy Springs, GA 30328ActiveMLS ID #10777341, Shelly M Davis, 1 Look Real Estate. GAMLS
- $279,0002 bd2 ba1.2k sqft6980 Roswell Rd Unit B3, Sandy Springs, GA 30328For Sale
 MLS ID #7803561, Avi Shemesh, Chapman Hall Realty. FMLS GA
 - $250,0003 bd2 ba1.4k sqft6851 Roswell Rd APT N20, Sandy Springs, GA 30328ActiveMLS ID #10807628, Deborah Weaver, Harry Norman Realtors. GAMLS
- $239,9002 bd2 ba1k sqft6940 Roswell Rd Unit 16B, Sandy Springs, GA 30328ActiveMLS ID #10818076, Kiki Snider, The Agency - Atlanta Metro. GAMLS
- $209,9002 bd2 ba1.2k sqft6851 Roswell Rd Unit F32, Sandy Springs, GA 30328ActiveMLS ID #10822894, Noelani Billups, The Agency - Atlanta Metro. GAMLS
- $229,9002 bd2 ba1.2k sqft6851 Roswell Rd Unit O34, Sandy Springs, GA 30328For SaleMLS ID #7814298, Ling Chen, JL Realty Atlanta, LLC. FMLS GA
- $250,0003 bd2 ba1.4k sqft6851 Roswell Rd APT C1, Sandy Springs, GA 30328ActiveMLS ID #10785962, Meg Councilman, Compass. GAMLS
- $239,9902 bd2 ba1.1k sqft346 Carpenter Dr APT 12, Sandy Springs, GA 30328For SaleMLS ID #7806806, Daniel Sieck, Virtual Properties Realty. Biz. FMLS GA
- $238,9003 bd2 ba1.2k sqft6700 Roswell Rd Unit 11D, Atlanta, GA 30328For SaleMLS ID #7798020, Eddie Suarez, Georgia Luxury Realty. FMLS GA
- $224,9002 bd2 ba1.1k sqft346 Carpenter Dr APT 67, Sandy Springs, GA 30328ActiveMLS ID #10799520, Brandon Marshall, Trend Atlanta Realty, Inc.. GAMLS
- $187,0002 bd2 ba1.3k sqft6520 Roswell Rd Unit 79, Sandy Springs, GA 30328SoldMLS ID #7746404, The Lowry Group, Century 21 Results. FMLS GA
- $294,9902 bd3 ba1.3k sqft6900 Roswell Rd APT F9, Sandy Springs, GA 30328ActiveMLS ID #10794521, Hannah Bailey, Southern Hometown Selling. GAMLS
- $249,0002 bd2 ba1.1k sqft346 Carpenter Dr NE #48, Atlanta, GA 30328ActiveMLS ID #10701870, Carlen Funk, Harry Norman Realtors. GAMLS
