MLS# 296556 This 1,448 square foot 'Badger Canyon' home is perched on a 'fully irrigated' 2-acre 'hobby farm' property WITH A VIEW to the South and East! The private country-setting allows for Large Animals, and is the perfect amount of land to create your own self-sustaining Mini-Farm; 4h Projects; Breeding Grounds for your Award-Winners; Grow 'Organic Gardens' or have Farm-Fresh-Eggs EVERY DAY!........ OR, maybe you just want distance between neighbors to 'Spread Your Wings.' This place checks ALL of those boxes. The home is a 1994 'double-wide' manufactured home, with the back patio facing EAST, to give optimal shade in the Hot Summer evenings. The property offers three outbuildings; a 6'x8' shed/chicken coop; 13'x24' work-shop with power & water; and a 16'x10' barn. The home has a BRAND NEW metal roof that will likely last a lifetime. There is a semi-attached single-car carport, off the driveway, to keep the elements off your buggy. The property is already fenced and cross fenced with irrigated pasture-grass for your critters. The interior of the home is super cute, with wood flooring throughout most of the high traffic areas. The colors are neutral, and the floor-plan is very functional and flows nicely. The large living room and dining area share the spectacular view, and have loads of 'natural light' that undoubtedly 'enhances everyone's mood.' There are 3 bedrooms and two full bathrooms. The owner's suite bathroom offers some elegant tile creations and has a soaking tub and separate walk-in shower. The kitchen is ideal! it's located between the formal dining room, and a dining nook (or den area) that's situated off the living room. The home has central heating and air conditioning, but also has a supplemental free-standing pellet stove, in the living room, that's remote controlled. At the end of the LONG graveled driveway is a substantially sized parking area, that's sufficient to handle ALL your Toys, RVs, Boats, etc. Homes, on this road specifically, don't come up for sale frequently. The neighbors tend to be long-term due to the serenity, peacefulness and generally welcoming nature of this 'country' community. Don't miss your opportunity.
Active
Price cut: $5K (10/6)
$475,000
65202 E Sunset View Pr SE, Benton City, WA 99320
3beds
1,448sqft
Manufactured Home
Built in 1994
2 Acres Lot
$471,600 Zestimate®
$328/sqft
$-- HOA
What's special
Private country-setting
- 52 days
- 591
- 34
Zillow last checked:
Listing updated:
Listed by:
Chad G Markel 509-947-5590,
Markel Properties
Source: PACMLS as distributed by MLS GRID,MLS#: 296556
Facts & features
Interior
Bedrooms & bathrooms
- Bedrooms: 3
- Bathrooms: 2
- Full bathrooms: 2
Rooms
- Room types: Bath - Master, Dining - Kitchen/Combo, Dining - Living/Combo, Master - Main Level, Master Bedroom, Counters - Laminate, Laundry
Bedroom 1
- Level: M
Bedroom 2
- Level: M
Bedroom 3
- Level: M
Dining room
- Level: M
Kitchen
- Level: M
Living room
- Level: M
Utility room
- Level: M
Heating
- Electric, Forced Air, Central
Cooling
- Forced Air, Central Air, Electric
Appliances
- Included: Dishwasher, Microwave, Range/Oven, Refrigerator
Features
- Vaulted Ceiling(s), Drapes/Blinds, Ceiling Fan(s)
- Flooring: Carpet, Tile, Vinyl, Wood
- Windows: Double Pane Windows, Vinyl Windows
- Basement: No Basement
- Fireplace features: One, Free Standing, Living Room
Interior area
- Total structure area: 1,448
- Total interior livable area: 1,448 sqft
Property
Parking
- Parking features: 1 car, Off Street, RV Access/Parking, Carport
- Has carport: Yes
Features
- Levels: One
- Stories: 1
- Patio & porch: Deck, Patio
- Exterior features: Barn(s), Shed(s), Storage, Corral/Arena, Fenced, Fence/Partial, Livestock Run In, Irrigation System, Chicken Coop
Lot
- Size: 2 Acres
- Dimensions: 191 x 515 x 251 x 390
- Features: Animals Allowed, Located in County, Plat Map - Recorded, Residential, Garden
Details
- Parcel number: 106883012819003
- Zoning: Rural Residential
Construction
Type & style
- Home type: MobileManufactured
- Property subtype: Manufactured Home
Materials
- T1-11, Wood Siding, Frame
- Foundation: Crawl Space, Pit Set
- Roof: Metal
Condition
- New construction: No
- Year built: 1994
Utilities & green energy
- Sewer: Septic, Septic Tank
- Water: Well, Shared Well
- Utilities for property: Appliances-Electric, Electricity Connected
Community & HOA
Community
- Subdivision: Benton City
Location
- Region: Benton City
Financial & listing details
- Price per square foot: $328/sqft
- Tax assessed value: $272,520
- Annual tax amount: $1,631
- Date on market: 9/18/2026
- Listing terms: Cash,Conventional,FHA,VA
- Inclusions: Refrigerator
- Body type: Double Wide
Estimated market value
$471,600
$448,000 - $495,000
Not available
Price history
| Date | Event | Price |
|---|---|---|
| 10/6/2026 | Price change | $475,000-1%$328/sqft |
Source:  PACMLS as distributed by MLS GRID #296556 Report a problem | ||
| 9/18/2026 | Listed for sale | $480,000+174.3%$331/sqft |
Source: PACMLS as distributed by MLS GRID #296556 Report a problem | ||
| 3/24/2014 | Sold | $175,000$121/sqft |
Source: PACMLS as distributed by MLS GRID #194624 Report a problem | ||
| 2/8/2014 | Pending sale | $175,000$121/sqft |
Source: Windermere Real Estate/Tri-Cities #194624 Report a problem | ||
| 1/28/2014 | Listed for sale | $175,000+1.4%$121/sqft |
Source: Windermere Real Estate/Tri-Cities #194624 Report a problem | ||
| 6/28/2012 | Listing removed | $172,500$119/sqft |
Source: Windermere Group One/Tri-Cities #182518 Report a problem | ||
| 5/7/2012 | Listed for sale | $172,500+11.3%$119/sqft |
Source: Windermere Group One/Tri-Cities #182518 Report a problem | ||
| 6/2/2009 | Sold | $155,000+3.3%$107/sqft |
Source: PACMLS as distributed by MLS GRID #160152 Report a problem | ||
| 8/7/2006 | Sold | $150,000$104/sqft |
Source: PACMLS as distributed by MLS GRID #137975 Report a problem | ||
Public tax history
| Year | Property taxes | Tax assessment |
|---|---|---|
| 2025 | $1,682 -16.5% | $272,520 |
| 2024 | $2,015 -1.3% | $272,520 |
| 2023 | $2,042 +10.2% | $272,520 +28.8% |
| 2022 | $1,854 -13.2% | $211,640 |
| 2021 | $2,135 +20.4% | $211,640 +4.8% |
| 2020 | $1,772 -31.4% | $201,880 +3.7% |
| 2019 | $2,583 +19.2% | $194,680 +18.7% |
| 2018 | $2,167 -16.6% | $164,070 |
| 2017 | $2,597 +7% | $164,070 +5.1% |
| 2016 | $2,427 | $156,070 |
| 2015 | $2,427 +0% | $156,070 |
| 2014 | $2,426 | $156,070 |
| 2013 | $2,426 | $156,070 |
| 2012 | -- | $156,070 |
| 2011 | -- | $156,070 +8.2% |
| 2010 | -- | $144,210 |
| 2009 | -- | $144,210 |
| 2008 | -- | -- |
| 2007 | -- | -- |
| 2006 | -- | -- |
Find assessor info on the county website
Monthly payment
Climate risks
Neighborhood: 99320
- $792,4004 bd2 ba3.1k sqft65618 E Sunset View Pr SE, Benton City, WA 99320Off Market
- $988,500-- bd-- ba3.4k sqft65006 E Sunset View Pr SE, Benton City, WA 99320Off Market
- $396,2002 bd1 ba1k sqft65305 E Sunset View Pr SE, Benton City, WA 99320Off Market

- $456,900-- bd-- ba1.8k sqft65115 E Sunset View Pr SE, Benton City, WA 99320Off Market
Similar homes
- $480,0003 bd2 ba1.7k sqft3905 S Goose Gap Rd, Benton City, WA 99320For Sale
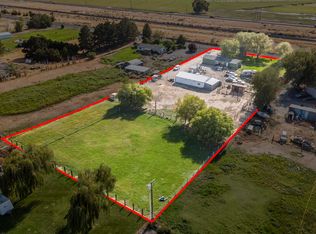
 MLS ID #296237, Chad G Markel, Markel Properties. PACMLS as distributed by MLS GRID
- $499,0003 bd2 ba1.7k sqft27405 S 855th Pr SE, Kennewick, WA 99338For Sale
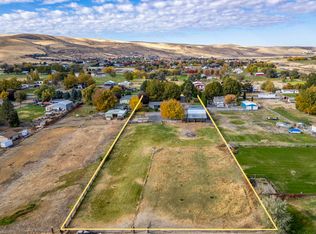 MLS ID #297505, Jordan Barnhill, Century 21-Tri-Cities. PACMLS as distributed by MLS GRID
- $485,0005 bd2 ba1.9k sqft6306 S Caballo Rd, Kennewick, WA 99338For Sale
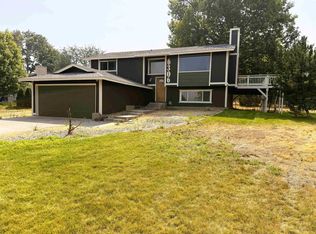 MLS ID #295324, Jodi Danna, Coldwell Banker Tomlinson. PACMLS as distributed by MLS GRID
- $575,0003 bd3 ba2.1k sqft504 S Jurupa St, Kennewick, WA 99338For Sale
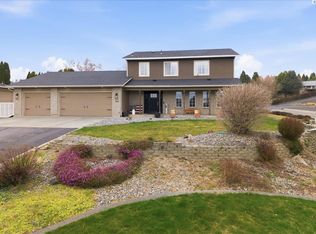 MLS ID #297533, Eric S Culverhouse, Retter and Company Sotheby's. PACMLS as distributed by MLS GRID
- $469,9003 bd2 ba1.8k sqft4939 Smitty Dr, Richland, WA 99352For SaleMLS ID #295219, Sydney Holland, Coldwell Banker Tomlinson. PACMLS as distributed by MLS GRID
- $474,0003 bd2 ba1.7k sqft4413 Village View St, Richland, WA 99352For SaleMLS ID #297120, Pamela J Caldwell, Results Realty Group Tri-Citie. PACMLS as distributed by MLS GRID
- $459,9003 bd2 ba1.6k sqft2585 Sunray Ave, Richland, WA 99352For SaleMLS ID #297475, Jemima Crosby, Coldwell Banker Tomlinson. PACMLS as distributed by MLS GRID
- $474,9003 bd2 ba1.4k sqft3745 Scout St, Richland, WA 99352New ConstructionMLS ID #297339, Kira Woods, Windermere Group One/Tri-Cities. PACMLS as distributed by MLS GRID
- $460,0003 bd3 ba2k sqft2250 Daphne Ave, Richland, WA 99352For SaleMLS ID #294334, Jenny Callies, Windermere Group One/Tri-Cities. PACMLS as distributed by MLS GRID
- $599,9004 bd3 ba2k sqft6404 S Bermuda Rd, Kennewick, WA 99338For SaleMLS ID #293014, Araceli Miranda, Kenmore Team. PACMLS as distributed by MLS GRID
- $484,0004 bd2 ba1.6k sqft3575 Allison Way, Richland, WA 99352New ConstructionMLS ID #294345, Olivia Poletski, Community Real Estate Group / KWSP. PACMLS as distributed by MLS GRID
- $520,0003 bd2 ba1.8k sqft2522 Brodie Ln, Richland, WA 99352For SaleMLS ID #292529, Cari McGee, Cari McGee Real Estate Team/Re/Max Northwest. PACMLS as distributed by MLS GRID
- $452,8503 bd2 ba1.6k sqft716 Honeylicious St, Richland, WA 99352New ConstructionPACMLS as distributed by MLS GRID
- $454,8503 bd2 ba1.7k sqft734 Honeylicious St, Richland, WA 99352New ConstructionPACMLS as distributed by MLS GRID
- $459,5003 bd2 ba1.4k sqft3902 Barbera St, Richland, WA 99352For SaleMLS ID #295491, Keenan Engel, Coldwell Banker Tomlinson. PACMLS as distributed by MLS GRID
