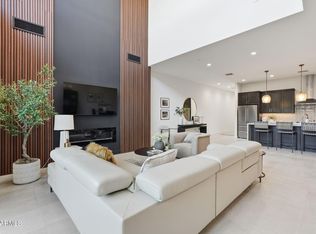
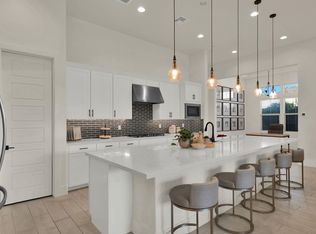
Hidden Rock at Cave Creek, is a distinctive community known for its breathtaking mountain views and unforgettable desert sunsets. Within this carefully planned community, our thoughtfully designed condos are uniquely zoned ''Work & Play,'' offering residential living with the added flexibility for approved commercial use, allowing flexibility for today's modern lifestyle. Unit 303 can be offered fully turnkey and furnished, including furniture, window shades, and even kitchen essentials such as pots and pans. As you enter, your gaze is immediately drawn to the great room, which features a dramatic floor-to-ceiling fireplace beneath soaring two-story ceilings. The kitchen is equally impressive, with a spacious waterfall island, Bertazzoni appliances, a wall of cabinets, pantry, and elegant lighting fixtures that carry throughout the home. Double glass doors lead to a private patio with more than enough space for entertaining.
Conveniently located by the stairs, a powder room adds ease when hosting guests. Upstairs, a loft/flex space opens to a walk-out balcony, while the two bedrooms each feature ensuite baths and a private balcony to take in sweeping mountain views, ensuring comfort and privacy for owners and guests alike. Custom finishes are found throughout the home, with textures and materials thoughtfully selected to complement the elevated yet flexible lifestyle that Hidden Rock offers. All units are insulated with quiet rock for noise dampening and fire resistance. The community also offers a pool and spa with a covered seating area and fire pit, providing residents a place to relax and socialize while enjoying the stunning surroundings.
Whether envisioned as a primary residence, live-work space, or lock-and-leave retreat, the condos at Hidden Rock offer a rare combination of design, versatility, and location, within walking distance of downtown Cave Creek's restaurants, shops, and hiking trails.
New construction
$1,229,000
6525 E CAVE CREEK Road #303, Cave Creek, AZ 85331
2beds
2,380sqft
Townhouse
Built in 2026
1,761 Square Feet Lot
$1,202,900 Zestimate®
$516/sqft
$240/mo HOA
What's special
Walk-out balconyBreathtaking mountain viewsFully turnkey and furnishedSoaring two-story ceilingsUnforgettable desert sunsetsWall of cabinetsSpacious waterfall island
- 189 days
- 97
- 5
Zillow last checked:
Listing updated:
Listed by:
Scott Grigg 480-540-5479,
Grigg's Group Powered by The Altman Brothers
Source: ARMLS,MLS#: 7010269
Facts & features
Interior
Bedrooms & bathrooms
- Bedrooms: 2
- Bathrooms: 3
- Full bathrooms: 2
- 1/2 bathrooms: 1
Heating
- Natural Gas
Cooling
- Central Air, Ceiling Fan(s)
Appliances
- Included: Dryer, Washer, Reverse Osmosis, Refrigerator, Built-in Microwave, Dishwasher, Disposal, Gas Range, Gas Oven
- Laundry: Upper Level, Inside
Features
- Pantry, Non-laminate Counter, High Speed Internet, Double Vanity, Upstairs, Breakfast Bar, 9+ Flat Ceilings, Kitchen Island, 2 Master Baths, 3/4 Bath Master Bdrm
- Flooring: Tile
- Windows: Low Emissivity Windows, Double Pane Windows, ENERGY STAR Qualified Windows
- Has basement: No
- Number of fireplaces: 1
- Fireplace features: Insert, Living Room
Interior area
- Total structure area: 2,380
- Total interior livable area: 2,380 sqft
Property
Parking
- Total spaces: 2
- Parking features: Garage Door Opener, Direct Access
- Garage spaces: 2
Features
- Stories: 2
- Patio & porch: Covered, Patio
- Exterior features: Balcony
- Spa features: None
- Fencing: Perimeter,Back Yard,Block,Concrete Panel
- Has view: Yes
- View description: Mountain(s)
Lot
- Size: 1,761 Square Feet
- Features: Desert Back, Desert Front
Details
- Parcel number: 21606286
Construction
Type & style
- Home type: Townhouse
- Architectural style: Contemporary
- Property subtype: Townhouse
Materials
- Stucco, Wood Frame, Painted
- Roof: Reflective Coating,Foam
Condition
- New Construction
- New construction: Yes
- Year built: 2026
Details
- Builder name: MC BUILDERS
Utilities & green energy
- Sewer: Public Sewer
Green energy
- Energy efficient items: Multi-Zones
- Water conservation: Tankless Ht Wtr Heat
Community & HOA
Community
- Features: Pool, Community Spa, Community Spa Htd
- Security: Fire Sprinkler System
- Subdivision: HIDDEN ROCK AT CAVE CREEK A LIVE WORK CONDOMINIUM
HOA
- Has HOA: Yes
- Services included: Maintenance Grounds, Front Yard Maint
- HOA fee: $240 monthly
- HOA name: HIDDEN ROCK
- HOA phone: 480-345-0046
Location
- Region: Cave Creek
Financial & listing details
- Price per square foot: $516/sqft
- Date on market: 4/7/2026
- Cumulative days on market: 189 days
- Listing terms: Owner May Carry,Cash,Conventional
- Ownership: Condominium
- Road surface type: Asphalt
Estimated market value
$1,202,900
$1.14M - $1.26M
$4,938/mo
Price history
| Date | Event | Price |
|---|---|---|
| 4/7/2026 | Listed for sale | $1,229,000$516/sqft |
Source: ARMLS #7010269 Report a problem | ||
Public tax history
Tax history is unavailable.
Monthly payment
Est. payment
Payment breakdown
Explore the cost of this home by adjusting the details. Changes won't be saved.Climate risks
Neighborhood: 85331
Nearby schools
Schools provided by the listing agent
- Elementary: Black Mountain Elementary School
- Middle: Sonoran Trails Middle School
- High: Cactus Shadows High School
- District: Cave Creek Unified District
Source: ARMLS. This data may not be complete. We recommend contacting the local school district to confirm school assignments for this home.
- $1,690,0003 bd4 ba2.9k sqft6525 E Cave Creek Rd #14, Cave Creek, AZ 85331For Sale

- $1,500,0003 bd4 ba3k sqft6525 E Cave Creek Rd UNIT 40, Cave Creek, AZ 85331Sold

- $1,475,0003 bd4 ba3.5k sqft6525 E Cave Creek Rd #38, Cave Creek, AZ 85331Sold

- $747,8001 bd2 ba2k sqft6616 Cave Creek, Cave Creek, AZ 85331Off Market
Similar homes
- $1,235,0002 bd3 ba2.3k sqft6525 E CAVE CREEK Road #201, Cave Creek, AZ 85331New Construction
 MLS ID #7074642, Scott Grigg, Grigg's Group Powered by The Altman Brothers. ARMLS
 - $1,195,0002 bd3 ba2.3k sqft6525 E CAVE CREEK Road #101, Cave Creek, AZ 85331New Construction
 MLS ID #7048407, Scott Grigg, Grigg's Group Powered by The Altman Brothers. ARMLS
 - $1,475,0003 bd4 ba3k sqft6525 E CAVE CREEK Road #20, Cave Creek, AZ 85331For Sale
 MLS ID #7078751, Rebecca M Norton, Coldwell Banker Realty. ARMLS
 - $859,0002 bd3 ba2.1k sqft38500 N SCHOOL HOUSE Road #8, Cave Creek, AZ 85331For Sale
 MLS ID #7088492, Jennifer Patnode, Desert Dream Realty. ARMLS
