Concise MLS Remarks
Address: 653 Minnesota Ave, Buffalo, NY 14215
Headline: Single-Family Setup with Legal Two-Family Versatility!
Public Remarks:
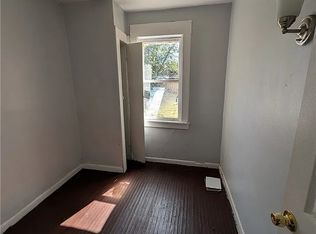
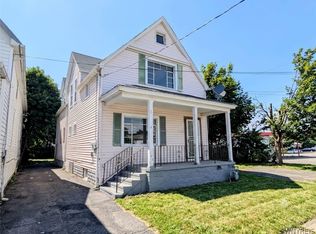
Legally a two-family home but currently utilized as a spacious single-family, 653 Minnesota Ave offers incredible flexibility for buyers and investors alike. Featuring classic hardwood floors, custom built-in shelving, an enclosed front porch, and charming clawfoot tubs, this home is packed with potential. Mechanically ready with separate dual utilities—including two gas meters and two furnaces—making a future multi-family conversion or house-hack seamless. Complete with a deep driveway for off-street parking and a private yard. Don't miss this versatile Buffalo opportunity!
Pending
Price cut: $10K (10/1)
$109,900
653 Minnesota Ave, Buffalo, NY 14215
6beds
1,684sqft
Multi Family
Built in 1910
-- sqft lot
$-- Zestimate®
$65/sqft
$-- HOA
What's special
Private yardCustom built-in shelvingCharming clawfoot tubsHardwood floorsEnclosed front porch
- 40 days
- 1,136
- 62
Zillow last checked:
Listing updated:
Listed by:
Soul Side Real Estate Solutions Inc 716-331-9875,
Benjamin D Schwed 716-331-9285
Source: NYSAMLSs,MLS#: B1713915 Originating MLS: Buffalo
Facts & features
Interior
Bedrooms & bathrooms
- Bedrooms: 6
- Bathrooms: 2
- Full bathrooms: 2
Heating
- Gas, Forced Air
Appliances
- Included: Gas Water Heater
Features
- Attic
- Flooring: Hardwood, Laminate, Varies, Vinyl
- Basement: Full
- Has fireplace: No
Interior area
- Total structure area: 1,684
- Total interior livable area: 1,684 sqft
Property
Parking
- Total spaces: 2
- Parking features: Concrete, Parking Available
- Garage spaces: 2
Features
- Levels: Two
- Stories: 2
Lot
- Size: 3,898 Square Feet
- Dimensions: 30 x 130
- Features: Near Public Transit, Rectangular, Rectangular Lot, Residential Lot
Details
- Parcel number: 1402000797400004014000
- Special conditions: Standard
Construction
Type & style
- Home type: MultiFamily
- Property subtype: Multi Family
Materials
- Stucco
Condition
- Resale
- Year built: 1910
Utilities & green energy
- Sewer: Connected
- Water: Connected, Public
- Utilities for property: Sewer Connected, Water Connected
Community & HOA
Community
- Subdivision: Holland Land Companys Lan
Location
- Region: Buffalo
Financial & listing details
- Price per square foot: $65/sqft
- Tax assessed value: $146,000
- Annual tax amount: $1,862
- Date on market: 9/10/2026
- Cumulative days on market: 41 days
- Listing terms: Cash,Rehab Financing
Estimated market value
Not available
Estimated sales range
Not available
$1,232/mo
Price history
| Date | Event | Price |
|---|---|---|
| 10/19/2026 | Pending sale | $109,900$65/sqft |
Source:  NYSAMLSs #B1713915 Report a problem | ||
| 10/1/2026 | Price change | $109,900-8.3%$65/sqft |
Source: NYSAMLSs #B1713915 Report a problem | ||
| 9/10/2026 | Listed for sale | $119,900+224.1%$71/sqft |
Source: NYSAMLSs #B1713915 Report a problem | ||
| 5/18/2023 | Listing removed | -- |
Source: Zillow Rentals Report a problem | ||
| 5/1/2023 | Listed for rent | $1,600$1/sqft |
Source: Zillow Rentals Report a problem | ||
| 10/11/2013 | Sold | $37,000+37%$22/sqft |
Source: Public Record Report a problem | ||
| 11/2/2006 | Sold | $27,000$16/sqft |
Source: Agent Provided Report a problem | ||
Public tax history
| Year | Property taxes | Tax assessment |
|---|---|---|
| 2025 | -- | $146,000 +186.3% |
| 2024 | -- | $51,000 |
| 2023 | -- | $51,000 |
| 2022 | -- | $51,000 |
| 2021 | -- | $51,000 |
| 2020 | -- | $51,000 +104% |
| 2019 | -- | $25,000 |
| 2018 | -- | $25,000 |
| 2017 | $637 +328.4% | $25,000 |
| 2016 | $149 | $25,000 |
| 2015 | -- | $25,000 |
| 2014 | -- | $25,000 |
| 2013 | -- | $25,000 -42.1% |
| 2012 | -- | $43,200 |
| 2011 | -- | $43,200 |
| 2010 | -- | $43,200 |
| 2009 | -- | $43,200 |
| 2008 | -- | $43,200 |
| 2007 | -- | $43,200 |
| 2006 | -- | $43,200 |
| 2005 | -- | $43,200 |
| 2004 | -- | $43,200 |
| 2003 | -- | $43,200 |
| 2002 | -- | $43,200 |
| 2001 | -- | $43,200 -40% |
| 2000 | -- | $72,000 |
Find assessor info on the county website
Monthly payment
Climate risks
Neighborhood: Kensington
Nearby schools
Schools provided by the listing agent
- District: Buffalo
Source: NYSAMLSs. This data may not be complete. We recommend contacting the local school district to confirm school assignments for this home.

Similar homes
- $114,9995 bd2 ba1.3k sqft108 Roebling Ave, Buffalo, NY 14215For Sale
 MLS ID #B1696804, Kazi Rashid, Listing by: Towne Housing Real Estate. NYSAMLSs
- $110,0005 bd2 ba1.4k sqft7 Hurlock Ave, Buffalo, NY 14211For Sale
 MLS ID #B1713521, Ranaiah Sunstar, Listing by: Red Door Real Estate WNY LLC. NYSAMLSs
- $99,9006 bd2 ba2.1k sqft171 Esser Ave, Buffalo, NY 14207For Sale
 MLS ID #B1721723, Tamara M Mears, Listing by: Atlas Realty Trading Co LLC. NYSAMLSs
- $119,9005 bd2 ba1.9k sqft65 Wex Ave, Buffalo, NY 14211For Sale
 MLS ID #B1713491, Benjamin D Schwed, Listing by: Soul Side Real Estate Solutions Inc. NYSAMLSs
- $159,0006 bd2 ba2k sqft342 Cornwall Ave, Buffalo, NY 14215For SaleMLS ID #B1720476, Muazim Hussain, Listing by: Rondinelli Real Estate. NYSAMLSs
- $120,0006 bd2 ba2k sqft79 Montana Ave, Buffalo, NY 14211For SaleMLS ID #B1690338, Mustak Ahmed, Listing by: Towne Housing Real Estate. NYSAMLSs
- $109,0004 bd2 ba2.1k sqft27 Sweet Ave, Buffalo, NY 14212For SaleMLS ID #B1695443, Raju Ahmed, Listing by: Towne Housing Real Estate. NYSAMLSs
- $109,9003 bd1 ba1.4k sqft14 Thatcher Ave, Buffalo, NY 14215For SaleMLS ID #B1700950, Pushpa Gunatilake, Listing by: Pioneer Star Real Estate Inc.. NYSAMLSs
- $122,0006 bd2 ba2k sqft27 Moselle St, Buffalo, NY 14211For SaleMLS ID #B1689767, Alan Findlay, Listing by: Blue Eagle Realty Corp.. NYSAMLSs
- $149,0006 bd2 ba2.2k sqft96 Dorris Ave, Buffalo, NY 14215For SaleMLS ID #B1687697, Emmanuel Williams, Listing by: WNY Metro Roberts Realty. NYSAMLSs
- $149,9006 bd2 ba2.2k sqft32 Gladstone St, Buffalo, NY 14207For SaleMLS ID #B1723225, Sugath S Liyanage, Listing by: Pioneer Star Real Estate Inc.. NYSAMLSs
- $127,0004 bd1 ba1.3k sqft191 Stockbridge Ave, Buffalo, NY 14215For SaleMLS ID #B1690611, Emmanuel Williams, Listing by: WNY Metro Roberts Realty. NYSAMLSs
- $94,9008 bd2 ba1.5k sqft101 Gatchell St, Buffalo, NY 14212For SaleMLS ID #B1682284, Chaya Adelman, Listing by: Arrowhead Property Management, LLC. NYSAMLSs
- $90,0005 bd2 ba1.6k sqft38 Kingsley St, Buffalo, NY 14208For SaleMLS ID #B1687211, Mustak Ahmed, Listing by: Towne Housing Real Estate. NYSAMLSs
- $140,0006 bd2 ba1.8k sqft380 Florida St, Buffalo, NY 14208For SaleMLS ID #B1715463, Steven M Green Jr., Listing by: Signature Premier Realty Inc. NYSAMLSs
- $129,0003 bd1 ba1.3k sqft139 Freund St, Buffalo, NY 14215For SaleMLS ID #B1702947, Emmanuel Williams, Listing by: WNY Metro Roberts Realty. NYSAMLSs
- $115,0004 bd2 ba1.5k sqft13 Clay St, Buffalo, NY 14207For SaleMLS ID #B1694599, Caroline Conway, Listing by: HUNT Real Estate ERA. NYSAMLSs
- $150,0005 bd2 ba1.8k sqft10 Grimes St, Buffalo, NY 14212For SaleMLS ID #B1715660, Crystal Moye, Listing by: eXp Realty. NYSAMLSs
- $139,9003 bd1 ba1.1k sqft414 Shirley Ave, Buffalo, NY 14215For SaleMLS ID #B1693138, Mohammad S Munshi, Listing by: HUNT Real Estate ERA. NYSAMLSs
- $155,0005 bd2 ba2.2k sqft314 14th St, Buffalo, NY 14213For SaleMLS ID #B1722185, Crystal Moye, Listing by: eXp Realty. NYSAMLSs
