
Welcome to this beautifully updated home in the highly sought-after Vickery community, where timeless architecture meets modern comfort. Offering **5 bedrooms 3.5 bathrooms and 4,735 square feet** of thoughtfully designed living space, this home features generous gathering areas, abundant natural light, and an ideal layout for both everyday living and entertaining. A great price per square foot for Vickery! Owner is listing agent. Willing to negotiate closing fees. Recent improvements include a beautifully renovated primary suite with his and hers closets, a spa-inspired bath with standalone tub, dual shower head and rain shower head, updated HVAC system, new kitchen appliances, and two new garage doors, french drains along exterior, refinished basement, media room with fiber internet throughout the house with access points along each floor, allowing the next owner to enjoy peace of mind while appreciating the home's character and quality. A dedicated home theater provides the perfect space for movie nights, game days, or entertaining family and friends. Two bonus rooms, exercise room, a sun room and balcony offer various locations for indoor and outdoor work or play. The spacious kitchen with walk-in pantry opens to inviting living areas, while the private primary on the main floor offers a luxurious escape at the end of the day. Multiple flexible living spaces provide room for a home office, playroom, fitness area, or guest accommodations with oversized bedrooms. Spacious two car garage attached to the home (desirable for Vickery, many garages are detached). Located on one of Vickery's most celebrated streets, known for its annual Halloween festivities and strong sense of community. This home is positioned a block from the beautifully maintained park with playground and basketball court. It is just a short walk down the driveway to the neighborhood pool, tennis and pickleball courts, and both ponds which are stocked with bass and catfish for fishing. Top-rated Forsyth County schools are within walking or golf cart distance, and convenient access to GA-400, Halcyon, Avalon, Cumming City Center, and Northside Hospital Forsyth make this an exceptional place to call home. Vickery Village shopping center is also within walking distance, offering a variety of services, healthcare, dental, vision, pediatrics, and dining at several delicious restaurants, shopping boutiques, and fitness gyms choices of the YMCA or OneLife, it truly has it all and you don't even have to leave. The neighborhood has year round events for holidays (Santa visits for Christmas, Golf Cart parade of July Fourth, Block Party on Halloween, Easter Egg Hunts), socials (whiskey tastings) , concerts, sports leagues (Tennis, Pickleball, Basketball, Cornhole), and so much more fun. This is a rare opportunity to own an updated luxury home in one of Forsyth County's most desirable neighborhoods in a central location. Owner is Listing Agent.
Active
Price cut: $25K (9/14)
$1,124,000
6530 Center Grove St, Cumming, GA 30040
5beds
4,735sqft
Single Family Residence
Built in 2005
4,791 Square Feet Lot
$1,091,900 Zestimate®
$237/sqft
$133/mo HOA
What's special
Refinished basementMultiple flexible living spacesAbundant natural lightSun roomUpdated hvac systemFrench drains along exteriorTwo new garage doors
- 74 days
- 575
- 20
Zillow last checked:
Listing updated:
Listed by:
Samuel Eller 770-298-0540,
Atlanta Communities
Source: GAMLS,MLS#: 10813406
Facts & features
Interior
Bedrooms & bathrooms
- Bedrooms: 5
- Bathrooms: 4
- Full bathrooms: 3
- 1/2 bathrooms: 1
- Main level bathrooms: 1
- Main level bedrooms: 1
Rooms
- Room types: Bonus Room, Den, Exercise Room, Family Room, Foyer, Laundry, Media Room, Other
Dining room
- Features: Seats 12+
Kitchen
- Features: Breakfast Bar, Breakfast Room, Kitchen Island, Walk-in Pantry
Heating
- Central
Cooling
- Ceiling Fan(s), Central Air
Appliances
- Included: Dishwasher, Disposal, Double Oven, Microwave, Refrigerator
- Laundry: In Hall
Features
- Bookcases, Double Vanity, In-Law Floorplan, Master On Main Level, Rear Stairs, Walk-In Closet(s)
- Flooring: Carpet, Hardwood
- Windows: Bay Window(s), Double Pane Windows
- Basement: Bath Finished,Daylight,Exterior Entry,Finished,Full,Interior Entry
- Attic: Pull Down Stairs
- Number of fireplaces: 1
- Fireplace features: Gas Log
- Common walls with other units/homes: No Common Walls
Interior area
- Total structure area: 4,735
- Total interior livable area: 4,735 sqft
- Finished area above ground: 4,735
- Finished area below ground: 0
Video & virtual tour
Property
Parking
- Total spaces: 2
- Parking features: Garage, Garage Door Opener, Kitchen Level, Side/Rear Entrance
- Has garage: Yes
Accessibility
- Accessibility features: Accessible Full Bath, Accessible Kitchen
Features
- Levels: Three Or More
- Stories: 3
- Patio & porch: Patio
- Exterior features: Balcony
- Waterfront features: No Dock Or Boathouse
- Body of water: None
Lot
- Size: 4,791 Square Feet
- Features: Private
Details
- Parcel number: 036 174
- Special conditions: Agent Owned
- Other equipment: Home Theater
Construction
Type & style
- Home type: SingleFamily
- Architectural style: Craftsman,Other
- Property subtype: Single Family Residence
Materials
- Stucco, Wood Siding
- Foundation: Slab
- Roof: Other
Condition
- Resale
- New construction: No
- Year built: 2005
Utilities & green energy
- Electric: 220 Volts
- Sewer: Public Sewer
- Water: Public
- Utilities for property: Cable Available, Electricity Available, High Speed Internet, Natural Gas Available, Phone Available, Sewer Available, Underground Utilities, Water Available
Green energy
- Energy efficient items: Appliances, Thermostat
Community & HOA
Community
- Features: Lake, Park, Playground, Pool, Sidewalks, Street Lights, Walk To Schools, Near Shopping
- Security: Security System, Smoke Detector(s)
- Subdivision: Vickery
HOA
- Has HOA: Yes
- Services included: Maintenance Structure, Maintenance Grounds, Sewer, Swimming, Tennis
- HOA fee: $1,600 annually
Location
- Region: Cumming
Financial & listing details
- Price per square foot: $237/sqft
- Tax assessed value: $1,125,770
- Annual tax amount: $8,315
- Date on market: 7/21/2026
- Cumulative days on market: 74 days
- Listing agreement: Exclusive Right To Sell
- Electric utility on property: Yes
Estimated market value
$1,091,900
$1.04M - $1.15M
$3,340/mo
Price history
| Date | Event | Price |
|---|---|---|
| 9/14/2026 | Price change | $1,124,000-2.2%$237/sqft |
Source:  GAMLS #10813406 Report a problem GAMLS #10813406 Report a problem | ||
| 8/24/2026 | Price change | $1,149,000-0.9%$243/sqft |
Source: GAMLS #10813406 Report a problem | ||
| 8/10/2026 | Price change | $1,160,000-2%$245/sqft |
Source: GAMLS #10813406 Report a problem | ||
| 7/27/2026 | Listed for sale | $1,183,750+45.2%$250/sqft |
Source:  FMLS GA #7808587 Report a problem FMLS GA #7808587 Report a problem | ||
| 3/3/2023 | Sold | $815,000-1.2%$172/sqft |
Source: FMLS GA #7138974 Report a problem | ||
| 2/23/2023 | Pending sale | $825,000$174/sqft |
Source: FMLS GA #7138974 Report a problem | ||
| 2/13/2023 | Contingent | $825,000$174/sqft |
Source: FMLS GA #7138974 Report a problem | ||
| 2/13/2023 | Pending sale | $825,000$174/sqft |
Source: GAMLS #10106496 Report a problem | ||
| 1/27/2023 | Listed for sale | $825,000$174/sqft |
Source: GAMLS #10106496 Report a problem | ||
| 1/23/2023 | Contingent | $825,000$174/sqft |
Source: FMLS GA #7138974 Report a problem | ||
| 1/23/2023 | Pending sale | $825,000$174/sqft |
Source: GAMLS #10106496 Report a problem | ||
| 12/14/2022 | Price change | $825,000-2.9%$174/sqft |
Source: GAMLS #10106496 Report a problem | ||
| 11/2/2022 | Listed for sale | $850,000+1.2%$180/sqft |
Source: FMLS GA #7138974 Report a problem | ||
| 11/2/2022 | Listing removed | $840,000$177/sqft |
Source: GAMLS #10091347 Report a problem | ||
| 9/14/2022 | Listed for sale | $840,000-4%$177/sqft |
Source: FMLS GA #7114458 Report a problem | ||
| 9/14/2022 | Listing removed | $875,000$185/sqft |
Source: GAMLS #20049746 Report a problem | ||
| 7/28/2022 | Price change | $875,000-2.7%$185/sqft |
Source: GAMLS #20049746 Report a problem | ||
| 6/15/2022 | Listed for sale | $899,000-2.8%$190/sqft |
Source: GAMLS #20049746 Report a problem | ||
| 6/15/2022 | Listing removed | $925,000$195/sqft |
Source: GAMLS #10035727 Report a problem | ||
| 6/1/2022 | Listed for sale | $925,000$195/sqft |
Source: GAMLS #10035727 Report a problem | ||
| 4/14/2022 | Pending sale | $925,000$195/sqft |
Source: FMLS GA #7027599 Report a problem | ||
| 4/7/2022 | Listed for sale | $925,000+19.4%$195/sqft |
Source: FMLS GA #7027599 Report a problem | ||
| 2/9/2021 | Sold | $775,000-3%$164/sqft |
Source: Public Record Report a problem | ||
| 2/4/2021 | Pending sale | $799,000$169/sqft |
Source: GAMLS #8922379 Report a problem | ||
| 2/3/2021 | Listed for sale | $799,000+45.4%$169/sqft |
Source: GAMLS #8922379 Report a problem | ||
| 7/21/2018 | Listing removed | $3,500$1/sqft |
Source: Hedgewood Realty #6033014 Report a problem | ||
| 3/16/2006 | Sold | $549,400$116/sqft |
Source: Public Record Report a problem | ||
Public tax history
| Year | Property taxes | Tax assessment |
|---|---|---|
| 2025 | $7,821 -1.1% | $450,308 +38.1% |
| 2024 | $7,905 -21.2% | $326,000 -20.1% |
| 2023 | $10,038 +21.7% | $407,804 +31.5% |
| 2022 | $8,250 +8.8% | $310,000 +12.9% |
| 2021 | $7,581 +23% | $274,540 +23% |
| 2020 | $6,162 +3.2% | $223,152 +3.3% |
| 2019 | $5,971 +7.7% | $215,924 +8.1% |
| 2017 | $5,545 +5.3% | $199,780 +5.3% |
| 2016 | $5,267 | $189,780 +9.2% |
| 2015 | $5,267 +17.3% | $173,860 +0.6% |
| 2014 | $4,490 +22.4% | $172,872 +22.1% |
| 2013 | $3,667 +0.2% | $141,552 +0.3% |
| 2012 | $3,662 -0.1% | $141,080 +0.1% |
| 2011 | $3,666 | $140,964 -6.5% |
| 2010 | -- | $150,780 -20% |
| 2009 | -- | $188,540 +0% |
| 2008 | -- | $188,500 -32.7% |
| 2007 | -- | $280,224 +34.3% |
| 2006 | $4,548 +645.4% | $208,720 +645.4% |
| 2005 | $610 | $28,000 |
Find assessor info on the county website
Monthly payment
Est. payment
Payment breakdown
Explore the cost of this home by adjusting the details. Changes won't be saved.Climate risks
Neighborhood: Vickery
Nearby schools
Schools provided by the listing agent
- Elementary: Vickery Creek
- Middle: Vickery Creek
- High: West Forsyth
Source: GAMLS. This data may not be complete. We recommend contacting the local school district to confirm school assignments for this home.
Similar homes
- $695,0005 bd4 ba3.7k sqft5765 Willow Oak Pass, Cumming, GA 30040Active
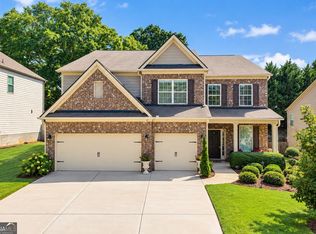
 MLS ID #10847179, SNGROUP Team, Keller Williams Realty North Atlanta. GAMLS
 - $1,120,0006 bd5 ba4.6k sqft520 Hopewell Downs Dr, Milton, GA 30004Active
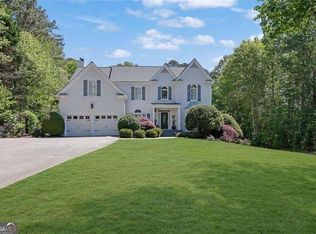 MLS ID #10810306, Lida Lovelace, BHHS Georgia Properties. GAMLS
 - $679,9004 bd3 ba2.9k sqft6685 Waterbury Way, Cumming, GA 30040Active
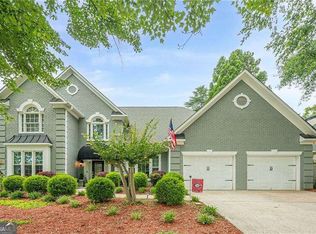 MLS ID #10822649, Doug Ferguson, Atlanta Communities. GAMLS
 - $899,9004 bd4 ba4.1k sqft360 Coach House Ln, Milton, GA 30004For Sale
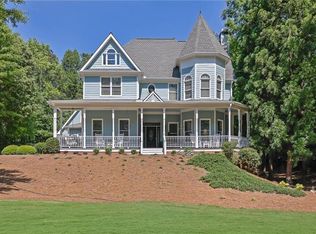
 MLS ID #7847408, Michelle Healy, Atlanta Communities. FMLS GA
 - $1,285,0004 bd3 ba2.9k sqft3992 Doc Sams Rd, Cumming, GA 30028For SaleMLS ID #7823917, Kristy Gayton, Bagley Commercial Properties. FMLS GA
- $659,9003 bd3 ba2.9k sqft1810 Geranium Ln, Cumming, GA 30040ActiveMLS ID #10856448, Holly Norman, RE/MAX Center. GAMLS
- $995,0005 bd4 ba4k sqft3020 Waldorf Ln, Cumming, GA 30041ActiveMLS ID #10843581, Liudmila Ryzhkov, Keller Williams Realty North Atlanta. GAMLS
- $1,034,9006 bd5 ba5.8k sqft8350 Jacobs Ridge Ln, Cumming, GA 30028For SaleMLS ID #7830427, Crystal Ridling, Virtual Properties Realty. Biz. FMLS GA
- $640,0004 bd4 ba3.7k sqft4785 Silver Stream Dr, Cumming, GA 30040ActiveMLS ID #10742053, Elizabeth Fries-Corbin, RE/MAX Center. GAMLS
- $775,0007 bd5 ba4.6k sqft960 Garden Crossing Ln, Cumming, GA 30040ActiveMLS ID #10833930, Core Properties, BHHS Georgia Properties. GAMLS
- $949,0005 bd4 ba4.3k sqft7480 Shadburn Ferry Rd, Cumming, GA 30041ActiveMLS ID #10789382, Kristen Gee, Maximum One Premier Realtors. GAMLS
- $1,190,9905 bd5 ba3.9k sqft3820 Sierra Knolls Ct, Cumming, GA 30040New ConstructionFMLS GA
- $725,0005 bd5 ba4.3k sqft2920 New College Way, Cumming, GA 30041Active Under ContractMLS ID #10840684, Joanne N Lunt, Keller Williams Realty Atlanta North. GAMLS
- $1,399,0004 bd4 ba4.1k sqft4590 Franklin Goldmine Rd, Cumming, GA 30028ActiveMLS ID #10840145, Lacey Smith, Atlanta Communities. GAMLS
- $899,9005 bd5 ba4.6k sqft2090 Double Creek Ln, Milton, GA 30004ActiveMLS ID #10840616, Amanda Cutts, Atlanta Communities. GAMLS
- $1,150,0005 bd5 ba4k sqft105 Weatherford Pl, Roswell, GA 30075ActiveMLS ID #10848760, Andrea Cueny, Ansley RE|Christie's Int'l RE. GAMLS
- $855,0006 bd5 ba5.5k sqft1435 Woodall Trce, Alpharetta, GA 30004ActiveMLS ID #10817732, Wasif Alvi, RE/MAX Center. GAMLS
- $749,0005 bd3 ba3.4k sqft2335 Copper Mill Trl, Cumming, GA 30041ActiveMLS ID #10803206, Laura Quinn, BHGRE Metro Brokers. GAMLS
- $725,0006 bd4 ba4.6k sqft3070 Blackstock Dr, Cumming, GA 30041ActiveMLS ID #10804968, Judy Jernigan, The Agency - Atlanta Metro. GAMLS
- $1,100,0004 bd3 ba4.4k sqft711 Upper Burris Rd, Canton, GA 30114ActiveMLS ID #10769636, Pamela Billingsley, Atlanta Communities. GAMLS
