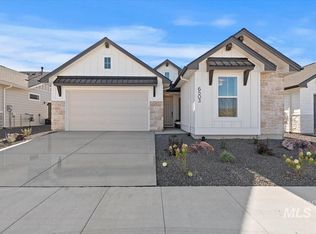
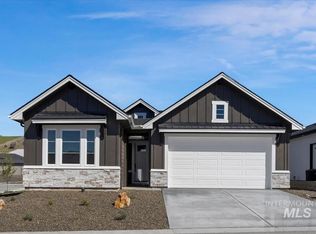
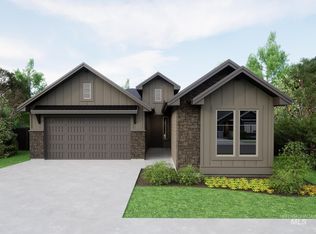
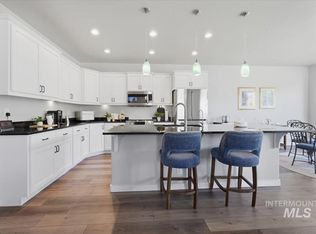
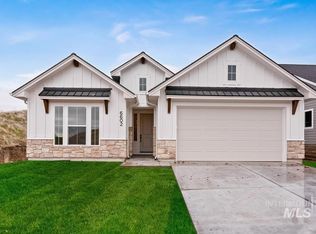
Step into the Dahlia, a thoughtfully crafted 2,204 square foot home offering 3 bedrooms, 3 bathrooms, and a 2-car garage. The open layout welcomes you with bright living spaces that flow effortlessly from room to room, making it easy to relax, connect, and entertain. The kitchen is a standout feature with beautiful finishes, generous countertop space, and room to gather around. The primary suite offers a peaceful retreat with a spacious bathroom and walk-in closet, while the additional bedrooms and baths provide flexibility for guests, work, or hobbies. ***PHOTOS SIMILAR***
Pending
$599,880
6531 E Richter, Garden City, ID 83714
2beds
3baths
2,012sqft
:
Get pre-qualified$3,776/mo
Single Family Residence
Built in 2026
4,356 Square Feet Lot
$-- Zestimate®
$298/sqft
$133/mo HOA
What's special
- 171 days |
- 10 |
- 0 |
Zillow last checked:
Listing updated:
Listed by:
Jenny Price Main:208-442-8500,
Homes of Idaho
Source: IMLS,MLS#: 98974665
Facts & features
Interior
Bedrooms & bathrooms
- Bedrooms: 2
- Bathrooms: 3
- Main level bathrooms: 2
- Main level bedrooms: 2
Primary bedroom
- Level: Main
- Area: 180
- Dimensions: 12 x 15
Bedroom 2
- Level: Main
- Area: 154
- Dimensions: 11 x 14
Kitchen
- Level: Main
Heating
- Forced Air, Natural Gas
Cooling
- Central Air
Appliances
- Included: Gas Water Heater, Dishwasher, Disposal, Oven/Range Built-In, Gas Range
Features
- Split Bedroom, Great Room, Double Vanity, Walk In Shower, Pantry, Quartz Counters, Number of Baths Main Level: 2, Number of Baths Upper Level: 1, Bonus Room Size: 13x19, Bonus Room Level: Upper
- Flooring: Tile, Carpet, Engineered Wood Floors
- Has basement: No
- Has fireplace: Yes
- Fireplace features: Gas
Interior area
- Total structure area: 2,012
- Total interior livable area: 2,012 sqft
- Finished area above ground: 2,012
- Finished area below ground: 0
Property
Parking
- Total spaces: 2
- Parking features: Attached
- Attached garage spaces: 2
Features
- Levels: Single w/ Upstairs Bonus Room
- Patio & porch: Covered Patio/Deck
- Pool features: Community
- Fencing: Metal
- Has view: Yes
Lot
- Size: 4,356 Square Feet
- Dimensions: 93 x 48
- Features: Sm Lot 5999 SF, Views, Drip Sprinkler System, Full Sprinkler System, Pressurized Irrigation Sprinkler System
Details
- Parcel number: PE26201040300
Construction
Type & style
- Home type: SingleFamily
- Property subtype: Single Family Residence
Materials
- Stone, HardiPlank Type, Circ./Cond - Crawl Space
- Foundation: Crawl Space
- Roof: Architectural Style
Condition
- New Construction
- New construction: Yes
- Year built: 2026
Utilities & green energy
- Water: Community Service
- Utilities for property: Sewer Connected
Green energy
- Green verification: HERS Index Score
Community & HOA
Community
- Subdivision: Avimor
HOA
- Has HOA: Yes
- HOA fee: $399 quarterly
Location
- Region: Garden City
Financial & listing details
- Price per square foot: $298/sqft
- Date on market: 2/13/2026
- Listing terms: Cash,Conventional,1031 Exchange,FHA,Private Financing Available,VA Loan
- Ownership: Fee Simple
Estimated market value
Not available
Estimated sales range
Not available
$3,268/mo
Price history
Price history is unavailable.
Public tax history
Tax history is unavailable.
Monthly payment
Est. payment
Payment breakdown
Explore the cost of this home by adjusting the details. Changes won't be saved.Climate risks
Neighborhood: 83714
Nearby schools
GreatSchools rating
- NAHorseshoe Bend Elementary SchoolGrades: PK-5Distance: 8.2 mi
- 3/10Horseshoe Bend Middle-Sr High SchoolGrades: 6-12Distance: 8.2 mi
Schools provided by the listing agent
- Elementary: Horseshoe
- Middle: Horse Shoe Jr
- High: Horseshoe Bend
- District: Horseshoe Bend School District #73
Source: IMLS. This data may not be complete. We recommend contacting the local school district to confirm school assignments for this home.
- $--3 bd2 ba1.7k sqft6529 E Richter Dr, Horseshoe Bend, ID 83629Sold
- $--3 bd2 ba1.7k sqft6527 E Richter Dr, Horseshoe Bend, ID 83629Sold
- $--3 bd2 ba1.6k sqft6540 E Lucy Dr, Eagle, ID 83629Sold
- $--3 bd2 ba1.5k sqft6542 E Lucy Dr, Eagle, ID 83629Sold
- $--3 bd3 ba2.2k sqft6525 E Richter Dr, Horseshoe Bend, ID 83629Sold
- $--3 bd2 ba1.7k sqft6523 E Richter Dr, Horseshoe Bend, ID 83629Sold
- $--3 bd2 ba1.6k sqft6517 E Richter Dr, Horseshoe Bend, ID 83629Sold
- $559,1003 bd2 ba1.6k sqft6540 E Lucy Dr, Eagle, ID 83714Off Market
A local agent can set up tours, give advice and negotiate with sellers.
A local lender can help you make sure your offer is ready when you are.
Similar homes
- $699,9003 bd3 ba2.3k sqft19979 N Glenisla Pl, Boise, ID 83714Active
 MLS ID #98988969, Maddie Lampman, Homes of Idaho. IMLS
 - $609,8803 bd2 ba1.6k sqft6606 N Good Dr, Horseshoe Bend, ID 83629Active
 MLS ID #98981348, Siena Groshong, Homes of Idaho. IMLS
 - $629,8803 bd2 ba1.9k sqft6629 N Good Dr, Eagle, ID 83629Active
 MLS ID #98988793, Katrina Severin, Homes of Idaho. IMLS
 - $579,0003 bd2 ba1.5k sqft6551 S Charlie Pl, Eagle, ID 83629Active
 MLS ID #98989951, Valerie Dildine, Homes of Idaho. IMLS
 - $784,8804 bd3 ba2.5k sqft6408 E One Tree Pl, Eagle, ID 83629ActiveMLS ID #98986058, Siena Groshong, Homes of Idaho. IMLS
- $650,0003 bd2 ba1.6k sqft827 N Chastain Ln, Eagle, ID 83616ActiveMLS ID #98995703, Kara Vanderleest, Silvercreek Realty Group. IMLS
- $799,8804 bd3 ba2.3k sqft7343 Powell Pl, Eagle, ID 83629ActiveMLS ID #98985993, Shiloh Roethle, Homes of Idaho. IMLS
- $634,9003 bd3 ba2.1k sqft163 W Floating Feather Rd, Eagle, ID 83616ActiveMLS ID #98980828, Jameson Shaw, Aspire Realty Group. IMLS
- $819,8804 bd3 ba2.2k sqft7614 Brown Way, Eagle, ID 83629ActiveMLS ID #98989791, Katrina Severin, Homes of Idaho. IMLS
- $685,0003 bd2 ba1.9k sqft6639 W Hammermill Dr, Boise, ID 83714ActiveMLS ID #98982907, Michele Couch, Picket Fences Real Estate. IMLS
- $609,9003 bd2 ba2k sqft6403 N Barholm Ln, Eagle, ID 83616ActiveIMLS
- $590,0003 bd2 ba1.6k sqft6519 E Richter Dr, Horseshoe Bend, ID 83629ActiveMLS ID #98993308, Bonnie Garven, Boise Premier Real Estate. IMLS
- $829,8804 bd3 ba2.5k sqft7351 Powell Pl, Eagle, ID 83629ActiveMLS ID #98988773, Valerie Dildine, Homes of Idaho. IMLS
- $589,8803 bd2 ba1.6k sqft6422 N Barholm Ln, Eagle, ID 83616ActiveIMLS
- $679,0003 bd3 ba2.8k sqft11661 N 23rd Ave, Boise, ID 83714ActiveMLS ID #98983539, Kerrylyn Miller, Silvercreek Realty Group. IMLS
- $879,8803 bd3 ba2.6k sqft7613 Brown Way, Eagle, ID 83629ActiveMLS ID #98991565, Keila Falcon Leon, Homes of Idaho. IMLS
- $759,9003 bd3 ba2.2k sqft6392 W Sollas Ct, Eagle, ID 83616ActiveIMLS
- $659,9003 bd3 ba2k sqft6289 W Carnock Dr, Eagle, ID 83616ActiveMLS ID #98993635, Michael Moir, The Agency Boise. IMLS
- $839,8804 bd3 ba2.3k sqft7355 Powell Pl, Horseshoe Bend, ID 83629ActiveMLS ID #98973177, Shiloh Roethle, Homes of Idaho. IMLS
- $749,9003 bd3 ba2.1k sqft3406 W Neville Ranch Dr, Boise, ID 83714ActiveIMLS
