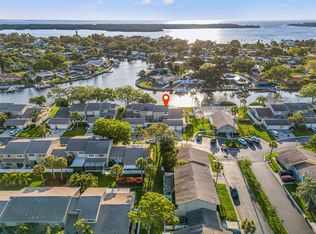
Bring your boat, golf clubs and tooth brush and get ready to enjoy one of the best cities in America. Maintenance free living awaits you at Mariners Pass allowing time to boat from the deeded deep water 15' x 36' boat slip, golf at the abutting Mangrove bay course or lounge by one of the two waterfront pools. If it's your day to be a homebody, you can enjoy your private courtyard, waterfront covered patio and simply grill and chill. While entering the unit you'll be drawn to the waterfront views, but don't miss the new modern kitchen, flooring and stainless appliances. It's cool in the summer and warm in the winter thanks to the new a/c and insulated hurricane impact rated windows and doors. Highly ranked area schools including Shore Acres Elementary, Shorecrest, Canterbury School, and the brand-new state of the-art Speer YMCA/ Mangrove Bay middle school are all close by. Condo dues include water, sewer, trash, cable, internet, exterior building insurance, building flood insurance, roof, exterior painting, lawn care, and landscaping, making this your carefree waterfront lifestyle.
For sale
Price cut: $25K (8/4)
$299,995
6537 CAPE HATTERAS WAY NE #2, ST PETERSBURG, FL 33702
4beds
1,610sqft
:
Get pre-qualified$3,551/mo
Townhouse
Built in 1974
-- sqft lot
$-- Zestimate®
$186/sqft
$1,520/mo HOA
What's special
Two waterfront poolsPrivate courtyardWaterfront covered patioWaterfront viewsNew modern kitchenStainless appliances
- 27 days |
- 1,599 |
- 106 |
Likely to sell faster than
Zillow last checked:
Listing updated:
Listed by:
Karl Moeller 727-656-7440,
COASTAL PROPERTIES GROUP 727-493-1555
Source: Stellar MLS,MLS#: TB8529984 Originating MLS: Suncoast Tampa
Originating MLS: Suncoast Tampa
Facts & features
Interior
Bedrooms & bathrooms
- Bedrooms: 4
- Bathrooms: 2
- Full bathrooms: 2
Primary bedroom
- Features: Built-in Closet
- Level: Second
- Area: 143 Square Feet
- Dimensions: 11x13
Bedroom 1
- Features: Built-in Closet
- Level: First
- Area: 144 Square Feet
- Dimensions: 12x12
Bedroom 2
- Features: Built-in Closet
- Level: Second
- Area: 120 Square Feet
- Dimensions: 10x12
Bedroom 3
- Features: Built-in Closet
- Level: Second
- Area: 144 Square Feet
- Dimensions: 12x12
Dining room
- Level: First
- Area: 121 Square Feet
- Dimensions: 11x11
Kitchen
- Level: First
- Area: 121 Square Feet
- Dimensions: 11x11
Living room
- Level: First
- Area: 208 Square Feet
- Dimensions: 13x16
Heating
- Central
Cooling
- Central Air
Appliances
- Included: Dryer, Electric Water Heater, Microwave, Range, Refrigerator, Washer
- Laundry: Inside
Features
- Eating Space In Kitchen
- Flooring: Carpet, Ceramic Tile, Luxury Vinyl
- Doors: Sliding Doors
- Has fireplace: No
Interior area
- Total structure area: 1,610
- Total interior livable area: 1,610 sqft
Video & virtual tour
Property
Parking
- Total spaces: 1
- Parking features: Guest
- Garage spaces: 1
Features
- Levels: Two
- Stories: 2
- Patio & porch: Covered, Front Porch, Rear Porch
- Exterior features: Garden, Boat Slip
- Pool features: Gunite, Heated, In Ground
- Fencing: Vinyl
- Has view: Yes
- View description: Garden, Water, Canal
- Has water view: Yes
- Water view: Water,Canal
- Waterfront features: Canal - Saltwater, Saltwater Canal Access, Fishing Pier, Seawall
Lot
- Features: City Lot, Near Golf Course
Details
- Parcel number: 333017553090000150
- Special conditions: None
Construction
Type & style
- Home type: Townhouse
- Architectural style: Coastal
- Property subtype: Townhouse
Materials
- Block, Stucco, Wood Frame
- Foundation: Slab
- Roof: Shingle
Condition
- New construction: No
- Year built: 1974
Utilities & green energy
- Sewer: Public Sewer
- Water: Public
- Utilities for property: Cable Connected, Electricity Connected, Sewer Connected, Underground Utilities, Water Connected
Community & HOA
Community
- Features: Dock, Golf
- Pet fee: $0 monthly
- Subdivision: MARINERS PASS
HOA
- Has HOA: Yes
- Amenities included: Cable TV, Clubhouse, Pool
- Services included: Cable TV, Common Area Taxes, Community Pool, Reserve Fund, Insurance, Internet, Maintenance Structure, Maintenance Grounds, Pool Maintenance, Sewer, Trash, Water
- HOA fee: $1,520 monthly
- HOA name: PBM
Location
- Region: Saint Petersburg
Financial & listing details
- Price per square foot: $186/sqft
- Tax assessed value: $232,291
- Annual tax amount: $1,287
- Date on market: 7/18/2026
- Cumulative days on market: 26 days
- Listing terms: Cash,Conventional
- Ownership: Condominium
- Total actual rent: 0
- Electric utility on property: Yes
- Road surface type: Asphalt
Estimated market value
Not available
Estimated sales range
Not available
Not available
Price history
| Date | Event | Price |
|---|---|---|
| 8/4/2026 | Price change | $299,995-7.7%$186/sqft |
Source:  Stellar MLS #TB8529984 Report a problem Stellar MLS #TB8529984 Report a problem | ||
| 7/18/2026 | Listed for sale | $325,000$202/sqft |
Source: Stellar MLS #TB8529984 Report a problem | ||
Public tax history
| Year | Property taxes | Tax assessment |
|---|---|---|
| 2025 | $1,288 +7.2% | $112,239 +2.9% |
| 2024 | $1,201 +3.6% | $109,076 +3% |
| 2023 | $1,159 -3.2% | $105,899 +3% |
| 2022 | $1,197 +0.2% | $102,815 +3% |
| 2021 | $1,195 +0.7% | $99,820 +1.4% |
| 2020 | $1,186 +3.1% | $98,442 +2.3% |
| 2019 | $1,150 | $96,229 +1.9% |
| 2018 | $1,150 +2.5% | $94,435 +2.1% |
| 2017 | $1,122 +4.1% | $92,493 +2.1% |
| 2016 | $1,078 -1.4% | $90,591 +0.7% |
| 2015 | $1,093 +1% | $89,961 +0.8% |
| 2014 | $1,082 +1.5% | $89,247 +1.5% |
| 2013 | $1,066 +2.7% | $87,928 +1.7% |
| 2012 | $1,038 | $86,458 -26.9% |
| 2011 | -- | $118,231 +1.5% |
| 2010 | -- | $116,484 +2.7% |
| 2009 | -- | $113,422 +0.1% |
| 2008 | $1,555 | $113,309 +3% |
| 2007 | -- | $110,009 -36.1% |
| 2005 | -- | $172,200 +3.9% |
| 2004 | $1,840 +2.1% | $165,800 +2.4% |
| 2003 | $1,802 +4.1% | $161,900 +9.1% |
| 2002 | $1,731 | $148,400 +24.1% |
| 2001 | $1,731 +3.8% | $119,600 +16.9% |
| 2000 | $1,668 | $102,300 |
Find assessor info on the county website
Monthly payment
Est. payment
Payment breakdown
Explore the cost of this home by adjusting the details. Changes won't be saved.Climate risks
Neighborhood: Mariners Pass
Nearby schools
GreatSchools rating
- 8/10Shore Acres Elementary SchoolGrades: PK-5Distance: 0.2 mi
- 3/10Meadowlawn Middle SchoolGrades: 6-8Distance: 2.6 mi
- 5/10Northeast High SchoolGrades: PK,9-12Distance: 2.8 mi
- $370,0004 bd2 ba1.6k sqft6447 Cape Hatteras Way NE APT 3, Saint Petersburg, FL 33702Sold
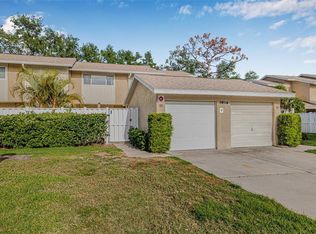
- $250,0003 bd3 ba1.5k sqft6497 Cape Hatteras Way NE APT 3, Saint Petersburg, FL 33702Sold
- $537,5003 bd3 ba1.5k sqft6497 Cape Hatteras Way NE APT 2, Saint Petersburg, FL 33702Sold

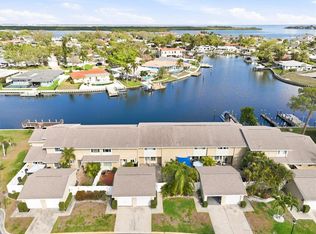
- $299,0002 bd3 ba1.5k sqft6537 Cape Hatteras Way NE APT 4, Saint Petersburg, FL 33702For Sale
- $239,9003 bd3 ba1.5k sqft6490 Cape Hatteras Way NE APT 4, Saint Petersburg, FL 33702For Sale
- $349,9004 bd2 ba1.6k sqft6490 Cape Hatteras Way NE APT 2, Saint Petersburg, FL 33702For Sale
- $270,0002 bd2 ba980 sqft6525 Cape Sable Way NE APT 4, Saint Petersburg, FL 33702Sold
- $145,0002 bd2 ba980 sqft1651 Cape Hope Ave NE APT 1, Saint Petersburg, FL 33702Sold
A local agent can set up tours, give advice and negotiate with sellers.
A local lender can help you make sure your offer is ready when you are.
Similar homes
- $349,9004 bd2 ba1.6k sqft6490 CAPE HATTERAS WAY NE #2, ST PETERSBURG, FL 33702For Sale

 MLS ID #TB8485277, Zach Steinberger, COMPASS FLORIDA LLC. Stellar MLS
 - $--4 bd2 ba1.8k sqft1591 N Dakota Ave NE, Saint Petersburg, FL 33703Auction
 Auction.com 2

 - $239,9003 bd3 ba1.5k sqft6490 CAPE HATTERAS WAY NE #4, ST PETERSBURG, FL 33702For Sale
 MLS ID #TB8491232, Eric West, MARK SPAIN REAL ESTATE. Stellar MLS
 - $295,0003 bd2 ba1.2k sqft134 AMERICANA COURT NE #216, ST PETERSBURG, FL 33702For Sale
 MLS ID #TB8474949, Tammy Brophy Wenzel, BROPHY REAL ESTATE. Stellar MLS
 - $285,0002 bd2 ba930 sqft436 MOUNT OAK AVENUE NE #747, ST PETERSBURG, FL 33702For SaleMLS ID #TB8536334, Charity Cicardo, BAREFOOT REALTY GROUP. Stellar MLS
- $294,5003 bd2 ba1.1k sqft6806 MOUNT QUINCY DRIVE NE #361, ST PETERSBURG, FL 33702For SaleMLS ID #TB8505045, Charity Cicardo, BAREFOOT REALTY GROUP. Stellar MLS
- $280,0003 bd2 ba1.1k sqft460 MOUNT OAK AVENUE NE #745, ST PETERSBURG, FL 33702For SaleMLS ID #TB8503310, Charity Cicardo, BAREFOOT REALTY GROUP. Stellar MLS
- $399,5004 bd2 ba1.2k sqft518 62ND AVENUE NE, ST PETERSBURG, FL 33702For SaleMLS ID #TB8535740, Michael Friedman PLLC, COMPASS FLORIDA LLC. Stellar MLS
- $299,9002 bd2 ba1.6k sqft7113 MOUNT PINEY ROAD NE #719, ST PETERSBURG, FL 33702For SaleMLS ID #TB8464122, Roxanne Noling, BAREFOOT REALTY GROUP. Stellar MLS
- $299,0003 bd1 ba1.1k sqft416 61ST AVENUE NE, ST PETERSBURG, FL 33703For SaleMLS ID #L4963978, Sheri Snyder, DALTON WADE INC. Stellar MLS
- $300,0002 bd1 ba1.1k sqft543 72ND AVE N, ST PETERSBURG, FL 33702For SaleMLS ID #TB8517667, Kathryn Krayer Zimring, RE/MAX ACTION FIRST OF FLORIDA. Stellar MLS
- $275,0003 bd3 ba960 sqft7186 MOUNT ARLINGTON DRIVE NE #421, ST PETERSBURG, FL 33702For SaleMLS ID #TB8512421, Katrina Madewell, REAL BROKER, LLC. Stellar MLS
- $349,0003 bd2 ba1.3k sqft301 MYSTIC LAKE DRIVE N, ST PETERSBURG, FL 33702For SaleMLS ID #TB8532292, Bobby Knuth, RUSSELL PROPERTY GROUP LLC. Stellar MLS
- $350,0002 bd2 ba990 sqft1782 MISSISSIPPI AVENUE NE, ST PETERSBURG, FL 33703For SaleMLS ID #TB8532490, Bailey Bjugan, BAILEY BJUGAN LLC. Stellar MLS
- $345,0003 bd2 ba1.1k sqft307 87TH AVENUE NE, ST PETERSBURG, FL 33702For SaleMLS ID #W7886710, Joshua Miller, REALTY EXECUTIVES AMERICA INC. Stellar MLS
- $349,9992 bd2 ba1.4k sqft7162 MOUNT ARLINGTON DRIVE NE #417, ST PETERSBURG, FL 33702For SaleMLS ID #TB8527316, Charity Cicardo, BAREFOOT REALTY GROUP. Stellar MLS
- $325,0003 bd2 ba1.4k sqft1835 MARYLAND AVENUE NE, ST PETERSBURG, FL 33703For SaleMLS ID #TB8513615, Victor Adamo, KELLER WILLIAMS GULF BEACHES. Stellar MLS
- $315,0003 bd1 ba1.2k sqft4911 CHANCELLOR STREET NE, ST PETERSBURG, FL 33703For SaleMLS ID #TB8529130, Karen Wingard, COLDWELL BANKER REALTY. Stellar MLS
- $375,0002 bd2 ba1.4k sqft7316 AMERICANA DRIVE NE #146, ST PETERSBURG, FL 33702For SaleMLS ID #TB8471847, Tony Tamayo, Jr, CHARLES RUTENBERG REALTY INC. Stellar MLS
- $279,9002 bd1 ba1k sqft6737 LAUREL STREET N, ST PETERSBURG, FL 33702For SaleMLS ID #TB8512603, Christopher Lai, PEOPLE'S CHOICE REALTY SVC LLC. Stellar MLS
