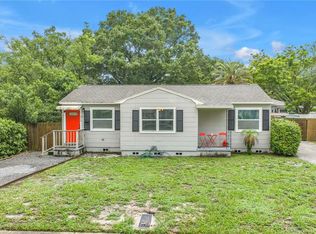
Welcome to this charming block ranch home offering comfort, efficiency, and a convenient location. Situated on a large private lot, this property features a newer fence, a spacious backyard, and a storage shed, providing plenty of room for outdoor living, gardening, or entertaining. Sliding glass doors open to the backyard and fill the bright Florida room/great room with natural light, creating the perfect space to relax or gather with family and friends. Inside, you'll find durable tile flooring throughout, recessed lighting, an updated bathroom, and a well-appointed kitchen with granite countertops. Solar panels help keep power bills low, adding to the home's affordability and efficiency. With no HOA restrictions and no history of flooding, this home offers peace of mind and flexibility. Conveniently located just minutes from downtown St. Petersburg, major interstates, restaurants, shopping, and entertainment, this property combines everyday convenience with the privacy and comfort you've been looking for.
For sale
$300,000
543 72ND AVE N, ST PETERSBURG, FL 33702
2beds
1,123sqft
Single Family Residence
Built in 1969
5,715 Square Feet Lot
$-- Zestimate®
$267/sqft
$-- HOA
What's special
Storage shedSpacious backyardDurable tile flooring throughoutRecessed lightingUpdated bathroomNewer fenceLarge private lot
- 65 days |
- 259 |
- 25 |
Zillow last checked:
Listing updated:
Listed by:
Kathryn Krayer Zimring 727-430-5010,
RE/MAX ACTION FIRST OF FLORIDA 727-466-0800,
Lisa Scott 678-533-9325,
RE/MAX ACTION FIRST
Source: Stellar MLS,MLS#: TB8517667 Originating MLS: Suncoast Tampa
Originating MLS: Suncoast Tampa
Facts & features
Interior
Bedrooms & bathrooms
- Bedrooms: 2
- Bathrooms: 1
- Full bathrooms: 1
Rooms
- Room types: Florida Room, Utility Room
Primary bedroom
- Features: Built-in Closet
- Level: First
- Area: 100 Square Feet
- Dimensions: 10x10
Primary bathroom
- Level: First
- Area: 55 Square Feet
- Dimensions: 11x5
Great room
- Level: First
- Area: 80 Square Feet
- Dimensions: 10x8
Kitchen
- Features: Stone Counters
- Level: First
- Area: 36 Square Feet
- Dimensions: 6x6
Living room
- Level: First
- Area: 100 Square Feet
- Dimensions: 10x10
Heating
- Electric
Cooling
- Central Air
Appliances
- Included: Dishwasher, Dryer, Electric Water Heater, Microwave, Range, Range Hood, Refrigerator, Washer
- Laundry: Laundry Room
Features
- Kitchen/Family Room Combo, Open Floorplan, Primary Bedroom Main Floor, Stone Counters, Thermostat
- Flooring: Tile
- Doors: Sliding Doors
- Windows: Hurricane Shutters
- Has fireplace: No
Interior area
- Total structure area: 1,123
- Total interior livable area: 1,123 sqft
Video & virtual tour
Property
Parking
- Total spaces: 1
- Parking features: Carport
- Carport spaces: 1
Features
- Levels: One
- Stories: 1
- Exterior features: Lighting, Private Mailbox, Private Yard, Storage
- Fencing: Wood
- Has view: Yes
- View description: Trees/Woods
Lot
- Size: 5,715 Square Feet
- Features: Near Public Transit, Sidewalk
Details
- Additional structures: Shed(s), Storage
- Parcel number: 303017216540000200
- Zoning: RES
- Special conditions: None
Construction
Type & style
- Home type: SingleFamily
- Architectural style: Ranch,Traditional
- Property subtype: Single Family Residence
Materials
- Block
- Foundation: Slab
- Roof: Shingle
Condition
- Completed
- New construction: No
- Year built: 1969
Utilities & green energy
- Sewer: Public Sewer
- Water: Public
- Utilities for property: Cable Connected, Electricity Connected, Public, Sewer Connected, Water Connected
Community & HOA
Community
- Pet fee: $0 monthly
- Subdivision: DIXIE TERRACE SUB
HOA
- Has HOA: No
Location
- Region: Saint Petersburg
Financial & listing details
- Price per square foot: $267/sqft
- Tax assessed value: $270,844
- Annual tax amount: $3,099
- Date on market: 6/11/2026
- Cumulative days on market: 53 days
- Listing terms: Cash,Conventional,FHA,VA Loan
- Ownership: Fee Simple
- Total actual rent: 0
- Electric utility on property: Yes
- Road surface type: Paved
Estimated market value
Not available
Estimated sales range
Not available
Not available
Price history
| Date | Event | Price |
|---|---|---|
| 8/11/2026 | Listed for sale | $300,000$267/sqft |
Source:  Stellar MLS #TB8517667 Report a problem Stellar MLS #TB8517667 Report a problem | ||
| 7/31/2026 | Contingent | $300,000$267/sqft |
Source: Stellar MLS #TB8517667 Report a problem | ||
| 6/11/2026 | Listed for sale | $300,000+46.3%$267/sqft |
Source: Stellar MLS #TB8517667 Report a problem | ||
| 3/24/2021 | Listing removed | -- |
Source: Owner Report a problem | ||
| 9/28/2020 | Sold | $205,000-2.4%$183/sqft |
Source: Public Record Report a problem | ||
| 8/13/2020 | Pending sale | $210,000$187/sqft |
Source: Owner Report a problem | ||
| 6/13/2020 | Listed for sale | $210,000+180.4%$187/sqft |
Source: Owner Report a problem | ||
| 6/20/2012 | Sold | $74,900+81.4%$67/sqft |
Source: Stellar MLS #U7546169 Report a problem | ||
| 5/14/2012 | Sold | $41,300-44.9%$37/sqft |
Source: Public Record Report a problem | ||
| 5/10/2012 | Price change | $74,900+25%$67/sqft |
Source: Win Win Real Estate Inc #U7546169 Report a problem | ||
| 5/1/2012 | Listed for sale | $59,900$53/sqft |
Source: Win Win Realty Group Report a problem | ||
Public tax history
| Year | Property taxes | Tax assessment |
|---|---|---|
| 2025 | $3,099 +5.8% | $198,190 +2.9% |
| 2024 | $2,929 +2.1% | $192,604 +3% |
| 2023 | $2,869 +3% | $186,994 +3% |
| 2022 | $2,784 -1% | $181,548 +3% |
| 2021 | $2,812 +2.8% | $176,260 +37.8% |
| 2020 | $2,735 +39% | $127,882 +57.1% |
| 2019 | $1,968 | $81,422 -22.4% |
| 2018 | $1,968 +8.4% | $104,891 +8.9% |
| 2017 | $1,815 +17.1% | $96,347 +11.6% |
| 2016 | $1,550 +13.7% | $86,326 +27.1% |
| 2015 | $1,363 +17.8% | $67,896 +34.3% |
| 2014 | $1,156 -8.8% | $50,557 -7.8% |
| 2013 | $1,268 +144.3% | $54,853 +19.4% |
| 2012 | $519 | $45,927 -13.8% |
| 2011 | -- | $53,261 -12.1% |
| 2010 | -- | $60,580 -5.8% |
| 2009 | -- | $64,326 -13.7% |
| 2008 | $1,057 | $74,544 -11.4% |
| 2007 | -- | $84,149 -5.2% |
| 2005 | -- | $88,800 +12.8% |
| 2004 | $561 +3.6% | $78,700 +6.5% |
| 2003 | $542 +7.4% | $73,900 +11.3% |
| 2002 | $505 | $66,400 +19.6% |
| 2001 | $505 +6.6% | $55,500 +9.7% |
| 2000 | $473 | $50,600 |
Find assessor info on the county website
Monthly payment
Est. payment
Payment breakdown
Explore the cost of this home by adjusting the details. Changes won't be saved.Climate risks
Neighborhood: Fossil Park
Nearby schools
GreatSchools rating
- 5/10Lynch Elementary SchoolGrades: PK-5Distance: 1.2 mi
- 3/10Meadowlawn Middle SchoolGrades: 6-8Distance: 1.2 mi
- 5/10Northeast High SchoolGrades: PK,9-12Distance: 1.4 mi
Schools provided by the listing agent
- Elementary: Lynch Elementary-PN
- Middle: Meadowlawn Middle-PN
- High: Northeast High-PN
Source: Stellar MLS. This data may not be complete. We recommend contacting the local school district to confirm school assignments for this home.
- $302,2002 bd1 ba1k sqft513 72nd Ave N, Saint Petersburg, FL 33702Off Market

- $222,700-- bd1 ba773 sqft553 72nd Ave N, Saint Petersburg, FL 33702Off Market
- $211,0002 bd1 ba773 sqft565 72nd Ave N, Saint Petersburg, FL 33702Off Market
- $289,600-- bd2 ba1.2k sqft7210 5th St N, Saint Petersburg, FL 33702Off Market
- $229,0002 bd1 ba773 sqft585 72nd Ave N, Saint Petersburg, FL 33702Off Market
- $212,300-- bd1 ba892 sqft501 72nd Ave N, Saint Petersburg, FL 33702Off Market
- $304,3003 bd1 ba953 sqft599 72nd Ave N, Saint Petersburg, FL 33702Off Market
- $324,6003 bd1 ba953 sqft599 72nd Ave N, St Pete, FL 33702Off Market
A local agent can set up tours, give advice and negotiate with sellers.
A local lender can help you make sure your offer is ready when you are.
Similar homes
- $279,9002 bd1 ba1k sqft6737 LAUREL STREET N, ST PETERSBURG, FL 33702For Sale

 MLS ID #TB8512603, Christopher Lai, PEOPLE'S CHOICE REALTY SVC LLC. Stellar MLS
 - $299,0003 bd1 ba1.1k sqft416 61ST AVENUE NE, ST PETERSBURG, FL 33703For Sale
 MLS ID #L4963978, Sheri Snyder, DALTON WADE INC. Stellar MLS
 - $335,0003 bd1 ba1k sqft6195 28TH AVENUE N, ST PETERSBURG, FL 33710For Sale
 MLS ID #TB8537761, Michael Friedman PLLC, COMPASS FLORIDA LLC. Stellar MLS
 - $430,0003 bd2 ba1.4k sqft7846 12TH STREET N, ST PETERSBURG, FL 33702For Sale
 MLS ID #TB8532464, Peter Dorwin, RE/MAX REALTEC GROUP INC. Stellar MLS
 - $324,9003 bd1 ba963 sqft2151 44TH AVENUE N, ST PETERSBURG, FL 33714For SaleMLS ID #TB8527822, Mark Murphy, FUTURE HOME REALTY INC. Stellar MLS
- $425,0003 bd2 ba1.2k sqft7599 MEADOWLAWN DRIVE N, ST PETERSBURG, FL 33702For SaleMLS ID #TB8513107, Patti Halpin, COMPASS FLORIDA LLC. Stellar MLS
- $295,0002 bd1 ba800 sqft3719 39TH STREET N, ST PETERSBURG, FL 33713For SaleMLS ID #TB8528485, Karen Rodriguez, MARK SPAIN REAL ESTATE. Stellar MLS
- $299,9993 bd1 ba960 sqft5771 91ST AVENUE N, PINELLAS PARK, FL 33782For SaleMLS ID #TB8502475, Jessica Ferguson, SOUTHERN BELLE REALTY, INC. Stellar MLS
- $345,0004 bd2 ba1.4k sqft1542 28TH STREET S, ST PETERSBURG, FL 33712For SaleMLS ID #TB8536084, Bill Kulaga, AGILE GROUP REALTY. Stellar MLS
- $300,0002 bd2 ba1.2k sqft3748 15TH AVENUE SE, LARGO, FL 33771For SaleMLS ID #TB8521307, Janet Diamond PA, FUTURE HOME REALTY INC. Stellar MLS
- $359,0003 bd2 ba1k sqft3260 36TH AVENUE N, ST PETERSBURG, FL 33713For SaleMLS ID #TB8536098, Rae Anna Conforti PA, RE/MAX ALLIANCE GROUP. Stellar MLS
- $294,0003 bd1 ba1.2k sqft4729 12TH AVENUE S, ST PETERSBURG, FL 33711For SaleMLS ID #TB8501575, Anthony DiCosimo, SMITH & ASSOCIATES REAL ESTATE. Stellar MLS
- $350,0002 bd2 ba914 sqft3242 KINGSTON STREET N, ST PETERSBURG, FL 33713For SaleMLS ID #TB8523827, Kimberly Bowden, CENTURY 21 LIST WITH BEGGINS. Stellar MLS
- $319,9993 bd1 ba1.1k sqft6205 65TH STREET N, PINELLAS PARK, FL 33781For SaleMLS ID #TB8511621, Mauricio Pesaresi, WEICHERT REALTORS EXCLUSIVE PROPERTIES. Stellar MLS
- $324,9002 bd1 ba1.2k sqft4728 9TH AVENUE N, ST PETERSBURG, FL 33713For SaleMLS ID #TB8422996, Michael Johnson, REALTY EXPERTS. Stellar MLS
- $439,0003 bd2 ba1.3k sqft5920 DENVER STREET NE, ST PETERSBURG, FL 33703For SaleMLS ID #TB8531394, Sandra Munoz, CHARLES RUTENBERG REALTY INC. Stellar MLS
- $344,9003 bd2 ba1.1k sqft821 19TH AVENUE S, ST PETERSBURG, FL 33705For SaleMLS ID #TB8498873, Angela Vigna, UNITE US REALTY. Stellar MLS
- $329,8004 bd1 ba1.2k sqft5638 146TH TERRACE N, CLEARWATER, FL 33760For SaleMLS ID #TB8495770, Travis Pettengil, PLL, THE C SMITH REAL ESTATE GROUP LLC. Stellar MLS
- $399,9903 bd2 ba1.3k sqft3827 38TH AVENUE N, ST PETERSBURG, FL 33713For SaleMLS ID #TB8529873, Anthony Guarnera, XCELLENCE. Stellar MLS
- $315,0004 bd2 ba1.3k sqft3908 E HANNA AVENUE, TAMPA, FL 33610For SaleMLS ID #TB8537382, Jason Welch, SENSIBLE PROPERTY MANAGMENT. Stellar MLS
