Under contract-accepting backup offers. Virtually Staged. MOTIVATED SELLER! ON THE WATER! WATERFRONT LIVING! FULLY RENOVATED MOVE-IN READY WATERFRONT TOWNHOME in St. Petersburg offering mesmerizing DIRECT WATERFRONT views from almost every room! What sets this residence apart from others currently available in the community is the truly OPEN FLOOR PLAN, enhanced WATERFRONT PRIMARY SUITE with expanded EN SUITE BATH, and enclosed and AIR-CONDITIONED FLORIDA BONUS ROOM lanai. Located just 6 miles north of vibrant BEACH DRIVE Downtown St. Pete and LESS THAN 20 MINUTES to TWO INTERNATIONAL AIRPORTS — Tampa and St. Pete-Clearwater International Airport — Enter through your private gated courtyard featuring custom brick pavers, tropical landscaping, and access to your PERSONAL GARAGE before stepping inside this upscale COASTAL retreat. From the moment you enter, stunning WATERFRONT views, premier travertine flooring, and a marina-inspired stainless steel cable staircase elevate the COASTAL LIVING experience. The ONE-OF-A-KIND OPEN FLOOR PLAN seamlessly connects the spacious living, dining, and kitchen areas, all designed to capture the incredible water setting. Features include custom built-in living room shelving, BREAKFAST BAR ISLAND with sink, BRAND NEW stainless steel appliances, updated custom cabinetry with pull-out drawers, and SLIDING GLASS POCKET DOORS that disappear into the wall, creating seamless indoor/outdoor living and unobstructed water views. Just beyond the living area and through the SLIDING GLASS POCKET DOORS, A FLORIDA BONUS ROOM showcases unobstructed WATERFRONT views and daily marine life sightings, including dolphins, manatees, jumping fish, and passing boats. Offering approximately 250 square feet of additional BONUS LIVING SPACE, this enclosed lanai features windows, portable A/C, tile flooring, and custom built-ins. This space is GRANDFATHERED IN, and future owners are no longer permitted to create this type of addition, making this an exceptionally rare and valuable feature. ONE OF THE FEW — IF NOT THE ONLY — residences offering an enhanced PRIMARY SUITE with expanded EN SUITE BATH featuring DUAL SINKS, custom vanity cabinetry, linen storage, OVERSIZED CUSTOM GLASS WALK-IN SHOWER with dual shower heads, rain shower, handheld shower, built-in niches, travertine finishes, and TWO large custom closets with pull-outs and shelving. Upstairs also offers a spacious guest suite with bamboo flooring, large closet, PRIVATE BATH with tub/shower combination, custom cabinetry, and additional storage, while a convenient half bath is located downstairs for guests. Additional updates include A/C (2019), tankless water heater (2022), lanai enclosure with solar protective tint (2023), and refrigerator, stove, dishwasher, washer, and dryer (2025). Mariner’s Pass offers two waterfront pools, community docks perfect for kayaking, boat docking, or enjoying your morning coffee surrounded by marine life and WATERFRONT views. The 6537 building has been FRESHLY PAINTED with a NEW ROOF, and the community has recently completed additional seawall and dock improvements. CONDO DUES include water, sewer, trash, cable, internet, exterior building insurance, building flood insurance, roof, exterior painting, lawn care, and landscaping. Whether you are seeking a full-time residence or weekend retreat, there is truly NOTHING TO DO HERE but move in and enjoy your WATERFRONT lifestyle!
Accepting backups
Price cut: $26K (7/9)
$299,000
6537 CAPE HATTERAS WAY NE #4, ST PETERSBURG, FL 33702
2beds
1,582sqft
Condominium
Built in 1974
-- sqft lot
$-- Zestimate®
$189/sqft
$1,442/mo HOA
What's special
New roofPersonal garageOpen floor planPremier travertine flooringStunning waterfront viewsTropical landscaping
- 156 days |
- 720 |
- 46 |
Zillow last checked:
Listing updated:
Listed by:
Vickee Walthall 727-282-3605,
COASTAL PROPERTIES GROUP INTERNATIONAL 727-493-1555
Source: Stellar MLS,MLS#: TB8485295 Originating MLS: Suncoast Tampa
Originating MLS: Suncoast Tampa
Facts & features
Interior
Bedrooms & bathrooms
- Bedrooms: 2
- Bathrooms: 3
- Full bathrooms: 2
- 1/2 bathrooms: 1
Rooms
- Room types: Dining Room, Great Room, Storage Rooms
Primary bedroom
- Features: Ceiling Fan(s), Dual Sinks, Granite Counters, Built-in Closet
- Level: Second
- Area: 280 Square Feet
- Dimensions: 14x20
Bedroom 2
- Features: Built-in Closet
- Level: Second
- Area: 132 Square Feet
- Dimensions: 11x12
Dining room
- Level: First
- Area: 144 Square Feet
- Dimensions: 12x12
Florida room
- Features: Built-In Shelving, Granite Counters
- Level: First
- Area: 171 Square Feet
- Dimensions: 19x9
Kitchen
- Features: Breakfast Bar, Ceiling Fan(s), Granite Counters, Pantry, Wet Bar
- Level: First
- Area: 144 Square Feet
- Dimensions: 12x12
Living room
- Features: Built-In Shelving, Ceiling Fan(s)
- Level: First
- Area: 280 Square Feet
- Dimensions: 20x14
Heating
- Central, Electric
Cooling
- Central Air
Appliances
- Included: Dishwasher, Disposal, Dryer, Refrigerator, Washer
- Laundry: Laundry Room
Features
- Ceiling Fan(s), Open Floorplan, Solid Wood Cabinets, Split Bedroom, Stone Counters, Wet Bar
- Flooring: Bamboo, Travertine
- Doors: Sliding Doors
- Has fireplace: No
Interior area
- Total structure area: 1,753
- Total interior livable area: 1,582 sqft
Video & virtual tour
Property
Parking
- Total spaces: 1
- Parking features: Garage
- Garage spaces: 1
- Details: Garage Dimensions: 21x12
Features
- Levels: Two
- Stories: 2
- Patio & porch: Covered, Enclosed, Rear Porch
- Pool features: Heated, In Ground
- Spa features: Heated, In Ground
- Fencing: Fenced
- Has view: Yes
- View description: Water, Bayou, Canal, Intracoastal Waterway
- Has water view: Yes
- Water view: Water,Bayou,Canal,Intracoastal Waterway
- Waterfront features: Waterfront, Canal - Saltwater, Saltwater Canal Access, Sailboat Water, Seawall
- Body of water: BAYOU GRANDE
Details
- Parcel number: 333017553090000130
- Special conditions: None
Construction
Type & style
- Home type: Condo
- Property subtype: Condominium
Materials
- Block, Stucco
- Foundation: Slab
- Roof: Shingle
Condition
- New construction: No
- Year built: 1974
Utilities & green energy
- Sewer: Public Sewer
- Water: Public
- Utilities for property: Electricity Connected, Public
Community & HOA
Community
- Features: Dock, Water Access, Waterfront, Association Recreation - Owned, Deed Restrictions, No Truck/RV/Motorcycle Parking, Pool
- Security: Smoke Detector(s)
- Pet fee: $0 monthly
- Subdivision: MARINERS PASS
HOA
- Has HOA: Yes
- Amenities included: Clubhouse, Maintenance, Other, Vehicle Restrictions
- Services included: Community Pool, Reserve Fund, Insurance, Maintenance Structure, Maintenance Grounds, Pest Control, Pool Maintenance
- HOA fee: $1,442 monthly
Location
- Region: Saint Petersburg
Financial & listing details
- Price per square foot: $189/sqft
- Tax assessed value: $259,746
- Annual tax amount: $4,967
- Date on market: 3/13/2026
- Cumulative days on market: 149 days
- Listing terms: Cash,Conventional
- Ownership: Condominium
- Total actual rent: 0
- Electric utility on property: Yes
- Road surface type: Asphalt
Estimated market value
Not available
Estimated sales range
Not available
Not available
Price history
| Date | Event | Price |
|---|---|---|
| 8/11/2026 | Listed for sale | $299,000$189/sqft |
Source:  Stellar MLS #TB8485295 Report a problem Stellar MLS #TB8485295 Report a problem | ||
| 8/4/2026 | Contingent | $299,000$189/sqft |
Source: Stellar MLS #TB8485295 Report a problem | ||
| 7/9/2026 | Price change | $299,000-8%$189/sqft |
Source: Stellar MLS #TB8485295 Report a problem | ||
| 6/15/2026 | Price change | $325,000-4.1%$205/sqft |
Source: Stellar MLS #TB8485295 Report a problem | ||
| 5/26/2026 | Price change | $339,000-2.9%$214/sqft |
Source: Stellar MLS #TB8485295 Report a problem | ||
| 5/12/2026 | Price change | $349,000-5.4%$221/sqft |
Source: Stellar MLS #TB8485295 Report a problem | ||
| 5/6/2026 | Price change | $369,000-4.2%$233/sqft |
Source: Stellar MLS #TB8485295 Report a problem | ||
| 4/27/2026 | Price change | $385,000-3.5%$243/sqft |
Source: Stellar MLS #TB8485295 Report a problem | ||
| 3/13/2026 | Listed for sale | $399,000+13%$252/sqft |
Source: Stellar MLS #TB8485295 Report a problem | ||
| 4/19/2019 | Sold | $353,000+1.1%$223/sqft |
Source: Public Record Report a problem | ||
| 3/5/2019 | Listed for sale | $349,000+132.7%$221/sqft |
Source: THE LAFFERTY GROUP #U8035729 Report a problem | ||
| 9/25/2012 | Sold | $150,000-5.7%$95/sqft |
Source: Stellar MLS #U7555872 Report a problem | ||
| 8/11/2012 | Listed for sale | $159,000$101/sqft |
Source: Belleair Partners, LLC #U7555872 Report a problem | ||
Public tax history
| Year | Property taxes | Tax assessment |
|---|---|---|
| 2025 | $5,174 +0.1% | $259,746 -15.5% |
| 2024 | $5,167 +1.7% | $307,286 +3% |
| 2023 | $5,080 +2.6% | $298,336 +3% |
| 2022 | $4,950 -1.4% | $289,647 +3% |
| 2021 | $5,019 -0.1% | $281,211 +1.4% |
| 2020 | $5,022 +6.3% | $277,328 +26.5% |
| 2019 | $4,727 | $219,269 +4% |
| 2018 | $4,727 +3.3% | $210,741 +10.7% |
| 2017 | $4,576 +26% | $190,438 +17.1% |
| 2016 | $3,631 +1.9% | $162,679 +4% |
| 2015 | $3,565 +84.3% | $156,450 +24.2% |
| 2014 | $1,935 +1% | $126,010 +1.5% |
| 2013 | $1,915 +85.9% | $124,148 +45% |
| 2012 | $1,030 | $85,604 -28.1% |
| 2011 | -- | $119,141 +1.5% |
| 2010 | -- | $117,380 +2.7% |
| 2009 | -- | $114,294 +0.1% |
| 2008 | $1,584 | $114,180 +3% |
| 2007 | -- | $110,854 -34.4% |
| 2005 | -- | $169,000 +1.2% |
| 2004 | $1,872 +2% | $167,000 +3% |
| 2003 | $1,834 +4% | $162,200 +9.5% |
| 2002 | $1,764 | $148,100 +24% |
| 2001 | $1,764 +3.9% | $119,400 +17.1% |
| 2000 | $1,697 | $102,000 |
Find assessor info on the county website
Monthly payment
Est. payment
Payment breakdown
Explore the cost of this home by adjusting the details. Changes won't be saved.Climate risks
Neighborhood: Mariners Pass
Nearby schools
GreatSchools rating
- 8/10Shore Acres Elementary SchoolGrades: PK-5Distance: 0.2 mi
- 3/10Meadowlawn Middle SchoolGrades: 6-8Distance: 2.6 mi
- 5/10Northeast High SchoolGrades: PK,9-12Distance: 2.8 mi
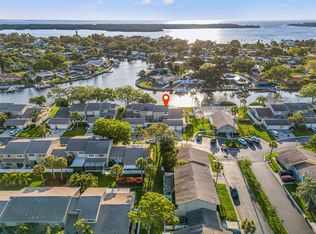
- $370,0004 bd2 ba1.6k sqft6447 Cape Hatteras Way NE APT 3, Saint Petersburg, FL 33702Sold
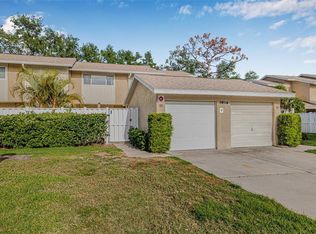
- $250,0003 bd3 ba1.5k sqft6497 Cape Hatteras Way NE APT 3, Saint Petersburg, FL 33702Sold
- $537,5003 bd3 ba1.5k sqft6497 Cape Hatteras Way NE APT 2, Saint Petersburg, FL 33702Sold

- $299,9954 bd2 ba1.6k sqft6537 Cape Hatteras Way NE APT 2, Saint Petersburg, FL 33702For Sale

- $239,9003 bd3 ba1.5k sqft6490 Cape Hatteras Way NE APT 4, Saint Petersburg, FL 33702For Sale
- $349,9004 bd2 ba1.6k sqft6490 Cape Hatteras Way NE APT 2, Saint Petersburg, FL 33702For Sale
- $270,0002 bd2 ba980 sqft6525 Cape Sable Way NE APT 4, Saint Petersburg, FL 33702Sold
- $145,0002 bd2 ba980 sqft1651 Cape Hope Ave NE APT 1, Saint Petersburg, FL 33702Sold
A local agent can set up tours, give advice and negotiate with sellers.
A local lender can help you make sure your offer is ready when you are.
Similar homes
- $285,0002 bd2 ba930 sqft436 MOUNT OAK AVENUE NE #747, ST PETERSBURG, FL 33702For Sale
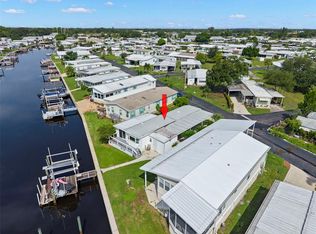
 MLS ID #TB8536334, Charity Cicardo, BAREFOOT REALTY GROUP. Stellar MLS
 - $299,0002 bd2 ba1.6k sqft5108 BRITTANY DRIVE S #1006, ST PETERSBURG, FL 33715For Sale
 MLS ID #TB8486817, Andrew Salamone, COMPASS FLORIDA LLC. Stellar MLS
 - $279,9002 bd2 ba1.5k sqft5756 CALAIS BOULEVARD N #8, ST PETERSBURG, FL 33714For Sale
 MLS ID #TB8484680, Lincoln Crone, II, ALLIANCE PROPERTY SERVICES INC. Stellar MLS
 - $295,0003 bd2 ba1.8k sqft3717 46TH AVENUE S #11, ST PETERSBURG, FL 33711For Sale
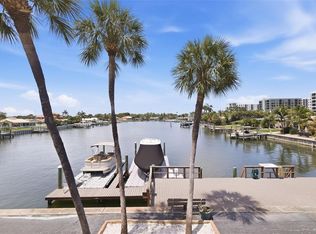 MLS ID #TB8511459, Melissa Yardy, RE/MAX PREFERRED. Stellar MLS
 - $325,0002 bd2 ba1.4k sqft215 BOCA CIEGA POINT BOULEVARD N #3, ST PETERSBURG, FL 33708For SaleMLS ID #TB8519587, Natalya Halprin, CHARLES RUTENBERG REALTY INC. Stellar MLS
- $184,0002 bd2 ba1.1k sqft4480 OVERLOOK DRIVE NE #10, ST PETERSBURG, FL 33703For SaleMLS ID #TB8480113, David Ponte, REALTY ONE GROUP INNOVATION. Stellar MLS
- $325,0002 bd2 ba1.4k sqft5960 30TH AVENUE S #114, GULFPORT, FL 33707For SaleMLS ID #TB8502077, Sally Wilkinson, LUXURY & BEACH REALTY INC. Stellar MLS
- $349,9002 bd2 ba1k sqft211 89TH AVENUE N, ST PETERSBURG, FL 33702For SaleMLS ID #TB8479234, Zach Steinberger, COMPASS FLORIDA LLC. Stellar MLS
- $284,0002 bd2 ba1.1k sqft420 64TH AVENUE #107, ST PETE BEACH, FL 33706For SaleMLS ID #TB8471529, Michelle Bishop, SMITH & ASSOCIATES REAL ESTATE. Stellar MLS
- $320,0002 bd2 ba890 sqft6210 SUN BOULEVARD #112, ST PETERSBURG, FL 33715For SaleMLS ID #TB8477674, Leah Herzwurm, COMPASS FLORIDA LLC. Stellar MLS
- $184,9002 bd1 ba945 sqft4550 OVERLOOK DRIVE NE #154, ST PETERSBURG, FL 33703For SaleMLS ID #TB8502042, Tiffany Lettelleir, KELLER WILLIAMS ST PETE REALTY. Stellar MLS
- $349,5002 bd3 ba1.4k sqft7540 SUNSHINE SKYWAY LANE S #T35, ST PETERSBURG, FL 33711For SaleMLS ID #TB8495221, Conor Green, CHARLES RUTENBERG REALTY INC. Stellar MLS
- $154,0002 bd1 ba950 sqft4480 OVERLOOK DRIVE NE #12, ST PETERSBURG, FL 33703For SaleMLS ID #TB8480115, David Ponte, REALTY ONE GROUP INNOVATION. Stellar MLS
- $315,0002 bd2 ba1k sqft6000 2ND STREET E #6, ST PETE BEACH, FL 33706For SaleMLS ID #TB8459182, Joe Filicko, RE/MAX PREFERRED. Stellar MLS
- $259,0002 bd2 ba1.1k sqft1819 SHORE DRIVE S #318, SOUTH PASADENA, FL 33707For SaleMLS ID #TB8489184, Desi McCarthy, CALDWELL REALTY. Stellar MLS
- $265,0001 bd2 ba1.1k sqft7200 SUNSHINE SKYWAY LN S #15H, ST PETERSBURG, FL 33711For SaleMLS ID #TB8532503, Megan Beal LLC, EXIT SUNCOAST REALTY. Stellar MLS
- $309,0002 bd2 ba1.2k sqft11510 SHIPWATCH DRIVE #1372, LARGO, FL 33774For SaleMLS ID #TB8500434, Frank Ubaldini, KELLER WILLIAMS REALTY PORTFOLIO COLLECTION. Stellar MLS
- $280,0002 bd2 ba1k sqft1 WINDRUSH BOULEVARD #23, INDIAN ROCKS BEACH, FL 33785For SaleMLS ID #TB8480333, Ken Rogers, Jr, BHHS FLORIDA PROPERTIES GROUP. Stellar MLS
- $315,0002 bd1 ba800 sqft516 64TH STREET S, ST PETERSBURG, FL 33707For SaleMLS ID #TB8536205, Evan Pedone, ENGEL & VOLKERS MADEIRA BEACH. Stellar MLS
- $285,0002 bd2 ba1.3k sqft139 BLUFF VIEW DRIVE #110, BELLEAIR BLUFFS, FL 33770For SaleMLS ID #TB8537942, Natalie Barone, BLAKE REAL ESTATE INC. Stellar MLS
