Two residences, one property, and plenty of possibilities! PLUS, the seller is offering a $10,000 credit at closing for buyer updates/improvements with an acceptable offer! This unique Marshfield patio home property offers an excellent opportunity for an owner-occupant, investor or those looking for a multi-generational living arrangement. Live in one residence while generating rental income from the other, use both as investment properties, or enjoy the convenience of having extended family nearby while maintaining separate living spaces.One residence offers 2 bedrooms and 2 bathrooms with convenient single-level living, while the second features 3 bedrooms, 3 bathrooms and a finished basement for additional living space. Together, the property offers approximately 4,686 square feet.Outdoor features add even more appeal with a large deck, privacy-fenced backyard, storage building and saltwater pool.With two separate residences and multiple ways to make the property work for you, 654/656 Pine Ridge offers flexibility that's hard to find. Whether you're considering rental income, an investment opportunity or space for extended family, this property is worth a closer look. Schedule your private showing today!
Active
$499,000
654/656 Pine Ridge Street, Marshfield, MO 65706
--beds
--baths
4,686sqft
Duplex
Built in 1996
-- sqft lot
$483,000 Zestimate®
$106/sqft
$-- HOA
What's special
Single-level livingSaltwater poolPrivacy-fenced backyardLarge deckStorage building
- 155 days
- 131
- 5
Zillow last checked:
Listing updated:
Listed by:
Judith A Gault 417-689-2700,
Gault & Co. Realty, LLC
Source: SOMOMLS as distributed by MLS GRID,MLS#: 60323966
Facts & features
Interior
Heating
- Forced Air, Central, Fireplace(s)
Cooling
- Central Air, Ceiling Fan(s)
Appliances
- Included: Range, Disposal, Dishwasher, Water Softener, Refrigerator, Microwave
- Laundry: Washer/Dryer Hookup, Laundry Room
Features
- Utility Room, Fireplace
- Basement: Finished
Interior area
- Total interior livable area: 4,686 sqft
Property
Parking
- Total spaces: 4
- Parking features: Two or More
- Attached garage spaces: 4
Accessibility
- Accessibility features: Handicap Access
Features
- Fencing: Fenced Area
- Has view: Yes
- View description: City
Lot
- Size: 0.77 Acres
Details
- Additional structures: One
- Parcel number: 112004004002001090
- Zoning: Residential
Construction
Type & style
- Home type: MultiFamily
- Property subtype: Duplex
Materials
- Brick, Vinyl Siding
- Roof: Composition
Condition
- Year built: 1996
Utilities & green energy
- Sewer: Public Sewer
- Water: Public
- Utilities for property: Cooperative, Separate Meters, High Speed Internet, Natural Gas Available, Electricity Available
Community & HOA
Community
- Subdivision: N/A
HOA
- Amenities included: Pool
Location
- Region: Marshfield
Financial & listing details
- Price per square foot: $106/sqft
- Annual tax amount: $3,729
- Date on market: 5/18/2026
- Listing terms: Cash,Conventional
- Lease term: Month To Month
- Total actual rent: 750
- Tenant pays: All Utilities
- Road surface type: Asphalt
Estimated market value
$483,000
$459,000 - $507,000
$1,124/mo
Price history
| Date | Event | Price |
|---|---|---|
| 6/10/2026 | Price change | $499,000-5%$106/sqft |
Source:  SOMOMLS as distributed by MLS GRID #60323966 Report a problem SOMOMLS as distributed by MLS GRID #60323966 Report a problem | ||
| 5/18/2026 | Listed for sale | $525,000$112/sqft |
Source: SOMOMLS as distributed by MLS GRID #60323966 Report a problem | ||
Public tax history
Tax history is unavailable.
Monthly payment
Est. payment
Payment breakdown
Explore the cost of this home by adjusting the details. Changes won't be saved.Climate risks
Neighborhood: 65706
Nearby schools
Schools provided by the listing agent
- Elementary: Marshfield
- Middle: Marshfield
- High: Marshfield
Source: SOMOMLS as distributed by MLS GRID. This data may not be complete. We recommend contacting the local school district to confirm school assignments for this home.
Similar homes
- $359,9004 bd3 ba3.1k sqft541 N Dill Street, Marshfield, MO 65706Active

 MLS ID #60333858, Alan Evans, ReeceNichols - Springfield. SOMOMLS as distributed by MLS GRID
 - $524,9003 bd3 ba3k sqft1738 Hawthorn Place, Marshfield, MO 65706Active
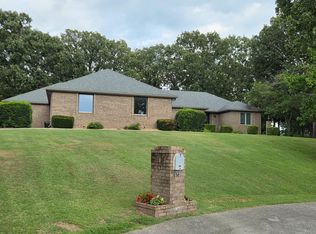 MLS ID #60330365, Scott Sturm, AMAX Real Estate. SOMOMLS as distributed by MLS GRID
 - $445,9006 bd3 ba3.4k sqft1740 N Pine Street, Marshfield, MO 65706Active
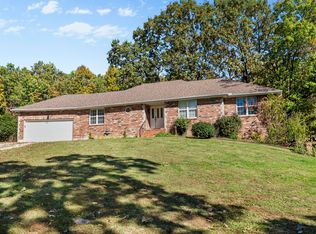 MLS ID #60307162, Atlee Wolfard, Liberty Family Realty, LLC. SOMOMLS as distributed by MLS GRID
 - $345,0003 bd3 ba2.4k sqft720 Banning Street, Marshfield, MO 65706Active
 MLS ID #60335240, Judith A Gault, Gault & Co. Realty, LLC. SOMOMLS as distributed by MLS GRID
 - $444,9005 bd4 ba3.4k sqft538 Munson Hill Drive, Marshfield, MO 65706ActiveMLS ID #60329037, Chrystal Webb, AMAX Real Estate. SOMOMLS as distributed by MLS GRID
- $600,0004 bd4 ba2.6k sqft259 Spring Valley, Marshfield, MO 65706ActiveMLS ID #60335347, Landon W. Denney, Alpha Realty MO, LLC. SOMOMLS as distributed by MLS GRID
- $399,9003 bd3 ba2.7k sqft245 N Clay Street, Marshfield, MO 65706ActiveMLS ID #60333720, Laredo Stevens, Murney Associates - Primrose. SOMOMLS as distributed by MLS GRID
- $332,5005 bd3 ba3k sqft547 N Dill Street, Marshfield, MO 65706ActiveMLS ID #60325269, Retta Crawford, C R Realty. SOMOMLS as distributed by MLS GRID
- $630,0004 bd3 ba2.6k sqft2209 State Highway Dd #B, Marshfield, MO 65706ActiveMLS ID #60327788, Hoover Case, Integrity Real Estate. SOMOMLS as distributed by MLS GRID
- $630,0004 bd3 ba2.6k sqft2209 State Highway Dd, Marshfield, MO 65706ActiveMLS ID #60327787, Hoover Case, Integrity Real Estate. SOMOMLS as distributed by MLS GRID
- $369,9003 bd4 ba2.6k sqft1729 N Pine Street, Marshfield, MO 65706ActiveMLS ID #60320369, Jason Rost, Complete Realty Sales & Mgmt. SOMOMLS as distributed by MLS GRID
- $329,9003 bd3 ba2.6k sqft1740 Briarwood Drive, Marshfield, MO 65706ActiveMLS ID #60332973, Vineese L. Knight, Keller Williams Local. SOMOMLS as distributed by MLS GRID
- $499,9005 bd3 ba4.3k sqft45 Stone Ridge Court, Strafford, MO 65757ActiveMLS ID #60331132, Linda Kensinger, AMAX Real Estate. SOMOMLS as distributed by MLS GRID
- $305,0003 bd3 ba2.3k sqft67 Broadview Drive, Marshfield, MO 65706ActiveMLS ID #60326679, India E Visser, Integrity Real Estate. SOMOMLS as distributed by MLS GRID
- $729,9003 bd4 ba2.8k sqft1346 Golf Course Road, Marshfield, MO 65706ActiveMLS ID #60335286, Scott Sturm, AMAX Real Estate. SOMOMLS as distributed by MLS GRID
- $499,9003 bd3 ba3k sqft503 Cedar Ridge Road, Strafford, MO 65757ActiveMLS ID #60331307, Jeff Taylor, The Realty.Group, LLC. SOMOMLS as distributed by MLS GRID
- $475,0005 bd3 ba3.1k sqft5618 E Pearson Parkway, Strafford, MO 65757ActiveMLS ID #60336485, Daniel Kaczynski, Alpha Realty MO, LLC. SOMOMLS as distributed by MLS GRID
- $465,0004 bd3 ba4.1k sqft1823 Finley Falls Road, Seymour, MO 65746Active w/ContingencyMLS ID #60324804, Freeman Lightner, EXP Realty LLC. SOMOMLS as distributed by MLS GRID
- $449,9004 bd2 ba2.4k sqft119 Jensen Road, Conway, MO 65632ActiveMLS ID #60334215, Angelia Moore, Integrity Real Estate. SOMOMLS as distributed by MLS GRID
