Under contract-accepting backup offers. Welcome to Casa Cricklewood — a beautifully reimagined residence in Breckenridge Heights, one of Heathrow’s premier enclaves known for its custom homes and refined living. Situated on a generous 0.35-acre lot, this single-story split-plan home offers 4 bedrooms, a dedicated office, 3 full bathrooms, and a 3-car garage across approximately 3,000 square feet of living space. Thoughtfully redesigned with elevated finishes throughout, the residence delivers a highly functional layout without compromising comfort or scale. Soaring ceilings, along with all-new custom energy-efficient windows and doors, fill the open-concept living spaces with natural light and frame serene views of the outdoor setting. At the heart of the home, a D’Nook Bespoke kitchen serves as a true focal point, featuring a thoughtfully designed island, custom soft-close cabinetry, quartz countertops, and fluted curves edges complemented by a handcrafted Venetian plaster hood. Designed for both everyday living and entertaining, the space includes a dedicated breakfast nook, integrated storage pantry, premium appliances, and a wine cooler—creating an inviting yet elevated culinary experience. The main living area is anchored by a tailored fireplace with a hand-troweled stone finish, enhanced by built-in cabinetry and architectural lighting that add warmth and dimension throughout. The spacious owner’s suite, spanning approximately 700 square feet, offers a private retreat with a large walk-in closet, two additional closets, dual vanities, an oversized marble-detailed shower, and a freestanding soaking tub with spa-inspired finishes. Three additional bedrooms, along with a dedicated office, provide flexibility for modern living. Outdoors, enjoy a private pool and spa setting with ample space for relaxation and entertaining, complemented by a full pool bath for added convenience. The oversized lot offers both privacy and room to further enhance outdoor living. Recent upgrades include a new tile roof (2026), new AC (2026), custom windows and doors (2026), elegant circular driveway pavers (2026), resurfaced Pool (2026) , new screened lanai (2026) and more! Located within Heathrow, residents benefit from 24-hour manned gate security, parks and playgrounds, and optional country club membership offering golf, tennis, fitness, and a resort-style pool. Ideally positioned just minutes from I-4, SR-417, and the Wekiva Parkway.
Under contract
$1,199,911
654 Cricklewood Ter, Heathrow, FL 32746
4beds
2,953sqft
Single Family Residence
Built in 1993
0.35 Acres Lot
$-- Zestimate®
$406/sqft
$255/mo HOA
What's special
- 48 days |
- 191 |
- 3 |
Zillow last checked:
Listing updated:
Listed by:
Reynaldo Sanchez Bravo 814-852-8084,
GALLERY PROPERTIES INTERNATIONAL 407-340-8487
Source: Stellar MLS,MLS#: O6413150 Originating MLS: Orlando Regional
Originating MLS: Orlando Regional
Facts & features
Interior
Bedrooms & bathrooms
- Bedrooms: 4
- Bathrooms: 3
- Full bathrooms: 3
Rooms
- Room types: Breakfast Room Separate, Den/Library/Office, Great Room, Utility Room
Primary bedroom
- Features: Walk-In Closet(s)
- Level: First
- Area: 360 Square Feet
- Dimensions: 24x15
Bedroom 2
- Features: Walk-In Closet(s)
- Level: First
- Area: 144 Square Feet
- Dimensions: 12x12
Bedroom 3
- Features: Walk-In Closet(s)
- Level: First
- Area: 144 Square Feet
- Dimensions: 12x12
Bedroom 4
- Features: Walk-In Closet(s)
- Level: First
- Area: 144 Square Feet
- Dimensions: 12x12
Den
- Level: First
- Area: 156 Square Feet
- Dimensions: 13x12
Dinette
- Features: Built-in Features
- Level: First
- Area: 108 Square Feet
- Dimensions: 12x9
Dining room
- Level: Basement
- Area: 156 Square Feet
- Dimensions: 13x12
Great room
- Level: First
- Area: 368 Square Feet
- Dimensions: 16x23
Kitchen
- Features: Stone Counters
- Level: First
- Area: 221 Square Feet
- Dimensions: 17x13
Heating
- Central, Electric, Heat Pump
Cooling
- Central Air
Appliances
- Included: Oven, Cooktop, Dishwasher, Disposal, Electric Water Heater, Microwave, Refrigerator
- Laundry: Inside, Laundry Room
Features
- Ceiling Fan(s), Crown Molding, High Ceilings, Kitchen/Family Room Combo, Open Floorplan, Primary Bedroom Main Floor, Solid Surface Counters, Solid Wood Cabinets, Split Bedroom, Walk-In Closet(s)
- Flooring: Porcelain Tile
- Doors: Sliding Doors
- Has fireplace: Yes
- Fireplace features: Family Room, Wood Burning
Interior area
- Total structure area: 4,164
- Total interior livable area: 2,953 sqft
Property
Parking
- Total spaces: 3
- Parking features: Circular Driveway, Garage Faces Side
- Attached garage spaces: 3
- Has uncovered spaces: Yes
- Details: Garage Dimensions: 35x23
Features
- Levels: One
- Stories: 1
- Patio & porch: Covered, Screened
- Exterior features: Irrigation System, Private Mailbox, Sidewalk
- Has private pool: Yes
- Pool features: Gunite, In Ground, Screen Enclosure
- Has spa: Yes
- Spa features: In Ground
Lot
- Size: 0.35 Acres
- Features: In County, Sidewalk
- Residential vegetation: Mature Landscaping, Trees/Landscaped
Details
- Parcel number: 01202950400000520
- Zoning: PUD
- Special conditions: None
Construction
Type & style
- Home type: SingleFamily
- Architectural style: Contemporary
- Property subtype: Single Family Residence
Materials
- Block, Stucco
- Foundation: Slab
- Roof: Tile
Condition
- New construction: No
- Year built: 1993
Utilities & green energy
- Sewer: Public Sewer
- Water: Public
- Utilities for property: Cable Available, Electricity Connected, Phone Available, Public, Sewer Connected, Sprinkler Recycled, Street Lights, Underground Utilities, Water Connected
Community & HOA
Community
- Features: Clubhouse, Deed Restrictions, Fitness Center, Gated Community - Guard, Golf Carts OK, Golf, Park, Playground, Pool, Restaurant, Sidewalks, Tennis Court(s)
- Pet fee: $0 monthly
- Subdivision: HEATHROW
HOA
- Has HOA: Yes
- Amenities included: Basketball Court, Clubhouse, Fence Restrictions, Gated, Optional Additional Fees, Playground, Recreation Facilities, Security, Vehicle Restrictions
- Services included: 24-Hour Guard, Private Road, Recreational Facilities, Security
- HOA fee: $255 monthly
- HOA name: Sentry Management
- Second HOA name: Heathrow Master Assoc.
- Second HOA phone: 407-333-0884
Location
- Region: Heathrow
Financial & listing details
- Price per square foot: $406/sqft
- Tax assessed value: $735,119
- Annual tax amount: $10,014
- Date on market: 6/4/2026
- Cumulative days on market: 26 days
- Listing terms: Cash,Conventional,VA Loan
- Ownership: Fee Simple
- Total actual rent: 0
- Electric utility on property: Yes
- Road surface type: Asphalt
Estimated market value
Not available
Estimated sales range
Not available
Not available
Price history
| Date | Event | Price |
|---|---|---|
| 7/8/2026 | Contingent | $1,199,911$406/sqft |
Source:  Stellar MLS #O6413150 Report a problem Stellar MLS #O6413150 Report a problem | ||
| 6/18/2026 | Pending sale | $1,199,911$406/sqft |
Source: Stellar MLS #O6413150 Report a problem | ||
| 6/7/2026 | Listed for sale | $1,199,911$406/sqft |
Source: Stellar MLS #O6413150 Report a problem | ||
| 6/5/2026 | Pending sale | $1,199,911$406/sqft |
Source: Stellar MLS #O6413150 Report a problem | ||
| 6/4/2026 | Listed for sale | $1,199,911+60%$406/sqft |
Source: Stellar MLS #O6413150 Report a problem | ||
| 3/10/2026 | Sold | $750,000-15.6%$254/sqft |
Source: Stellar MLS #O6344337 Report a problem | ||
| 2/8/2026 | Pending sale | $889,000$301/sqft |
Source: Stellar MLS #O6344337 Report a problem | ||
| 1/29/2026 | Listed for sale | $889,000$301/sqft |
Source: Stellar MLS #O6344337 Report a problem | ||
| 1/21/2026 | Pending sale | $889,000$301/sqft |
Source: Stellar MLS #O6344337 Report a problem | ||
| 12/5/2025 | Price change | $889,000-0.7%$301/sqft |
Source: Stellar MLS #O6344337 Report a problem | ||
| 9/27/2025 | Listed for sale | $895,000+31.6%$303/sqft |
Source: Stellar MLS #O6344337 Report a problem | ||
| 3/29/2023 | Sold | $680,000+0.7%$230/sqft |
Source: Public Record Report a problem | ||
| 2/13/2023 | Pending sale | $675,000$229/sqft |
Source: Stellar MLS #O6086451 Report a problem | ||
| 2/10/2023 | Price change | $675,000-10%$229/sqft |
Source: Stellar MLS #O6086451 Report a problem | ||
| 2/1/2023 | Listed for sale | $750,000$254/sqft |
Source: Stellar MLS #O6086451 Report a problem | ||
Public tax history
| Year | Property taxes | Tax assessment |
|---|---|---|
| 2025 | $10,319 +17.7% | $730,222 +10% |
| 2024 | $8,769 +59% | $663,838 +44.5% |
| 2023 | $5,515 | $459,307 +3% |
| 2022 | -- | $445,929 +3% |
| 2021 | $240 +2.1% | $432,941 +1.4% |
| 2020 | $235 | $426,964 +2.3% |
| 2019 | $235 | $417,365 +1.9% |
| 2018 | $235 +4.4% | $409,583 +2.1% |
| 2017 | $225 +2.3% | $401,159 +1.4% |
| 2016 | $220 | $395,658 +1.4% |
| 2015 | $220 | $390,177 +0.8% |
| 2014 | $220 -95.8% | $387,080 +1.5% |
| 2013 | $5,261 +6.7% | $381,360 +1.7% |
| 2012 | $4,932 -2.6% | $374,985 +3% |
| 2011 | $5,066 +0.6% | $364,063 +1.5% |
| 2010 | $5,034 +1.2% | $358,683 +0.6% |
| 2009 | $4,977 +3.8% | $356,651 +0.1% |
| 2008 | $4,794 +1.3% | $356,295 +3% |
| 2007 | $4,732 -5.9% | $345,917 +2.5% |
| 2006 | $5,028 +1.5% | $337,480 +3% |
| 2005 | $4,951 +0.1% | $327,650 +3% |
| 2004 | $4,945 +0.6% | $318,107 +1.9% |
| 2003 | $4,915 +1% | $312,176 +2.4% |
| 2002 | $4,868 +3.4% | $304,859 +4.5% |
| 2000 | $4,707 | $291,730 |
Find assessor info on the county website
Monthly payment
Est. payment
Payment breakdown
Explore the cost of this home by adjusting the details. Changes won't be saved.Climate risks
Neighborhood: 32746
Nearby schools
GreatSchools rating
- 10/10Heathrow Elementary SchoolGrades: PK-5Distance: 1 mi
- 6/10Markham Woods Middle SchoolGrades: 6-8Distance: 1.1 mi
- 5/10Seminole High SchoolGrades: 9-12Distance: 5.4 mi
Schools provided by the listing agent
- Elementary: Heathrow Elementary
- Middle: Markham Woods Middle
- High: Seminole High
Source: Stellar MLS. This data may not be complete. We recommend contacting the local school district to confirm school assignments for this home.
- $1,012,5004 bd4 ba3.3k sqft660 Cricklewood Ter, Lake Mary, FL 32746Off Market
- $988,9004 bd4 ba3.4k sqft640 Cricklewood Ter, Lake Mary, FL 32746Off Market
- $1,073,5004 bd5 ba3.5k sqft1287 Prince Ct, Lake Mary, FL 32746Off Market

- $890,3004 bd3 ba2.9k sqft1281 Prince Ct, Heathrow, FL 32746Off Market
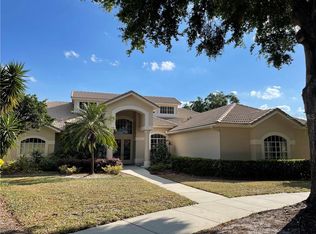
- $965,4004 bd3 ba3.1k sqft649 Cricklewood Ter, Heathrow, FL 32746Off Market
- $1,220,0005 bd4 ba3.5k sqft655 Cricklewood Ter, Heathrow, FL 32746Sold
- $789,1004 bd4 ba2.6k sqft668 Cricklewood Ter, Lake Mary, FL 32746Off Market
- $950,0004 bd3 ba3k sqft1293 Prince Ct, Heathrow, FL 32746Sold
A local agent can set up tours, give advice and negotiate with sellers.
Similar homes
- $1,425,0004 bd4 ba3.4k sqft3895 Grassland Loop, Lake Mary, FL 32746For Sale
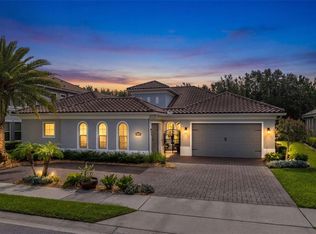
 MLS ID #O6423258, Rob Breese, III, RE/MAX TOWN & COUNTRY REALTY. Stellar MLS
 - $1,080,0004 bd3 ba2.9k sqft6361 Bordeaux Cir, Sanford, FL 32771For Sale
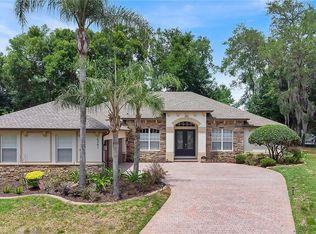 MLS ID #S5148929, Laurel Muth, TOP AGENCY REALTY INC. Stellar MLS
 - $1,599,0004 bd4 ba4.3k sqft3851 Grassland Loop, Lake Mary, FL 32746For Sale
 MLS ID #O6415894, Ruby Margaret, CHARLES RUTENBERG REALTY ORLANDO. Stellar MLS
 - $699,0003 bd3 ba2k sqft130 Wimbledon Cir, Lake Mary, FL 32746For Sale
 MLS ID #NS1088617, Janine McGowan, COLLADO REAL ESTATE. Stellar MLS
 - $649,9993 bd4 ba2.5k sqft571 Masalo Pl, Lake Mary, FL 32746For SaleMLS ID #O6402366, Laura Diss, Q BOUTIQUE SPECIALTY REALTY INC. Stellar MLS
- $940,0005 bd4 ba3.8k sqft5674 Bassett Pl, Sanford, FL 32771For SaleMLS ID #O6417995, Abbas Sultanali, ALPHA EQUITY REALTY & MANAGEMENT INC. Stellar MLS
- $1,195,0004 bd4 ba3.9k sqft9642 Bear Lake Rd, Apopka, FL 32703For SaleMLS ID #O6370986, Kristin Mazza, KELLER WILLIAMS HERITAGE REALTY. Stellar MLS
- $900,0005 bd4 ba3.2k sqft663 Charrice Pl, Sanford, FL 32771For SaleMLS ID #S5151705, Lisa Grinceri, KELLER WILLIAMS REALTY AT THE LAKES. Stellar MLS
- $1,199,0004 bd4 ba2.9k sqft1438 W Harvard St, Orlando, FL 32804For SaleMLS ID #O6410235, Caroline Hourani, KELLY PRICE & COMPANY LLC. Stellar MLS
- $1,050,0004 bd4 ba2.8k sqft7648 Lake Angelina Dr, Mount Dora, FL 32757For SaleMLS ID #G5114590, Taylor Kerr, LPT REALTY, LLC. Stellar MLS
- $1,100,0005 bd4 ba3.2k sqft987 Brightwater Cir, Maitland, FL 32751For SaleMLS ID #O6401747, Gale Milgrim, KELLER WILLIAMS WINTER PARK. Stellar MLS
- $1,360,0004 bd3 ba2.4k sqft1615 King Arthur Cir, Maitland, FL 32751For SaleMLS ID #O6418693, Dan Haber, CORCORAN PREMIER REALTY. Stellar MLS
- $769,0004 bd4 ba2.7k sqft863 Oakbranch Pl, Sanford, FL 32771For SaleMLS ID #O6403291, Jennifer Dollar, FOLIO REALTY LLC. Stellar MLS
- $1,262,5004 bd4 ba3k sqft2015 Summerfield Rd, Winter Park, FL 32792For SaleMLS ID #O6418198, Courtney Lindsay, UNITED REAL ESTATE PREFERRED. Stellar MLS
- $1,299,0004 bd3 ba3.1k sqft1900 Gerda Ter, Orlando, FL 32804For SaleMLS ID #O6411887, Brandon Geers, COMPASS FLORIDA LLC. Stellar MLS
- $1,249,0004 bd3 ba2.8k sqft363 N Phelps Ave, Winter Park, FL 32789For SaleMLS ID #O6401811, Chris Creegan, CREEGAN GROUP. Stellar MLS
- $799,9004 bd3 ba2.3k sqft510 Sonata Ct, Winter Springs, FL 32708For SaleMLS ID #O6402358, Lindsay Kaye Voss, VOSS REALTY INC. Stellar MLS
- $615,0004 bd3 ba2.8k sqft2331 Ridgeside Rd, Apopka, FL 32712For SaleMLS ID #O6419548, Calvin Bolden, LPT REALTY, LLC. Stellar MLS
- $749,0005 bd3 ba2.2k sqft131 Countryside Dr, Longwood, FL 32779For SaleMLS ID #O6419828, Albin Hubscher, CENTRAL FLORIDA PRIME REAL ESTATE LLC. Stellar MLS
- $995,0003 bd3 ba2.3k sqft1825 Demastus Ln, Ocoee, FL 34761For SaleMLS ID #O6408592, Ashley Boyd, BHHS FLORIDA REALTY. Stellar MLS
