True Blowing Rock Cottage Charm on the Prestigious Blowing Rock Country Club Golf Course with Outstanding Outdoor Living Space and Golf Course & Mountain Views.
This charming property offers One Level Living, Plenty of Outdoor Living Space and Easy Access to the best things Blowing Rock is known for. Perched right across the street from the 7th Fairway and Club House this highly coveted location offers excellent golf course and mountain views, cool mountain breezes and amazing sunsets capping off the day. Enjoy a < 1.5 mile drive to Downtown Blowing Rock and minutes to all of the amazing things that the enchanting Town of Blowing Rock has to offer: Fantastic Restaurants, Shops, Museums, Markets, Summer Music, Festivals, Parades, Blowing Rock's Park with Pickleball, Basketball, Tennis, Swimming Pool and Playground, etc. etc. The nearby Blowing Rock Country Club Offers Golf, Dining, and other recreation (membership required). Only a short drive to the Blue Ridge Parkway, Moses Cone Park, Pisgah National Forest, The Blowing Rock Attraction, Tweetsie Railroad, Fishing Streams, Trails, Grandfather Mountain and other local attractions. This property has a deep lot and the adjoining property is also offered for sale to create several additional use opportunities.
Please note the discrepancy between the professional square footage measurements and the tax card records. The basement level contains an additional total of 639 square feet; however, none of this area is included in the listed total square footage. One of the bedrooms is heated and the other is unheated. Because access to the heated area requires passing through the unheated area, the entire basement level is excluded from the total calculated square footage. Additionally, one room in the basement contains a bed but likely lacks direct egress to the outside and is therefore not being counted as a bedroom. Possible seller financing options if 654 Goforth Rd & 656 Goforth Rd properties are purchased together. Buried oil tank on property.
Under contract
Price cut: $76K (8/18)
$799,000
654 Goforth Road, Blowing Rock, NC 28605
2beds
1,436sqft
Single Family Residence
Built in 1956
0.37 Acres Lot
$748,500 Zestimate®
$556/sqft
$-- HOA
What's special
One level livingCool mountain breezesDeep lotAmazing sunsetsOutstanding outdoor living space
- 152 days
- 105
- 6
Zillow last checked:
Listing updated:
Listed by:
Jay Coble (828)295-7777,
Blue Ridge Realty & Inv. Blowing Rock
Source: High Country AOR,MLS#: 261827 Originating MLS: High Country Association of Realtors Inc.
Originating MLS: High Country Association of Realtors Inc.Facts & features
Interior
Bedrooms & bathrooms
- Bedrooms: 2
- Bathrooms: 4
- Full bathrooms: 3
- 1/2 bathrooms: 1
Heating
- Forced Air, Propane
Cooling
- Heat Pump
Appliances
- Included: Dryer, Dishwasher, Electric Range, Refrigerator, Washer
- Laundry: Washer Hookup, Dryer Hookup, Main Level
Features
- Basement: Crawl Space,Partially Finished
- Number of fireplaces: 1
- Fireplace features: One, Stone
Interior area
- Total structure area: 1,436
- Total interior livable area: 1,436 sqft
- Finished area above ground: 1,436
- Finished area below ground: 0
Video & virtual tour
Property
Parking
- Parking features: Asphalt, Carport, Driveway, Paved, Shared Driveway
- Has carport: Yes
- Has uncovered spaces: Yes
Features
- Levels: One
- Stories: 1
- Patio & porch: Multiple
- Has view: Yes
- View description: Golf Course, Long Range, Mountain(s)
Lot
- Size: 0.37 Acres
Details
- Parcel number: 2817441362000
Construction
Type & style
- Home type: SingleFamily
- Architectural style: Cottage,Mountain
- Property subtype: Single Family Residence
Materials
- Shake Siding, Wood Frame
- Foundation: Slab
- Roof: Asphalt,Shingle
Condition
- Year built: 1956
Utilities & green energy
- Sewer: Public Sewer
- Water: Public
- Utilities for property: Cable Available, High Speed Internet Available
Community & HOA
Community
- Features: Long Term Rental Allowed
- Security: Radon Mitigation System
- Subdivision: None
HOA
- Has HOA: No
Location
- Region: Blowing Rock
Financial & listing details
- Price per square foot: $556/sqft
- Tax assessed value: $648,100
- Annual tax amount: $4,653
- Date on market: 5/9/2026
- Listing terms: Cash,Conventional,New Loan
- Road surface type: Paved
Estimated market value
$748,500
$711,000 - $786,000
$4,421/mo
Price history
| Date | Event | Price |
|---|---|---|
| 9/2/2026 | Contingent | $799,000$556/sqft |
Source:  High Country AOR #261827 Report a problem High Country AOR #261827 Report a problem | ||
| 8/18/2026 | Price change | $799,000-8.7%$556/sqft |
Source: High Country AOR #261827 Report a problem | ||
| 7/11/2026 | Price change | $875,000-4.4%$609/sqft |
Source: High Country AOR #261827 Report a problem | ||
| 5/10/2026 | Listed for sale | $915,000+128.8%$637/sqft |
Source: High Country AOR #261827 Report a problem | ||
| 10/15/2018 | Sold | $400,000-27.3%$279/sqft |
Source: Public Record Report a problem | ||
| 4/24/2018 | Listing removed | $550,000$383/sqft |
Source: Premier Sotheby's International Realty #200706 Report a problem | ||
| 1/31/2018 | Listed for sale | $550,000-7.6%$383/sqft |
Source: Premier Sotheby's International Realty #200706 Report a problem | ||
| 5/11/2017 | Listed for sale | $595,000+38.4%$414/sqft |
Source: Premier Sotheby's International Realty - Blowing R #200706 Report a problem | ||
| 12/7/2005 | Sold | $429,900$299/sqft |
Source: Agent Provided Report a problem | ||
Public tax history
| Year | Property taxes | Tax assessment |
|---|---|---|
| 2025 | -- | $648,100 |
| 2024 | $2,164 | $648,100 |
| 2023 | $2,164 +1.1% | $648,100 |
| 2022 | $2,141 +30.2% | $648,100 +67% |
| 2021 | $1,644 | $388,200 |
| 2020 | $1,644 +2.7% | $388,200 |
| 2019 | $1,602 | $388,200 +2.8% |
| 2018 | $1,602 +13.4% | $377,600 |
| 2017 | $1,413 +12% | $377,600 -8.2% |
| 2013 | $1,262 | $411,500 |
| 2012 | -- | $411,500 |
| 2011 | -- | $411,500 +3.9% |
| 2010 | -- | $396,200 |
Find assessor info on the county website
Monthly payment
Est. payment
Payment breakdown
Explore the cost of this home by adjusting the details. Changes won't be saved.Climate risks
Neighborhood: 28605
Nearby schools
Schools provided by the listing agent
- Elementary: Blowing Rock
- High: Watauga
Source: High Country AOR. This data may not be complete. We recommend contacting the local school district to confirm school assignments for this home.
Similar homes
- $649,0002 bd3 ba1.7k sqft656 Goforth Road, Blowing Rock, NC 28605For Sale
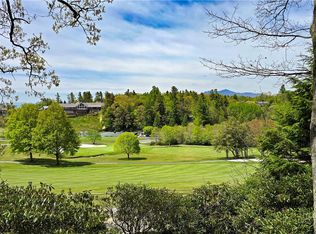 MLS ID #261840, Jay Coble. High Country AOR
 - $895,0003 bd3 ba1.5k sqft315 Green Hill Woods, Blowing Rock, NC 28605For Sale
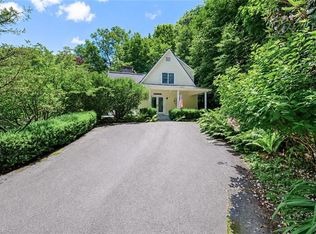
 MLS ID #1226837, Mary Palmes. Triad MLS
 - $798,0002 bd3 ba1.1k sqft158 River View Lane, Blowing Rock, NC 28605For Sale
 MLS ID #264283, Robert Novacek. High Country AOR
 - $834,0004 bd2 ba1.8k sqft763 Gorge view Drive, Blowing Rock, NC 28605For Sale
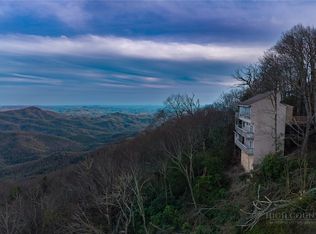 MLS ID #259566, Christian Impagliazzo. High Country AOR
