Move-in ready and affordably priced, this well-maintained 3-bedroom, 2 full and 1 half bath home offers the perfect blend of comfort, updates, and convenience in desirable Millersville. The main level features new luxury vinyl plank (LVP) flooring (2025), creating a stylish, low-maintenance living space. The kitchen includes stainless steel appliances and opens directly to a spacious deck overlooking a private, wooded backyard—an ideal setting for outdoor dining, entertaining, or relaxing. Upstairs, you'll find three generously sized bedrooms and two full bathrooms, including a primary suite with its own private full bath. The finished lower level offers a large recreation room, half bath, and laundry/utility room. A new hot water heater was installed in 2025, adding to the home's thoughtful updates. This versatile space is perfect for a family room, home office, gym, playroom, or hobby area. Enjoy sidewalks and a community playground, along with an unbeatable location just minutes from shopping, dining, parks, and major commuter routes. Convenient to Baltimore, Washington, D.C., Annapolis, Fort Meade/NSA, BWI Airport, and other major Central Maryland employment centers. With thoughtful updates, flexible living space, a private wooded backdrop, and an exceptional location, this home is an outstanding opportunity in Anne Arundel County. Don't miss your chance to make it yours!
Pending
Price cut: $9.9K (7/16)
$359,999
654 Paddle Wheel Ct W, Millersville, MD 21108
3beds
1,540sqft
:
Get pre-qualified$2,513/mo
Townhouse
Built in 1986
1,840 Square Feet Lot
$360,300 Zestimate®
$234/sqft
$55/mo HOA
What's special
Private wooded backyardPrivate wooded backdropThree generously sized bedroomsStylish low-maintenance living spaceFlexible living space
- 28 days |
- 758 |
- 29 |
Likely to sell faster than
Zillow last checked:
Listing updated:
Listed by:
Ken Chamberlain 443-510-3980,
RE/MAX Concierge Realty 443-776-8668
Source: Bright MLS,MLS#: MDAA2150148
Facts & features
Interior
Bedrooms & bathrooms
- Bedrooms: 3
- Bathrooms: 3
- Full bathrooms: 2
- 1/2 bathrooms: 1
- Main level bathrooms: 3
- Main level bedrooms: 3
Basement
- Area: 300
Heating
- Central, Electric
Cooling
- Central Air, Electric
Appliances
- Included: Electric Water Heater
Features
- Basement: Full,Connecting Stairway,Finished
- Has fireplace: No
Interior area
- Total structure area: 1,540
- Total interior livable area: 1,540 sqft
- Finished area above ground: 1,240
- Finished area below ground: 300
Property
Parking
- Parking features: Parking Lot
Accessibility
- Accessibility features: Accessible Entrance
Features
- Levels: Two
- Stories: 2
- Pool features: None
Lot
- Size: 1,840 Square Feet
Details
- Additional structures: Above Grade, Below Grade
- Parcel number: 020355890043443
- Zoning: R
- Special conditions: Standard
Construction
Type & style
- Home type: Townhouse
- Architectural style: Traditional
- Property subtype: Townhouse
Materials
- Vinyl Siding
- Foundation: Slab
- Roof: Asphalt
Condition
- New construction: No
- Year built: 1986
Utilities & green energy
- Sewer: Public Sewer
- Water: Public
- Utilities for property: Cable Connected
Community & HOA
Community
- Subdivision: Millrace Townhouses
HOA
- Has HOA: Yes
- HOA fee: $330 semi-annually
Location
- Region: Millersville
Financial & listing details
- Price per square foot: $234/sqft
- Tax assessed value: $296,133
- Annual tax amount: $3,528
- Date on market: 7/5/2026
- Listing agreement: Exclusive Right To Sell
- Listing terms: Cash,Conventional,1031 Exchange,FHA,Negotiable,VA Loan
- Ownership: Fee Simple
Estimated market value
$360,300
$342,000 - $378,000
$2,488/mo
Price history
| Date | Event | Price |
|---|---|---|
| 7/17/2026 | Pending sale | $359,999$234/sqft |
Source:  Bright MLS #MDAA2150148 Report a problem Bright MLS #MDAA2150148 Report a problem | ||
| 7/16/2026 | Price change | $359,999-2.7%$234/sqft |
Source: Bright MLS #MDAA2150148 Report a problem | ||
| 7/5/2026 | Listed for sale | $369,900+57.4%$240/sqft |
Source: Bright MLS #MDAA2150148 Report a problem | ||
| 4/30/2018 | Listing removed | $1,800$1/sqft |
Source: Champion Realty, Inc. #1000309240 Report a problem | ||
| 4/12/2018 | Price change | $1,800-5.3%$1/sqft |
Source: Champion Realty, Inc. #1000309240 Report a problem | ||
| 3/27/2018 | Listed for rent | $1,900$1/sqft |
Source: Champion Realty, Inc. #1000309240 Report a problem | ||
| 10/30/2015 | Sold | $235,000-1.7%$153/sqft |
Source: Agent Provided Report a problem | ||
| 9/21/2015 | Pending sale | $239,000$155/sqft |
Source: Coldwell Banker Residential Brokerage - Annapolis Plaza #AA8744825 Report a problem | ||
| 9/11/2015 | Listed for sale | $239,000+16.6%$155/sqft |
Source: Coldwell Banker Residential Brokerage - Annapolis Plaza #AA8744825 Report a problem | ||
| 12/29/2010 | Sold | $205,000+2.5%$133/sqft |
Source: Public Record Report a problem | ||
| 10/8/2010 | Listed for sale | $200,000$130/sqft |
Source: Champion Realty #AA7453186 Report a problem | ||
Public tax history
| Year | Property taxes | Tax assessment |
|---|---|---|
| 2025 | $3,528 +21% | $281,267 +5.6% |
| 2024 | $2,917 +3% | $266,400 +2.7% |
| 2023 | $2,833 +7.4% | $259,400 +2.8% |
| 2022 | $2,638 +2.9% | $252,400 +2.9% |
| 2021 | $2,564 +5.3% | $245,400 +5.4% |
| 2020 | $2,436 +5.6% | $232,900 -5.1% |
| 2019 | $2,308 +9.5% | $245,400 +18% |
| 2018 | $2,108 -0.5% | $207,900 |
| 2017 | $2,119 | $207,900 |
| 2016 | -- | $207,900 -7.7% |
| 2015 | -- | $225,300 +1.7% |
| 2014 | -- | $221,467 +1.8% |
| 2013 | -- | $217,633 +1.8% |
| 2012 | -- | $213,800 |
| 2011 | -- | $213,800 |
| 2010 | -- | $213,800 -18.1% |
| 2009 | -- | $261,140 +16.8% |
| 2008 | -- | $223,560 +20.2% |
| 2007 | -- | $185,980 +25.3% |
| 2006 | -- | $148,400 +8.5% |
| 2005 | -- | $136,806 +9.3% |
| 2004 | -- | $125,213 +10.2% |
| 2003 | -- | $113,620 +2.1% |
| 2002 | -- | $111,236 +2.2% |
| 2001 | -- | $108,853 |
Find assessor info on the county website
Monthly payment
Est. payment
Payment breakdown
Explore the cost of this home by adjusting the details. Changes won't be saved.Climate risks
Neighborhood: 21108
Nearby schools
GreatSchools rating
- 4/10Rippling Woods Elementary SchoolGrades: PK-5Distance: 1 mi
- 5/10Old Mill Middle SouthGrades: 6-8Distance: 0.7 mi
- 5/10Old Mill High SchoolGrades: 9-12Distance: 0.6 mi
Schools provided by the listing agent
- District: Anne Arundel County Public Schools
Source: Bright MLS. This data may not be complete. We recommend contacting the local school district to confirm school assignments for this home.
- $338,900-- bd1 ba1.2k sqft652 Paddle Wheel Ct W, Millersville, MD 21108Off Market
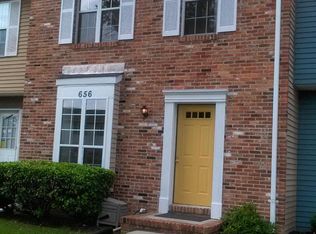
- $355,1003 bd2 ba900 sqft656 Paddle Wheel Ct W, Millersville, MD 21108Off Market
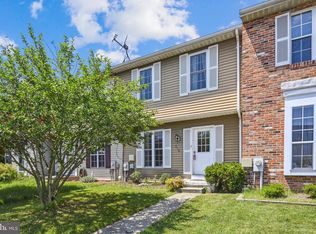
- $368,5003 bd2 ba1.5k sqft658 Paddle Wheel Ct W, Millersville, MD 21108Off Market
- $371,000-- bd2 ba1.2k sqft650 Paddle Wheel Ct W, Millersville, MD 21108Off Market
- $350,200-- bd2 ba1.2k sqft660 Paddle Wheel Ct W, Millersville, MD 21108Off Market
- $363,7003 bd2 ba1.4k sqft662 Paddle Wheel Ct W, Millersville, MD 21108Off Market
- $379,7003 bd3 ba1.7k sqft664 Paddle Wheel Ct W, Millersville, MD 21108Off Market
- $355,300-- bd2 ba1.2k sqft626 Paddle Wheel Ct E, Millersville, MD 21108Off Market
A local agent can set up tours, give advice and negotiate with sellers.
Similar homes
- $327,7503 bd2 ba1.8k sqft498 Valleywood Rd, Millersville, MD 21108For Sale

 MLS ID #MDAA2147858, Wilson Jean, Samson Properties. Bright MLS
 - $299,9003 bd1 ba1.1k sqftSussex Square Condo, Millersville, MD 21108For Sale
 MLS ID #MDAA2146660, Cynthia Teeter, Century 21 Don Gurney. Bright MLS
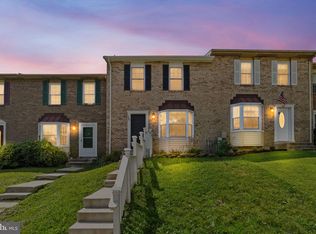
 - $379,9003 bd2 ba1.7k sqft369 Cool Breeze Ct, Pasadena, MD 21122For Sale
 MLS ID #MDAA2151786, Jackie Murray, Samson Properties. Bright MLS
 - $350,0003 bd2 ba1.2k sqft7605 Fairbanks Ct, Hanover, MD 21076For Sale
 MLS ID #MDAA2148756, Gary Melvin, United Real Estate Executives. Bright MLS
 - $375,0004 bd3 ba1.8k sqft228 Oak Leaf Way, Halethorpe, MD 21227For SaleMLS ID #MDBC2170864, LaTonya Bell-Jones, Douglas Realty LLC. Bright MLS
- $395,0003 bd3 ba1.8k sqft115 Militia Pl, Odenton, MD 21113For SaleMLS ID #MDAA2148154, Mary Towle, Yaffe Real Estate. Bright MLS
- $354,9003 bd3 ba1.4k sqft8646 Aspen Grove Ct, Odenton, MD 21113For SaleMLS ID #MDAA2148236, Jimmy Ellis, Coldwell Banker Realty. Bright MLS
- $334,9003 bd2 ba1.7k sqft807 Good Harbor Rd, Annapolis, MD 21401For SaleMLS ID #MDAA2152670, Daniel Demers, Sell Your Home Services. Bright MLS
- $365,9003 bd3 ba1.6k sqft14320 S Shore Ct, Laurel, MD 20707For SaleMLS ID #MDPG2192610, Cynthia Grimes, Berkshire Hathaway HomeServices PenFed Realty. Bright MLS
- $365,0002 bd3 ba1.3k sqft3436 Littleleaf Pl, Laurel, MD 20724For SaleMLS ID #MDAA2143466, Sonni Layton, DMV Residential Realty. Bright MLS
- $334,9902 bd1 ba928 sqft715 Fernhill Rd, Baltimore, MD 21226For SaleMLS ID #MDAA2151530, David L Norkus, Choice Properties, Inc.. Bright MLS
- $455,0003 bd4 ba2.2k sqft1036 Edenberry Way, Glen Burnie, MD 21060For SaleMLS ID #MDAA2152022, Anne Dallam, EXP Realty, LLC. Bright MLS
- $349,9004 bd3 ba1.8k sqft1635 Winding Brook Way, Baltimore, MD 21244For SaleMLS ID #MDBC2166816, Khurram Rehan, EXP Realty, LLC. Bright MLS
- $399,0003 bd1 ba1.4k sqft3028 Tennessee Ave, Halethorpe, MD 21227For SaleMLS ID #MDBC2169540, Joseph Grimes, Douglas Realty, LLC. Bright MLS
- $325,0003 bd3 ba1.2k sqft7604 S Arbory Ct #417, Laurel, MD 20707For SaleMLS ID #MDPG2209424, Jeremy Walsh, Coldwell Banker Realty. Bright MLS
- $339,9003 bd3 ba1.2k sqftArbory Condo Phase Six-resub, Laurel, MD 20707For SaleMLS ID #MDPG2205270, Tamika Bailey, Real Broker, LLC. Bright MLS
- $299,9003 bd2 ba1.1k sqft9170 Hitching Post Ln Unit G, Laurel, MD 20723For SaleMLS ID #MDHW2072078, Zachary Liu, Signature Home Realty LLC. Bright MLS
- $349,9003 bd3 ba1.5k sqft10595 Twin Rivers Rd, Columbia, MD 21044For SaleMLS ID #MDHW2068602, Deanna Marshall, The KW Collective. Bright MLS
- $425,0003 bd3 ba1.5k sqft2517 Log Mill Ct, Crofton, MD 21114For SaleMLS ID #MDAA2144536, Muhammad Ali, HomeSmart. Bright MLS
- $321,0003 bd4 ba1.6k sqft2428 Golders Green Ct #2428, Baltimore, MD 21244For SaleMLS ID #MDBC2169870, Maggie Flick, Kelly and Co Realty, LLC. Bright MLS
