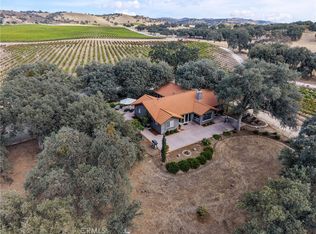
Built 1997, fully remodeled 2020 with Pergo flooring, quartz countertops, custom cabinetry, new tile, appliances, water heater, and two HVAC systems (one per level). Set on 90 acres of rolling hills with flat plateaus and panoramic views of the San Antonio Valley. Abundant wildlife including deer, quail, turkey, and hogs. Sellers were first to occupy post-remodel.Upper level: 3 bedrooms, 2 full baths, loft. Primary suite has wood-burning fireplace, wraparound porch with French doors, double-sink bath with large shower. Secondary bath has soaking tub. Whole-house fan in attic. Main level: wraparound porch, dining room, family room with French doors and fireplace, sunken living room with 3rd fireplace and slider to patio, floor-to-ceiling glass. New kitchen with appliances and rolling island, half bath, mudroom, laundry, full bath with shower. Converted 500 sq ft garage 4th bedroom/guest suite with two sliders, laminate, HVAC. Unfinished 600700 sq ft concrete basement offers storage/wine cellar potential. Above-garage space framed with partial plumbing, 2 windows, pull-down ladder. Grounds: boutique vineyard, 20+ producing olive trees, 2 fenced areas, goat barn, chicken coop. Two water tanks, small solar array, painted shipping container shop, whole-house filtration, EV charger.
For sale
Price cut: $50K (8/12)
$1,250,000
65401 Cross Rd, Lockwood, CA 93932
3beds
2,742sqft
Single Family Residence, Residential
Built in 1997
90 Acres Lot
$-- Zestimate®
$456/sqft
$-- HOA
What's special
- 69 days
- 290
- 11
Zillow last checked:
Listing updated:
Listed by:
Kim Tankersley 01412138 831-596-6965,
Oak Shores Realty 805-472-9030
Source: MLSListings Inc,MLS#: ML82054277
Facts & features
Interior
Bedrooms & bathrooms
- Bedrooms: 3
- Bathrooms: 4
- Full bathrooms: 2
- 1/2 bathrooms: 2
Rooms
- Room types: Laundry
Dining room
- Features: FormalDiningRoom
Family room
- Features: SeparateFamilyRoom
Heating
- Central Forced Air
Cooling
- Central Air
Appliances
- Included: Dishwasher, Gas Oven/Range
- Laundry: Inside
Features
- Open Beam Ceiling
- Flooring: Hardwood, Tile
- Number of fireplaces: 2
- Fireplace features: Wood Burning
Interior area
- Total structure area: 2,742
- Total interior livable area: 2,742 sqft
Property
Parking
- Parking features: Off Street, Oversized
Features
- Stories: 2
- Patio & porch: Balcony/Patio
Lot
- Size: 90 Acres
Details
- Parcel number: 422311023
- Zoning: r1
- Special conditions: Standard
Construction
Type & style
- Home type: SingleFamily
- Architectural style: Ranch
- Property subtype: Single Family Residence, Residential
Materials
- Foundation: Concrete Perimeter and Slab
- Roof: Composition
Condition
- New construction: No
- Year built: 1997
Utilities & green energy
- Gas: PropaneOnSite
- Sewer: Septic Tank
- Utilities for property: Propane
Community & HOA
Location
- Region: Lockwood
Financial & listing details
- Price per square foot: $456/sqft
- Tax assessed value: $837,500
- Annual tax amount: $9,290
- Date on market: 7/15/2026
- Listing agreement: ExclusiveRightToSell
Estimated market value
Not available
Estimated sales range
Not available
Not available
Price history
| Date | Event | Price |
|---|---|---|
| 8/12/2026 | Price change | $1,250,000-3.8%$456/sqft |
Source:  MLSListings Inc #ML82054277 Report a problem MLSListings Inc #ML82054277 Report a problem | ||
| 7/15/2026 | Listed for sale | $1,300,000+47.9%$474/sqft |
Source: MLSListings Inc #ML82054277 Report a problem | ||
| 9/28/2021 | Listing removed | -- |
Source:  SDMLS #NS19270740 Report a problem SDMLS #NS19270740 Report a problem | ||
| 6/21/2021 | Pending sale | $879,000$321/sqft |
Source:  CRMLS #NS19270740 Report a problem CRMLS #NS19270740 Report a problem | ||
| 1/15/2021 | Listing removed | -- |
Source:  CRMLS Report a problem CRMLS Report a problem | ||
| 9/2/2020 | Pending sale | $879,000$321/sqft |
Source: Webber-Nelson Real Estate, Inc #NS19270740 Report a problem | ||
| 6/11/2020 | Price change | $879,000-2.2%$321/sqft |
Source: Webber-Nelson Real Estate, Inc #NS19270740 Report a problem | ||
| 11/26/2019 | Listed for sale | $899,000+99.8%$328/sqft |
Source: Webber-Nelson Real Estate, Inc #NS19270740 Report a problem | ||
| 5/23/2018 | Sold | $450,000$164/sqft |
Source: Agent Provided Report a problem | ||
Public tax history
| Year | Property taxes | Tax assessment |
|---|---|---|
| 2022 | $9,290 -5.3% | $837,500 -8.1% |
| 2021 | $9,815 -1.7% | $911,370 +1% |
| 2020 | $9,989 +2.2% | $902,026 +2% |
| 2019 | $9,771 +1.9% | $884,340 +2% |
| 2018 | $9,588 | $867,000 +2% |
| 2017 | -- | $850,000 +75.7% |
| 2016 | -- | $483,774 +1.5% |
| 2015 | -- | $476,509 +2% |
| 2014 | -- | $467,176 +2.5% |
| 2012 | -- | $455,947 +2% |
| 2011 | -- | $447,008 +0.8% |
| 2010 | -- | $443,668 -0.2% |
| 2009 | -- | $444,723 +2% |
| 2008 | -- | $436,004 +8.9% |
| 2007 | -- | $400,397 +2% |
| 2006 | -- | $392,547 |
Find assessor info on the county website
Monthly payment
Est. payment
Payment breakdown
Explore the cost of this home by adjusting the details. Changes won't be saved.Climate risks
Neighborhood: 93932
Nearby schools
Schools provided by the listing agent
- District: KingCityUnionElementary
Source: MLSListings Inc. This data may not be complete. We recommend contacting the local school district to confirm school assignments for this home.
Similar homes
- $850,0003 bd2 ba1.5k sqft65380 San Lucas Rd, Lockwood, CA 93932For Sale
 MLS ID #NS26066303, Alicia DiGrazia, RE/MAX Parkside Real Estate. CRMLS
 - $1,295,0003 bd2 ba2.1k sqft53600 Bradley Lockwood Rd, Bradley, CA 93426For Sale
 MLS ID #SC26201640, Annemarie Brast, Central Coast Sotheby's International Realty. CRMLS
 - $1,450,0003 bd3 ba2.5k sqft50645 Lockwood Rd, Lockwood, CA 93932For Sale
 MLS ID #NS26124283, Pedro Plascencia, Country Real Estate. CRMLS
 - $1,135,0004 bd2 ba2.3k sqft44737 Sun Valley Dr, King City, CA 93930For Sale
 MLS ID #ML82059909, Lynette Oliveira. MLSListings Inc
