Ask how to receive a free finished Lower-Level Rec Room on this home! PLUS up to $5,000 in closing costs on this home.
Welcome to the Holcombe, a beautifully crafted home situated on a premium lookout homesite with picturesque pond views. This thoughtfully designed floor plan features four spacious bedrooms and a versatile loft on the upper level, plus a finished recreation room in the lookout basement, offering plenty of room to live, work, and play.
The bright, open-concept main level is ideal for both everyday living and entertaining. At the heart of the home is a stunning kitchen showcasing white quartz countertops, stainless steel appliances, a large center island, a spacious corner pantry, and a microwave vented to the exterior.
Escape to the luxurious primary suite, complete with a generous walk-in closet and a private ensuite bathroom designed for comfort and convenience.
Enjoy all this community has to offer, including scenic walking trails that connect to neighborhood ponds, soccer fields, community parks, and Farmington High School. Conveniently located just minutes from shopping, dining, downtown Farmington, and Lakeville, with easy access to Cedar Avenue and I-35, this location provides the perfect balance of convenience and recreation.
Discover one of Farmington's hidden gems, where natural beauty, modern design, and an exceptional location come together to create the perfect place to call home.
Active
$496,880
6541 209th St W, Farmington, MN 55024
4beds
2,867sqft
Single Family
Built in 2026
7,840 Square Feet Lot
$-- Zestimate®
$173/sqft
$-- HOA
What's special
Large center islandBright open-concept main levelLuxurious primary suiteStainless steel appliancesSpacious corner pantryWhite quartz countertopsStunning kitchen
- 10 days
- 116
- 5
Zillow last checked:
Listing updated:
Listed by:
Jennifer L. Monson 763-443-2077,
D.R. Horton, Inc.
Source: NorthstarMLS as distributed by MLS GRID,MLS#: 7157976
Facts & features
Interior
Bedrooms & bathrooms
- Bedrooms: 4
- Bathrooms: 3
- Full bathrooms: 1
- 3/4 bathrooms: 1
- 1/2 bathrooms: 1
Bedroom
- Level: Upper
- Area: 201.5 Square Feet
- Dimensions: 15.5 x 13
Bedroom 2
- Level: Upper
- Area: 115.5 Square Feet
- Dimensions: 11 x 10.5
Bedroom 3
- Level: Upper
- Area: 175 Square Feet
- Dimensions: 14 x 12.5
Bedroom 4
- Level: Upper
- Area: 143 Square Feet
- Dimensions: 13 x 11
Dining room
- Level: Main
- Area: 168 Square Feet
- Dimensions: 14 x 12
Flex room
- Level: Main
- Area: 104.5 Square Feet
- Dimensions: 11 x 9.5
Kitchen
- Level: Main
- Area: 160 Square Feet
- Dimensions: 16 x 10
Living room
- Level: Main
- Area: 196 Square Feet
- Dimensions: 14 x 14
Loft
- Level: Upper
- Area: 152.75 Square Feet
- Dimensions: 13 x 11.75
Recreation room
- Level: Basement
- Area: 544 Square Feet
- Dimensions: 34x16
Storage
- Level: Upper
- Area: 70 Square Feet
- Dimensions: 10 x 07
Heating
- Forced Air, Fireplace(s)
Cooling
- Central Air
Appliances
- Included: Air-To-Air Exchanger, Dishwasher, Disposal, Electric Water Heater, Exhaust Fan, Humidifier, Microwave, Range, Stainless Steel Appliance(s), Tankless Water Heater
- Laundry: Electric Dryer Hookup, Laundry Room, Upper Level, Washer Hookup
Features
- Basement: Daylight,Drainage System,Partially Finished,Storage Space,Sump Pump
- Number of fireplaces: 1
- Fireplace features: Electric, Living Room
Interior area
- Total structure area: 3,194
- Total interior livable area: 2,867 sqft
- Finished area above ground: 2,323
- Finished area below ground: 544
Property
Parking
- Total spaces: 2.5
- Parking features: Attached, Asphalt, Garage Door Opener
- Attached garage spaces: 2.5
- Has uncovered spaces: Yes
- Details: Garage Door Height (7), Garage Door Width (16)
Accessibility
- Accessibility features: None
Features
- Levels: Two
- Stories: 2
- Patio & porch: Covered
- Waterfront features: Pond
Lot
- Size: 7,840 Square Feet
- Dimensions: 60 x 130 x 60 x 130
- Features: Corner Lot, Sod Included in Price
Details
- Foundation area: 942
- Parcel number: TBD
- Zoning description: Residential-Single Family
Construction
Type & style
- Home type: SingleFamily
- Property subtype: Single Family
Materials
- Roof: Age 8 Years or Less,Architectural Shingle,Asphalt,Pitched
Condition
- New construction: No
- Year built: 2026
Details
- Builder name: D.R. HORTON
Utilities & green energy
- Electric: 200+ Amp Service
- Gas: Natural Gas
- Sewer: City Sewer/Connected
- Water: City Water/Connected
Community & HOA
Community
- Subdivision: Whispering Fields
HOA
- Has HOA: No
Location
- Region: Farmington
Financial & listing details
- Price per square foot: $173/sqft
- Annual tax amount: $36
- Date on market: 10/9/2026
- Road surface type: Paved
Estimated market value
Not available
Estimated sales range
Not available
Not available
Price history
| Date | Event | Price |
|---|---|---|
| 10/9/2026 | Listed for sale | $496,880$173/sqft |
Source:  NorthstarMLS as distributed by MLS GRID #7157976 Report a problem | ||
Public tax history
Tax history is unavailable.
Monthly payment
Est. payment
Payment breakdown
Explore the cost of this home by adjusting the details. Changes won't be saved.Climate risks
Neighborhood: 55024

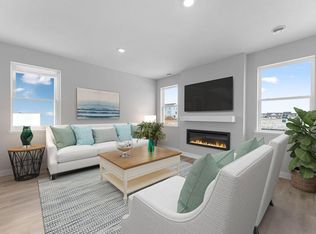
Similar homes
- $519,9904 bd3 ba2.3k sqft6684 209th St W, Farmington, MN 55024New Construction
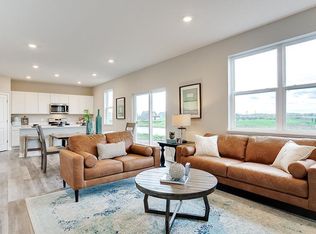
 NorthstarMLS as distributed by MLS GRID
- $474,9905 bd3 ba2.4k sqft6662 208th St W, Farmington, MN 55024New Construction
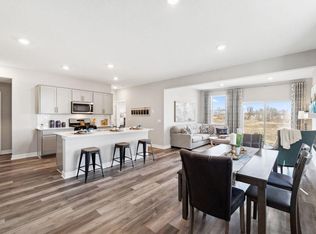 NorthstarMLS as distributed by MLS GRID
- $525,0005 bd3 ba2.4k sqft6672 209th St W, Farmington, MN 55024New Construction
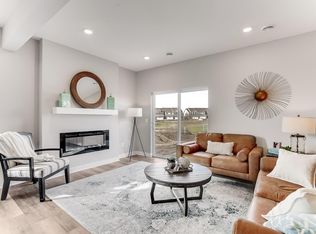 NorthstarMLS as distributed by MLS GRID
- $475,0005 bd3 ba2.4k sqft20898 Flanders Way, Farmington, MN 55024New ConstructionMLS ID #7004226, Jennifer L. Monson, D.R. Horton, Inc.. NorthstarMLS as distributed by MLS GRID
- $450,0003 bd3 ba1.8k sqft6603 208th St W, Farmington, MN 55024New ConstructionNorthstarMLS as distributed by MLS GRID
- $529,0003 bd3 ba1.8k sqft20973 Flemming St, Farmington, MN 55024For SaleMLS ID #7110274, Ryan M Platzke, Coldwell Banker Realty - Southwest Regional. NorthstarMLS as distributed by MLS GRID
- $579,9004 bd3 ba2.6k sqft1727 Spruce St, Farmington, MN 55024New ConstructionMLS ID #7138458, Clarissa A Lobo, Coldwell Banker Realty - Southwest Regional. NorthstarMLS as distributed by MLS GRID
- $539,9005 bd4 ba2.5k sqft17528 Dunkirk Way, Lakeville, MN 55044New ConstructionMLS ID #7151805, Kerby & Cristina Real Estate Experts, RE/MAX Results. NorthstarMLS as distributed by MLS GRID
- $584,9004 bd3 ba2.8k sqft1703 Spruce St, Farmington, MN 55024New ConstructionMLS ID #7138474, Clarissa A Lobo, Coldwell Banker Realty - Southwest Regional. NorthstarMLS as distributed by MLS GRID
- $515,0004 bd3 ba1.9k sqft17396 Dulles Ln, Lakeville, MN 55044New ConstructionNorthstarMLS as distributed by MLS GRID
- $499,9904 bd3 ba1.9k sqft17428 Dulles Ln, Lakeville, MN 55044New ConstructionMLS ID #7103365, Jerod Marson, D.R. Horton, Inc.. NorthstarMLS as distributed by MLS GRID
- $525,0004 bd4 ba2.2k sqft17412 Dulles Ln, Lakeville, MN 55044New ConstructionNorthstarMLS as distributed by MLS GRID
- $549,9005 bd4 ba2.6k sqft17833 Essex Ln, Lakeville, MN 55044For SaleMLS ID #7132570, Meghan Hyland, Coldwell Banker Realty. NorthstarMLS as distributed by MLS GRID
- $479,9003 bd2 ba1.8k sqft18374 Hamby Way, Lakeville, MN 55044For SaleMLS ID #7146017, Dawn Crowe, Keller Williams Select Realty. NorthstarMLS as distributed by MLS GRID
- $449,9904 bd3 ba2.1k sqft4881 171st St W, Lakeville, MN 55044New ConstructionNorthstarMLS as distributed by MLS GRID
- $525,0004 bd3 ba2.5k sqft17240 Durham Dr, Lakeville, MN 55044New ConstructionMLS ID #6711495, Alex Barnett, D.R. Horton, Inc.. NorthstarMLS as distributed by MLS GRID
- $534,5904 bd4 ba2.4k sqft17420 Dulles Ln, Lakeville, MN 55044New ConstructionNorthstarMLS as distributed by MLS GRID
