NOW OFFERED AT $425,000! With nearly 5,000 sq. ft. of living space on 0.86 acre, 6544 Owens Road offers an impressive combination of size, flexibility, and proximity to Claytor Lake. Inside, multiple gathering areas and generously sized bedrooms provide room to spread out, while laundry on both the first and second floors adds everyday convenience. Most bedrooms open to private wood decks or balconies, creating inviting spaces to enjoy the peaceful surroundings. The expansive primary suite is a true retreat with a fireplace, private parlor/sitting area, oversized custom walk-in closet, and spa-inspired bath. A welcoming front gazebo and abundant outdoor spaces add to the home's distinctive character. With 6 bedrooms and 3.5 baths, there's room for guests, home offices, hobbies, or multi-generational living. Just minutes from DeHaven Park, Claytor Lake access, Radford University, and I-81.
For sale
Price cut: $8K (8/26)
$425,000
6544 Owens Rd, Radford, VA 24141
6beds
4,906sqft
Detached
Built in 1965
0.86 Acres Lot
$418,900 Zestimate®
$87/sqft
$-- HOA
What's special
Multiple gathering areasGenerously sized bedroomsWelcoming front gazeboExpansive primary suiteAbundant outdoor spacesSpa-inspired bathOversized custom walk-in closet
- 163 days
- 1,189
- 64
Zillow last checked:
Listing updated:
Listed by:
Sharon Robertson 540-267-4718,
Robertson and Company Realty 540-267-4718
Source: New River Valley AOR,MLS#: 426936
Facts & features
Interior
Bedrooms & bathrooms
- Bedrooms: 6
- Bathrooms: 4
- Full bathrooms: 3
- 1/2 bathrooms: 1
- Main level bathrooms: 1
- Main level bedrooms: 2
Basement
- Area: 0
Heating
- Heat Pump
Cooling
- Heat Pump
Appliances
- Included: Dishwasher, Dryer/Electric, Microwave, Electric Range, Refrigerator, Washer, Electric Water Heater, Propane Water Heater
- Laundry: Main Level, Electric Dryer Hookup, Washer Hookup
Features
- Ceiling Fan(s), CeramicTile Bath(s), Custom Cabinets, Custom Countertops, Storage, Guest Suite, Spa Shower, Tray Ceiling(s), Upgrd/Gourmet Ktchn, Vaulted Ceiling(s), Walk-In Closet(s), Master Downstairs
- Flooring: Ceramic Tile, Hardwood
- Doors: French Doors
- Windows: Skylight(s), Insulated Windows
- Basement: Crawl Space
- Attic: Access Only
- Has fireplace: Yes
- Fireplace features: Family Room
Interior area
- Total structure area: 4,906
- Total interior livable area: 4,906 sqft
- Finished area above ground: 4,906
- Finished area below ground: 0
Property
Parking
- Total spaces: 2
- Parking features: Double Attached
- Attached garage spaces: 2
Features
- Levels: Two or More
- Stories: 2
- Patio & porch: Deck, Porch, Deck: Multi-tier, Patio: Entry, Porch: Wood
- Exterior features: Garden
- Has spa: Yes
- Spa features: Bath
- Has view: Yes
Lot
- Size: 0.86 Acres
- Features: Views
Details
- Additional structures: Gazebo
- Parcel number: 16748
Construction
Type & style
- Home type: SingleFamily
- Architectural style: Traditional
- Property subtype: Detached
Materials
- Vinyl Siding
- Roof: Shingle
Condition
- Good
- Year built: 1965
Utilities & green energy
- Sewer: Septic Tank
- Water: Well
Community & HOA
Community
- Features: Recreation Amenities
- Subdivision: None
HOA
- Has HOA: No
Location
- Region: Radford
Financial & listing details
- Price per square foot: $87/sqft
- Tax assessed value: $370,600
- Annual tax amount: $1,591
- Date on market: 4/12/2026
- Cumulative days on market: 164 days
Estimated market value
$418,900
$398,000 - $440,000
$3,039/mo
Price history
| Date | Event | Price |
|---|---|---|
| 8/26/2026 | Price change | $425,000-1.8%$87/sqft |
Source:  New River Valley AOR #426936 Report a problem New River Valley AOR #426936 Report a problem | ||
| 8/7/2026 | Price change | $433,000-0.2%$88/sqft |
Source: New River Valley AOR #426936 Report a problem | ||
| 7/29/2026 | Price change | $434,000-0.2%$88/sqft |
Source: New River Valley AOR #426936 Report a problem | ||
| 7/1/2026 | Price change | $435,000-0.2%$89/sqft |
Source: New River Valley AOR #426936 Report a problem | ||
| 6/23/2026 | Price change | $436,000-0.2%$89/sqft |
Source: New River Valley AOR #426936 Report a problem | ||
| 6/15/2026 | Price change | $437,000-0.2%$89/sqft |
Source: New River Valley AOR #426936 Report a problem | ||
| 6/8/2026 | Price change | $438,000-0.2%$89/sqft |
Source: New River Valley AOR #426936 Report a problem | ||
| 5/28/2026 | Price change | $439,000-1.1%$89/sqft |
Source: New River Valley AOR #426936 Report a problem | ||
| 5/25/2026 | Price change | $444,000-0.2%$91/sqft |
Source: New River Valley AOR #426936 Report a problem | ||
| 5/15/2026 | Price change | $445,000-0.2%$91/sqft |
Source: New River Valley AOR #426936 Report a problem | ||
| 5/13/2026 | Price change | $446,000-0.2%$91/sqft |
Source: New River Valley AOR #426936 Report a problem | ||
| 5/9/2026 | Price change | $447,000-0.2%$91/sqft |
Source: New River Valley AOR #426936 Report a problem | ||
| 5/6/2026 | Price change | $448,000-0.4%$91/sqft |
Source: New River Valley AOR #426936 Report a problem | ||
| 4/25/2026 | Price change | $450,000-2.2%$92/sqft |
Source: New River Valley AOR #426936 Report a problem | ||
| 4/12/2026 | Listed for sale | $460,000+8.1%$94/sqft |
Source: New River Valley AOR #426936 Report a problem | ||
| 6/6/2025 | Listing removed | $2,950$1/sqft |
Source: Zillow Rentals Report a problem | ||
| 5/23/2025 | Listed for rent | $2,950$1/sqft |
Source: Zillow Rentals Report a problem | ||
| 5/2/2025 | Sold | $425,466-10.3%$87/sqft |
Source: Public Record Report a problem | ||
| 4/24/2025 | Price change | $474,4000%$97/sqft |
Source:  RVAR #911619 Report a problem RVAR #911619 Report a problem | ||
| 4/17/2025 | Price change | $474,4250%$97/sqft |
Source: RVAR #911619 Report a problem | ||
| 4/10/2025 | Price change | $474,4500%$97/sqft |
Source: RVAR #911619 Report a problem | ||
| 4/3/2025 | Price change | $474,4750%$97/sqft |
Source: New River Valley AOR #422503 Report a problem | ||
| 3/27/2025 | Price change | $474,5000%$97/sqft |
Source: RVAR #911619 Report a problem | ||
| 3/20/2025 | Price change | $474,5250%$97/sqft |
Source: New River Valley AOR #422503 Report a problem | ||
| 3/13/2025 | Listed for sale | $474,550+9.7%$97/sqft |
Source: New River Valley AOR #422503 Report a problem | ||
| 8/17/2023 | Sold | $432,500+106%$88/sqft |
Source: Public Record Report a problem | ||
| 9/25/2019 | Sold | $210,000-59.6%$43/sqft |
Source:  SWVAR #69446 Report a problem SWVAR #69446 Report a problem | ||
| 4/18/2014 | Sold | $520,100$106/sqft |
Source: Public Record Report a problem | ||
Public tax history
| Year | Property taxes | Tax assessment |
|---|---|---|
| 2025 | -- | $370,600 |
| 2024 | -- | $370,600 +72.3% |
| 2023 | $1,592 | $215,100 |
| 2022 | $1,592 | $215,100 |
| 2021 | $1,592 -41.4% | $215,100 -39% |
| 2020 | $2,714 | $352,500 |
| 2019 | $2,714 | $352,500 |
| 2018 | $2,714 +20.3% | $352,500 |
| 2017 | $2,256 | $352,500 |
| 2016 | $2,256 | $352,500 |
| 2015 | $2,256 -26.5% | $352,500 -32.2% |
| 2014 | $3,069 | $520,100 |
| 2013 | $3,069 | $520,100 |
| 2012 | -- | $520,100 |
| 2010 | -- | $520,100 |
| 2009 | -- | $520,100 |
Find assessor info on the county website
Monthly payment
Est. payment
Payment breakdown
Explore the cost of this home by adjusting the details. Changes won't be saved.Climate risks
Neighborhood: 24141
Nearby schools
Schools provided by the listing agent
- Elementary: Snowville
- Middle: Pulaski County Middle School
- High: Pulaski County
- District: Pulaski County
Source: New River Valley AOR. This data may not be complete. We recommend contacting the local school district to confirm school assignments for this home.
Similar homes
- $390,0004 bd3 ba2.8k sqft101 Hidden Valley Dr, Radford, VA 24141For Sale
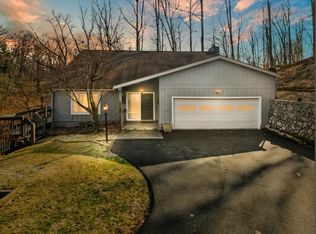
 MLS ID #426501, Benny Hagy, RE/MAX 8 - Blacksburg. New River Valley AOR
 - $375,0004 bd3 ba3.2k sqft1435 English Forest Rd, Pulaski, VA 24301For Sale
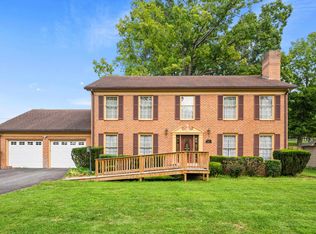 MLS ID #428675, Jeannette Boyd, Page & Assoc. Real Estate. New River Valley AOR
 - $388,0003 bd3 ba2.4k sqft6019 Highland Rd, Dublin, VA 24084For Sale
 MLS ID #428553, Jennifer Breedlove, Mabry & Cox REALTORS®. New River Valley AOR
 - $375,0004 bd2 ba2.8k sqft5651 Howell Dr, Dublin, VA 24084For Sale
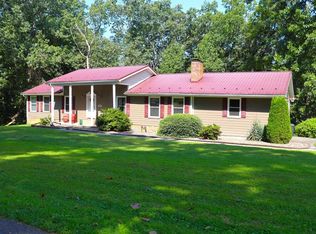 MLS ID #428524, John Farmer, Giesen-Caldwell Agency, Inc.. New River Valley AOR
 - $345,0005 bd3 ba2.7k sqft909 Custis St, Radford, VA 24141For SaleMLS ID #426510, Nova Collier, Coldwell Banker Townside Bburg. New River Valley AOR
- $424,0003 bd2 ba3k sqft6005 Bopp Hill Rd, Pulaski, VA 24301For Sale
 MLS ID #110963, Sandra Worrell, Primm Real Estate Firm, LLC. SWVAR
 - $389,9004 bd2 ba3.9k sqft4115 Old Baltimore Rd, Draper, VA 24324For SaleMLS ID #427404, Dylan Moore, Long & Foster - Blacksburg. New River Valley AOR
- $365,0004 bd5 ba3.3k sqft1114 Camper St, Pulaski, VA 24301For SaleMLS ID #427710, Olivia Anton, RE/MAX 8 - Pearisburg. New River Valley AOR
- $449,9004 bd3 ba2.8k sqft966 Magnolia Ln, Christiansburg, VA 24073For SaleMLS ID #428343, Wendy Brown, RE/MAX 8 - Blacksburg. New River Valley AOR
- $499,0004 bd3 ba2.7k sqft2601 Chaucer Ln, Riner, VA 24149For SaleMLS ID #428667, Kelsey Frazier, eXp Realty - Blacksburg. New River Valley AOR
- $409,0003 bd2 ba2.6k sqft4549 Robinson Tract Rd, Pulaski, VA 24301For Sale
 MLS ID #929598, DAWN ELAINE MYERS. RVAR
 - $635,0005 bd4 ba4.1k sqft8139 River Course Dr, Radford, VA 24141For SaleMLS ID #428389, Mike Johnston, Giesen-Caldwell Agency, Inc.. New River Valley AOR
- $350,0005 bd3 ba2.9k sqft4424 Bluegrass Rd, Christiansburg, VA 24073For SaleMLS ID #427625, Chris Cook, All Faith Realty and Auctions, Inc.. New River Valley AOR
- $399,0003 bd3 ba2.4k sqft3850 Eagle Country Dr, Riner, VA 24149For SaleMLS ID #428003, Benny Hagy, RE/MAX 8 - Blacksburg. New River Valley AOR
- $300,0003 bd2 ba2.9k sqft5833 Lyons Rd, Dublin, VA 24084For SaleMLS ID #927459, DAWN ELAINE MYERS. RVAR
- $469,0003 bd4 ba2.6k sqft745 Independence Blvd, Christiansburg, VA 24073For SaleMLS ID #428615, Brian McHone, RE/MAX 8 - Blacksburg. New River Valley AOR
- $534,9003 bd3 ba2.5k sqft2487 Lowmans Ferry Rd, Pulaski, VA 24301For SaleMLS ID #428235, Kathy Hight, Mabry & Cox REALTORS®. New River Valley AOR
- $349,9004 bd2 ba2.7k sqft3083 Greenbriar Rd, Draper, VA 24324For SaleMLS ID #428095, Ben Caudill, RE/MAX Land Mark Real Estate. New River Valley AOR
- $439,9003 bd2 ba3.2k sqft418 Danner Rd, Max Meadows, VA 24360For SaleMLS ID #427528, Junior Dunford, Berkshire Hathaway Home Services Mountain Sky Properties-Wythev. New River Valley AOR
