!!!! MULTIPLE OFFERS ….. Homeowners are going to let all showings proceed through Monday evening. They are not reviewing anymore offers until Sunday & Monday’s showings are complete - Please be courtesy of your fellow REALTOR as the homeowners are allowing overlapping appointments !!!!
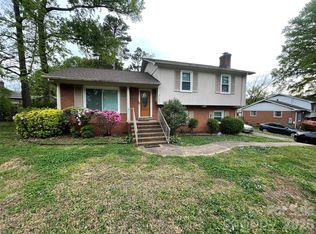
Brick home on large level lot / Original hardwood floors / Den has fireplace / Covered Patio / Rear loading one-car garage / Backyard has some fencing / This home is being sold “as is, where is” / Homeowner states the property line is close to the driveway and ends in the area of the fence across the backyard - New survey recommended. Homeownership established through an Estate - See Residential Property Disclosure Statement. Confirmed showing appointment required.
Under contract-no show
$255,000
6547 Louglen Cres, Charlotte, NC 28212
3beds
1,414sqft
:
Get pre-qualified$1,517/mo
Single Family Residence
Built in 1962
0.45 Acres Lot
$-- Zestimate®
$180/sqft
$-- HOA
What's special
Brick homeRear loading one-car garageOriginal hardwood floorsLarge level lotCovered patioBackyard has some fencingDen has fireplace
- 238 days |
- 21 |
- 0 |
Zillow last checked:
Listing updated:
Listed by:
Harold Blackwelder haroldblackwelder@yahoo.com,
Bestway Realty
Source: Canopy MLS as distributed by MLS GRID,MLS#: 4327219
Facts & features
Interior
Bedrooms & bathrooms
- Bedrooms: 3
- Bathrooms: 2
- Full bathrooms: 2
- Main level bedrooms: 3
Primary bedroom
- Level: Main
Bedroom s
- Level: Main
Bedroom s
- Level: Main
Bathroom full
- Level: Main
Bathroom full
- Level: Main
Breakfast
- Level: Main
Den
- Level: Main
Kitchen
- Level: Main
Living room
- Level: Main
Heating
- Central
Cooling
- Central Air
Appliances
- Included: Electric Range
- Laundry: Electric Dryer Hookup, In Garage, Washer Hookup
Features
- Flooring: Wood
- Has basement: No
- Attic: Pull Down Stairs
- Fireplace features: Den
Interior area
- Total structure area: 1,414
- Total interior livable area: 1,414 sqft
- Finished area above ground: 1,414
- Finished area below ground: 0
Property
Parking
- Total spaces: 1
- Parking features: Attached Garage, Garage Faces Rear, Garage on Main Level
- Attached garage spaces: 1
Features
- Levels: One
- Stories: 1
- Patio & porch: Covered, Patio
- Fencing: Chain Link
Lot
- Size: 0.45 Acres
- Features: Level
Details
- Additional structures: Shed(s)
- Parcel number: 10312212
- Zoning: N1-A
- Special conditions: Standard
Construction
Type & style
- Home type: SingleFamily
- Architectural style: Traditional
- Property subtype: Single Family Residence
Materials
- Brick Full
- Foundation: Crawl Space
Condition
- New construction: No
- Year built: 1962
Utilities & green energy
- Sewer: Septic Installed
- Water: City
- Utilities for property: Electricity Connected
Community & HOA
Community
- Subdivision: Glenbrook Acres
Location
- Region: Charlotte
Financial & listing details
- Price per square foot: $180/sqft
- Tax assessed value: $301,300
- Annual tax amount: $2,485
- Date on market: 12/4/2025
- Cumulative days on market: 96 days
- Listing terms: Cash,Conventional
- Exclusions: Surface mount brackets for TV & speakers
- Electric utility on property: Yes
- Road surface type: Asphalt, Paved
Estimated market value
Not available
Estimated sales range
Not available
$2,192/mo
Price history
| Date | Event | Price |
|---|---|---|
| 12/10/2025 | Pending sale | $255,000$180/sqft |
Source:  Canopy MLS as distributed by MLS GRID #4327219 Report a problem Canopy MLS as distributed by MLS GRID #4327219 Report a problem | ||
| 12/4/2025 | Listed for sale | $255,000$180/sqft |
Source: Canopy MLS as distributed by MLS GRID #4327219 Report a problem | ||
Public tax history
| Year | Property taxes | Tax assessment |
|---|---|---|
| 2025 | $2,485 +2.1% | $301,300 |
| 2024 | $2,435 | $301,300 |
| 2023 | -- | $301,300 +71.6% |
| 2022 | $1,820 +0.6% | $175,600 |
| 2021 | $1,809 +0.4% | $175,600 |
| 2020 | $1,802 +0.9% | $175,600 |
| 2019 | $1,786 +18.6% | $175,600 +60.8% |
| 2018 | $1,506 +98.1% | $109,200 |
| 2017 | $760 | $109,200 |
| 2016 | $760 | $109,200 |
| 2015 | $760 -48.1% | $109,200 |
| 2014 | $1,465 | $109,200 |
| 2013 | -- | $109,200 -1% |
| 2012 | -- | $110,300 |
| 2011 | -- | $110,300 +3.5% |
| 2010 | -- | $106,600 |
| 2009 | -- | $106,600 |
| 2008 | -- | $106,600 |
| 2007 | -- | $106,600 |
| 2006 | -- | $106,600 |
| 2005 | -- | $106,600 |
| 2004 | -- | $106,600 |
| 2003 | -- | $106,600 +22.7% |
| 2002 | -- | $86,850 |
| 2001 | -- | $86,850 |
| 2000 | -- | $86,850 |
Find assessor info on the county website
Monthly payment
Est. payment
Payment breakdown
Explore the cost of this home by adjusting the details. Changes won't be saved.Climate risks
Neighborhood: Eastland-Wilora Lake
Nearby schools
GreatSchools rating
- 6/10Lawrence Orr ElementaryGrades: PK-5Distance: 1.1 mi
- 3/10Cochrane MiddleGrades: 6-12Distance: 2.6 mi
- 1/10Garinger High SchoolGrades: 9-12Distance: 3.2 mi
Schools provided by the listing agent
- Elementary: Lawrence Orr
- Middle: Cochran Collegiate Academy
- High: Garinger
Source: Canopy MLS as distributed by MLS GRID. This data may not be complete. We recommend contacting the local school district to confirm school assignments for this home.
- $330,0003 bd3 ba1.7k sqft6539 Louglen Cir, Charlotte, NC 28212Sold

- $330,0003 bd3 ba1.7k sqft6539 Louglen Cres, Charlotte, NC 28212Sold
- $94,500-- bd-- ba-- sqft6555 Louglen Cres, Charlotte, NC 28212Off Market
- $413,7003 bd3 ba2k sqft6533 Louglen Cir, Charlotte, NC 28212Off Market
- $332,7003 bd2 ba1.3k sqft6360 Thelo Dr, Charlotte, NC 28212Off Market
- $385,1003 bd3 ba2k sqft6533 Louglen Cres, Charlotte, NC 28212Off Market
- $348,6003 bd1 ba1.8k sqft6336 Thelo Dr, Charlotte, NC 28212Off Market
- $353,0003 bd3 ba1.5k sqft6554 Louglen Cres, Charlotte, NC 28212Off Market
A local agent can set up tours, give advice and negotiate with sellers.
Similar homes
- $305,0003 bd2 ba1.7k sqft3133 Rosehill Dr, Charlotte, NC 28212For Sale
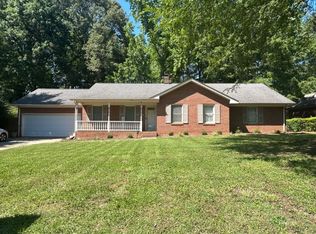
 MLS ID #4398573, Craig Tribus, Beycome Brokerage Realty LLC. Canopy MLS as distributed by MLS GRID
 - $324,0003 bd2 ba1.2k sqft6230 Cross Creek Ln, Charlotte, NC 28212For Sale
 MLS ID #4394866, Tha Tang, Realty One Group Revolution. Canopy MLS as distributed by MLS GRID
 - $--3 bd2 ba1.7k sqft7248 Leaves Ln, Charlotte, NC 28213Auction
 ServiceLink Auction
 - $330,0004 bd2 ba1.4k sqft7101 Riding Trail Rd, Charlotte, NC 28212For Sale
 MLS ID #4391027, Mariela Garcia, The Agency at Pimentel Garcia LLC. Canopy MLS as distributed by MLS GRID
 - $--3 bd2 ba1.5k sqft522 Melynda Rd, Charlotte, NC 28208AuctionAuction.com 1
- $305,0003 bd2 ba1.8k sqft6708 Lynmont Dr, Charlotte, NC 28212For SaleMLS ID #4294133, Ana Lotsey, NorthGroup Real Estate LLC. Canopy MLS as distributed by MLS GRID
- $--3 bd2 ba1.9k sqft7201 English Ivy Ln, Charlotte, NC 28227AuctionAuction.com 2
- $245,0003 bd1 ba1.4k sqft5510 Allen Rd E, Charlotte, NC 28269For SaleMLS ID #4382534, Rosie Zapata, Century 21 Providence Realty. Canopy MLS as distributed by MLS GRID
- $--4 bd2 ba1.8k sqft3709 Haigler Rd, Monroe, NC 28110AuctionAuction.com 2
- $198,0003 bd2 ba1.1k sqft3959 Briarhill Dr, Charlotte, NC 28215For SaleMLS ID #4408109, Craig Tribus, Beycome Brokerage Realty LLC. Canopy MLS as distributed by MLS GRID
- $229,5003 bd1 ba1.1k sqft4731 Highlake Dr, Charlotte, NC 28215For SaleMLS ID #4390845, Jeff Beiser, Beiser Realty Group. Canopy MLS as distributed by MLS GRID
- $--2 bd2 ba1.3k sqft900 Edgegreen Dr, Charlotte, NC 28217AuctionXome
- $285,0004 bd2 ba1.5k sqft711 Yuma St, Charlotte, NC 28213For SaleMLS ID #4352772, Tyler Ferguson, Real Broker, LLC. Canopy MLS as distributed by MLS GRID
- $299,0003 bd1 ba1.9k sqft500 Tom Hunter Rd, Charlotte, NC 28213For SaleMLS ID #4343160, Lee Northcutt, Keller Williams South Park. Canopy MLS as distributed by MLS GRID
- $--3 bd1 ba993 sqft2326 Sunset Blvd, Charlotte, NC 28269AuctionServiceLink Auction
- $267,0003 bd1 ba1k sqft1435 Dean St, Charlotte, NC 28216For SaleMLS ID #4355185, Cynthia Worthy, Worthy & Associates Real Estate LLC. Canopy MLS as distributed by MLS GRID
- $345,0003 bd1 ba1k sqft2500 Markham Ct, Charlotte, NC 28205For SaleMLS ID #4407746, Jenny Rivera, NorthGroup Real Estate LLC. Canopy MLS as distributed by MLS GRID
- $329,9003 bd2 ba1.6k sqft7010 Ludwig Dr, Charlotte, NC 28215For SaleMLS ID #4389475, J. Whitner, Whitner Realty. Canopy MLS as distributed by MLS GRID
- $350,0003 bd2 ba1.3k sqft4131 Woodgreen Ter, Charlotte, NC 28205For SaleMLS ID #4369298, Siang Ling, Keller Williams Select. Canopy MLS as distributed by MLS GRID
- $265,0003 bd2 ba1.2k sqft4410 Birkdale Dr, Charlotte, NC 28208For SaleMLS ID #4392770, Maxine Shaw McCravy, McCravy Realty Affiliates. Canopy MLS as distributed by MLS GRID
