New Construction home located in the Lakeshore Village community in Slidell. This single- story home offers 3 bedrooms, 2 bathrooms, and 1,178 square feet of living space with an open floor plan. The kitchen features shaker-style cabinets, stainless steel appliances, 3 cm granite countertops, a center island, walk-in pantry, and adjacent laundry room. Luxury vinyl plank flooring throughout the main living areas, with carpet in the bedrooms. The primary suite includes a dual vanity and a tub/shower combination. Located in Lakeshore Villages with access to community amenities such as water park, playground etc. Don't miss your opportunity to own this beautiful home-schedule your private showing today! Flexible financing available!
For sale
Price cut: $11.1K (10/30)
$173,900
6549 Cypress Vine Ct, Slidell, LA 70461
3beds
1,178sqft
Single Family Residence
Built in 2025
3,484 Square Feet Lot
$174,100 Zestimate®
$148/sqft
$62/mo HOA
What's special
Open floor planStainless steel appliancesKitchen features shaker-style cabinetsCarpet in the bedroomsCenter islandWalk-in pantryAdjacent laundry room
- 24 days
- 75
- 2
Zillow last checked:
Listing updated:
Listed by:
Alicia Holley,
Oneness Real Estate, LLC 337-692-3620
Source: ROAM MLS,MLS#: 2600007321
Facts & features
Interior
Bedrooms & bathrooms
- Bedrooms: 3
- Bathrooms: 2
- Full bathrooms: 2
Primary bedroom
- Area: 96 Square Feet
- Dimensions: 9.6 x 10
Bedroom
- Area: 96 Square Feet
- Dimensions: 9.6 x 10
Bathroom
- Area: 96 Square Feet
- Dimensions: 9.6 x 10
Dining room
- Area: 88.37 Square Feet
- Dimensions: 9.7 x 9.11
Kitchen
- Area: 111.55 Square Feet
- Dimensions: 9.7 x 11.5
Living room
- Level: First
- Area: 216 Square Feet
- Dimensions: 16 x 13.5
Heating
- Central
Cooling
- Ceiling Fan(s)
Appliances
- Included: Dryer, Disposal, Dishwasher, Microwave, Refrigerator, Trash Compactor, Washer, Stainless Steel Appliance(s)
- Laundry: Inside
Features
- Open Floorplan
- Flooring: Luxury Vinyl
- Has fireplace: No
Interior area
- Total interior livable area: 1,178 sqft
Property
Parking
- Total spaces: 2
- Parking features: Driveway
- Has uncovered spaces: Yes
Features
- Levels: One
- Stories: 1
- Fencing: None
- On waterfront: Yes
- Waterfront features: Bayou Access
Lot
- Size: 3,484 Square Feet
- Dimensions: 30 x 120
Details
- Parcel number: 146142
Construction
Type & style
- Home type: SingleFamily
- Architectural style: Modern
- Property subtype: Single Family Residence
Materials
- HardiPlank Type, Other
- Foundation: Slab
- Roof: Composition
Condition
- Year built: 2025
Details
- Builder name: D. R. Horton, Inc. - Gulf Coast
Utilities & green energy
- Sewer: Public Sewer
Community & HOA
Community
- Features: Park, Playground, Street Lights, Clubhouse, Fitness Center, Other, Water Access
- Security: 24 Hour Security, Smoke Detector(s), Security System Owned
- Subdivision: Lakeshore Villages
HOA
- Has HOA: Yes
- Services included: Common Area, Common Area Maintenance, Recreation Facilities, Pool
- HOA fee: $745 annually
Location
- Region: Slidell
Financial & listing details
- Price per square foot: $148/sqft
- Date on market: 8/8/2026
- Listing terms: Cash,Conventional,FHA,USDA Loan,VA Loan,Bond for Deed
Estimated market value
$174,100
$165,000 - $183,000
$1,719/mo
Price history
| Date | Event | Price |
|---|---|---|
| 10/30/2026 | Price change | $173,900-6%$148/sqft |
Source:  ROAM MLS #2600007321 Report a problem | ||
| 10/23/2026 | Price change | $185,000-1.6%$157/sqft |
Source: ROAM MLS #2600007321 Report a problem | ||
| 8/8/2026 | Listed for sale | $188,000+2.2%$160/sqft |
Source:  RAA #2600007321 Report a problem | ||
| 11/25/2025 | Sold | -- |
Source: ROAM MLS #2522620 Report a problem | ||
| 11/25/2025 | Pending sale | $183,900$156/sqft |
Source:  GSREIN #2522620 Report a problem | ||
| 10/3/2025 | Price change | $183,900-2.6%$156/sqft |
Source: GSREIN #2522620 Report a problem | ||
| 9/19/2025 | Listed for sale | $188,900-3.1%$160/sqft |
Source: GSREIN #2522620 Report a problem | ||
| 8/16/2025 | Listing removed | $194,900$165/sqft |
Source:  DR Horton Report a problem | ||
| 7/26/2025 | Listed for sale | $194,900$165/sqft |
Source: DR Horton Report a problem | ||
Public tax history
Tax history is unavailable.
Monthly payment
Est. payment
Payment breakdown
Explore the cost of this home by adjusting the details. Changes won't be saved.Climate risks
Neighborhood: 70461

Similar homes
- $177,5003 bd2 ba1.3k sqft40751 Ranch Rd, Slidell, LA 70461For Sale

 MLS ID #2580405, Elizabeth Boudoin, Fiorella Avenue Realty. ROAM MLS
- $195,0003 bd2 ba1.1k sqft535 Northshore Ln, Slidell, LA 70461For Sale
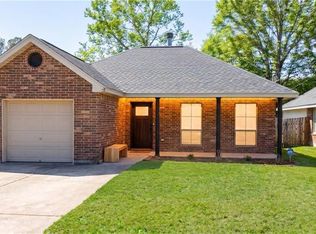 MLS ID #2575108, Kendra St. Pierre, Compass Slidell. ROAM MLS
- $195,0003 bd2 ba1.2k sqft545 Northshore Ln, Slidell, LA 70461For Sale
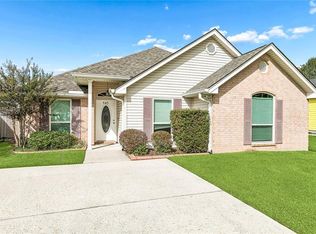 MLS ID #2580634, Stephanie Neece, Keller Williams Realty Service. ROAM MLS
- $180,0003 bd2 ba1.3k sqft36544 Lawrence St, Slidell, LA 70460For Sale
 MLS ID #2566655, Jill K Frisard, Triple 3 Realty, LLC. ROAM MLS
- $225,0003 bd2 ba1.5k sqft460 Davis Landing Rd, Slidell, LA 70461For SaleMLS ID #200HYF, Athena K Walker, ENRG Global Realty, LLC. ROAM MLS
- $170,0003 bd2 ba1.5k sqft504 Sherwood Ct, Slidell, LA 70458For SaleMLS ID #2569387, Jeffrey B Levy, Engel & Volkers Slidell - Mand. ROAM MLS
- $190,0003 bd2 ba1.1k sqft3934 Seagull Cir, Slidell, LA 70461For SaleMLS ID #2580035, Scott Poe, LPT Realty, LLC.. ROAM MLS
- $199,9003 bd2 ba1.6k sqft235 Whisperwood Blvd, Slidell, LA 70458For SaleMLS ID #2569990, Candice Calamari, Calamari Realty. ROAM MLS
- $175,0004 bd2 ba1.2k sqft2015 6th St, Slidell, LA 70458For SaleMLS ID #2574380, Elizabeth G Marcello, Watermark Realty, LLC. ROAM MLS
- $229,9004 bd2 ba1.6k sqft122 Morrow Dr, Slidell, LA 70461For SaleMLS ID #2565330, Donald A Cannon, ERA Top Agent Realty. ROAM MLS
- $182,0003 bd2 ba1.4k sqft1433 Sunset Dr, Slidell, LA 70460For SaleMLS ID #2576418, Daniel J Beirne, Opendoor Brokerage LLC. ROAM MLS
- $175,0004 bd2 ba1.6k sqft3807 Kent St, Slidell, LA 70458For SaleMLS ID #2580986, Angela Dietrich Spencer, ERA Top Agent Realty. ROAM MLS
- $184,9003 bd2 ba1.4k sqft158 Greencrest Ct, Slidell, LA 70458For SaleMLS ID #2561713, Rosie Rumore, Gulf Meridian Realty . ROAM MLS
- $163,7003 bd2 ba1.4k sqft3696 City Dr, Slidell, LA 70458For SaleMLS ID #2563568, Meshelle M Koch, Engel & Volkers Slidell - Mand. ROAM MLS
- $225,0003 bd2 ba1.5k sqft320 Windrift St, Slidell, LA 70461For SaleMLS ID #200MFO, Leila A Perez, Leila Perez Realty. ROAM MLS
- $149,0003 bd1 ba955 sqft403 9th St, Slidell, LA 70458For SaleMLS ID #2570003, Candice Calamari, Calamari Realty. ROAM MLS
- $249,0004 bd2 ba1.5k sqft137 Goldenwood Dr, Slidell, LA 70461For SaleMLS ID #2580879, Camisha M Washington, Whit Ownership LLC. ROAM MLS
- $189,9004 bd2 ba1.4k sqft382 Markham Dr, Slidell, LA 70458For SaleMLS ID #200QVI, Candice Calamari, Calamari Realty. ROAM MLS
- $224,9003 bd2 ba1k sqft355 E Suncrest Loop, Slidell, LA 70458For SaleMLS ID #200MQN, Kristie C Tousinau, Distinctive Real Estate. ROAM MLS
- $195,0003 bd2 ba1.3k sqft37522 Lopez St, Slidell, LA 70458For SaleMLS ID #2582453, Leila A Perez, Leila Perez Realty. ROAM MLS
