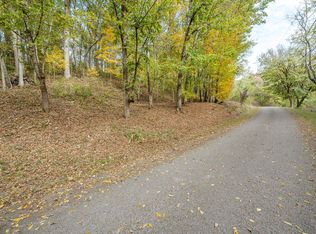
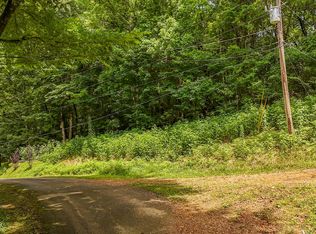
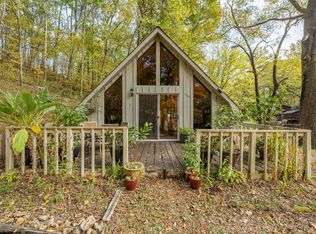
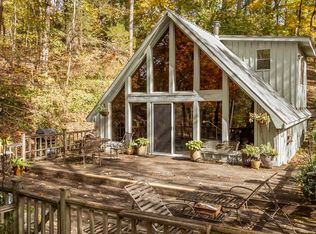
Two charming cabins, an extra lot, and Tennessee River views! Tucked away at the end of Salt Lane in Savannah, this unique offering includes: 655 Salt Lane: A charming 2-bedroom, 2-bath cabin with a detached workshop. 665 Salt Lane: A cozy 1-bedroom, 1-bath cabin with a loft and detached carport. 00 Salt Lane: An additional 0.48+/- acre lot offering extra space for storage or potential future use. Surrounded by beautiful trees and natural rock features, these properties offer a peaceful retreat with private boat ramp access to the Tennessee River. Ideal for a weekend getaway with a guest cabin, full-time living, or a potential vacation rental opportunity. Enjoy the charm, Tn River views, natural surroundings, and possibilities this property package offers!
For sale
$395,000
655-665-00 Salt Ln, Savannah, TN 38372
2beds
936sqft
Single Family Residence
Built in 1979
1.61 Acres Lot
$391,400 Zestimate®
$422/sqft
$-- HOA
What's special
Detached workshopSurrounded by beautiful treesDetached carportTn river viewsNatural surroundingsNatural rock features
- 9 days
- 515
- 90
Likely to sell faster than
Zillow last checked:
Listing updated:
Listed by:
Tiffany Jones,
Tiffany Jones Realty Group 731-438-3011
Source: MAAR,MLS#: 10233663
Facts & features
Interior
Bedrooms & bathrooms
- Bedrooms: 2
- Bathrooms: 2
- Full bathrooms: 2
Primary bedroom
- Features: Walk-In Closet(s), Hardwood Floor
- Level: First
- Dimensions: 0 x 0
Bedroom 2
- Features: Shared Bath, Tile Floor
- Level: First
Primary bathroom
- Features: Separate Shower, Tile Floor, Full Bath
Dining room
- Dimensions: 0 x 0
Kitchen
- Features: Eat-in Kitchen, Washer/Dryer Connections
Living room
- Features: Separate Den
- Dimensions: 0 x 0
Den
- Dimensions: 0 x 0
Heating
- Electric
Cooling
- Window Unit(s)
Appliances
- Included: Range/Oven, Dishwasher, Refrigerator
Features
- 1 or More BR Down, Primary Up, Full Bath Down, Living Room, Kitchen, 2nd Bedroom, 1 Bath, Primary Bedroom, 1 Bath, Square Feet Source: AutoFill (MAARdata) or Public Records (Cnty Assessor Site)
- Flooring: Part Hardwood, Tile
- Basement: Crawl Space
- Number of fireplaces: 1
- Fireplace features: Living Room
Interior area
- Total interior livable area: 936 sqft
Video & virtual tour
Property
Parking
- Total spaces: 2
- Parking features: Circular Driveway, Workshop in Garage
- Covered spaces: 2
- Has uncovered spaces: Yes
Features
- Stories: 2
- Patio & porch: Porch
- Exterior features: Storage
- Pool features: None
- Has view: Yes
- View description: Water
- Has water view: Yes
- Water view: Water
Lot
- Size: 1.61 Acres
- Dimensions: 1.61
- Features: Some Trees
Details
- Parcel number: 037G D 008.00, 037G D 007.00, 037G D 006.00
Construction
Type & style
- Home type: SingleFamily
- Architectural style: Traditional
- Property subtype: Single Family Residence
Materials
- Wood/Composition
Condition
- New construction: No
- Year built: 1979
Utilities & green energy
- Sewer: Septic Tank
- Water: Public
Community & HOA
Community
- Subdivision: Saltpetre Cave Estates
Location
- Region: Savannah
Financial & listing details
- Price per square foot: $422/sqft
- Annual tax amount: $643
- Price range: $395K - $395K
- Date on market: 11/2/2026
- Cumulative days on market: 14 days
Estimated market value
$391,400
$372,000 - $411,000
Not available
Price history
| Date | Event | Price |
|---|---|---|
| 11/2/2026 | Listed for sale | $395,000$422/sqft |
Source:  MAAR #10233663 Report a problem | ||
Public tax history
Tax history is unavailable.
Monthly payment
Est. payment
Payment breakdown
Explore the cost of this home by adjusting the details. Changes won't be saved.Climate risks
Neighborhood: 38372
Similar homes
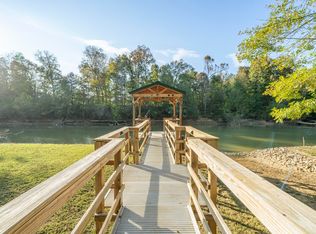
- $225,0002 bd2 ba936 sqft655 Salt Ln, Savannah, TN 38372For Sale
 MLS ID #3631370, Tiffany Jones. RealTracs MLS as distributed by MLS GRID
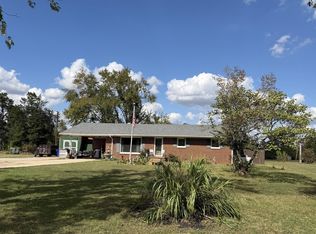
- $329,9002 bd2 ba720 sqft440 Teal Ln, Savannah, TN 38372For Sale
 MLS ID #3622710, Tiffany Jones. RealTracs MLS as distributed by MLS GRID
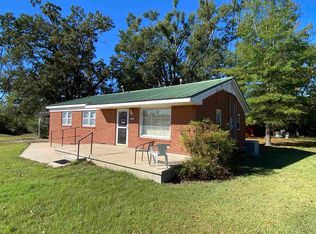
- $249,9002 bd2 ba1.3k sqft457 Vine St, Savannah, TN 38372For Sale
 MLS ID #10232593, Tony Alcott, UC River City Realty. MAAR
- $299,0003 bd2 ba1.4k sqft1202 Florence Rd, Savannah, TN 38372For Sale
 MLS ID #10231793, Chris B Pyron, UC River City Realty. MAAR
- $269,0003 bd2 ba1.3k sqft585 E End Dr, Savannah, TN 38372For SaleMLS ID #3603602, Jessica Asberry. RealTracs MLS as distributed by MLS GRID
- $439,0003 bd3 ba1.2k sqft1275 Colonel James Hardin Dr, Clifton, TN 38425For SaleMLS ID #3620208, Chris Morris. RealTracs MLS as distributed by MLS GRID
- $390,0002 bd2 ba1.1k sqft865 Old Union Rd, Adamsville, TN 38310For SaleMLS ID #3593854, Katie Williams. RealTracs MLS as distributed by MLS GRID
- $199,9003 bd2 ba1.2k sqft130 Neill Cemetery Dr, Savannah, TN 38372For SaleMLS ID #3511000, Katie Hughes. RealTracs MLS as distributed by MLS GRID
- $259,9003 bd2 ba1.3k sqft445 Bounce Dr, Savannah, TN 38372For SaleMLS ID #3217085, Jeanine Higgins. RealTracs MLS as distributed by MLS GRID
- $199,9003 bd2 ba1k sqft65 Sugar Maple Ave, Savannah, TN 38372For SaleMLS ID #3515052, Angelean Gray. RealTracs MLS as distributed by MLS GRID
- $269,9003 bd2 ba1k sqft80 Tater Bug Ln, Clifton, TN 38425For SaleMLS ID #2906025, Tiffany S. Cope, Vice Pres., CRS. RealTracs MLS as distributed by MLS GRID
- $425,0001 bd1 ba832 sqft3060 Catfish Ln, Crump, TN 38327For SaleMLS ID #3225014, Ronnell Gibbs. RealTracs MLS as distributed by MLS GRID
- $219,9003 bd2 ba1.3k sqft50 Bobbie Ann Dr, Savannah, TN 38372For SaleMLS ID #3262857, Tiffany Jones. RealTracs MLS as distributed by MLS GRID
