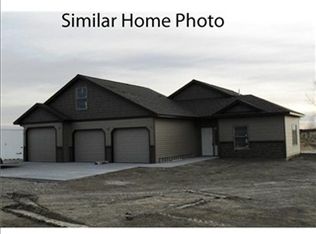
Freshly updated and situated on a spacious half-acre lot, this 3-bedroom, 2-bath home offers 1,959± square feet with main-level living and a versatile bonus loft above the garage—ideal for an office, hobby room, or potential fourth bedroom. Recent renovations include custom quartz countertops, a butcher block island, new carpet throughout, and fresh paint. The roomy kitchen features a pantry and ample workspace, while a wood-burning stove adds warmth and character to the living room. The primary suite includes a private bath and two closets, including a large walk-in. Outside, enjoy a private patio with a koi pond and waterfall, a fenced garden area, and room to spread out. An attached three-car garage and 10-by-10-foot shed provide plenty of storage. Property includes a 2,000-gallon cistern. HOA dues of $500 annually include ditch water and road maintenance.
For sale
Price cut: $14K (11/11)
$455,000
655 Kenya St, Billings, MT 59106
3beds
1,959sqft
Single Family Residence
Built in 2011
0.51 Acres Lot
$-- Zestimate®
$232/sqft
$42/mo HOA
What's special
Attached three-car garageFresh paintNew carpet throughoutFenced garden areaMain-level livingAmple workspaceSpacious half-acre lot
- 30 days
- 955
- 54
Likely to sell faster than
Zillow last checked:
Listing updated:
Listed by:
Caje Golden 406-239-3989,
Whitetail Properties Real Estate, LLC.,
Tony Golden 406-239-3989,
Whitetail Properties Real Estate, LLC.
Source: BMTMLS,MLS#: 362389 Originating MLS: Billings Association Of REALTORS
Facts & features
Interior
Bedrooms & bathrooms
- Bedrooms: 3
- Bathrooms: 2
- Full bathrooms: 2
- Main level bathrooms: 2
- Main level bedrooms: 3
Bonus room
- Description: Flooring: Carpet
- Level: Upper
Heating
- Other
Cooling
- Central Air
Appliances
- Included: Dishwasher, Microwave, Oven, Range, Refrigerator
Features
- Basement: None
- Number of fireplaces: 1
Interior area
- Total interior livable area: 1,959 sqft
- Finished area above ground: 1,959
Video & virtual tour
Property
Parking
- Total spaces: 3
- Parking features: Attached
- Attached garage spaces: 3
Features
- Levels: Two
- Stories: 2
- Exterior features: Irrigation Sprinklers
- Fencing: Fenced
Lot
- Size: 0.51 Acres
Details
- Parcel number: C15629
- Zoning description: Un-zoned
Construction
Type & style
- Home type: SingleFamily
- Architectural style: Two Story
- Property subtype: Single Family Residence
Materials
- Roof: Shingle
Condition
- Resale
- Year built: 2011
Utilities & green energy
- Sewer: Private Sewer
- Water: Cistern
Community & HOA
Community
- Subdivision: King Ave Estates 2
HOA
- Has HOA: Yes
- HOA fee: $500 annually
Location
- Region: Billings
Financial & listing details
- Price per square foot: $232/sqft
- Tax assessed value: $427,800
- Annual tax amount: $2,397
- Date on market: 10/15/2026
- Listing terms: Cash,1031 Exchange,New Loan
Estimated market value
Not available
Estimated sales range
Not available
$2,708/mo
Price history
| Date | Event | Price |
|---|---|---|
| 11/11/2026 | Price change | $455,000-3%$232/sqft |
Source:  BMTMLS #362389 Report a problem | ||
| 10/15/2026 | Listed for sale | $469,000+17.3%$239/sqft |
Source: BMTMLS #362389 Report a problem | ||
| 9/7/2023 | Sold | -- |
Source: Agent Provided Report a problem | ||
| 8/12/2023 | Contingent | $399,900$204/sqft |
Source: BMTMLS #341091 Report a problem | ||
| 8/9/2023 | Price change | $399,900-3.6%$204/sqft |
Source: BMTMLS #341091 Report a problem | ||
| 8/3/2023 | Price change | $415,000-3.5%$212/sqft |
Source: BMTMLS #341091 Report a problem | ||
| 7/24/2023 | Listed for sale | $430,000+60.7%$219/sqft |
Source: BMTMLS #341091 Report a problem | ||
| 8/16/2018 | Sold | -- |
Source: Agent Provided Report a problem | ||
| 7/9/2018 | Pending sale | $267,500$137/sqft |
Source: CENTURY 21 Hometown Brokers #284003 Report a problem | ||
| 6/8/2018 | Listed for sale | $267,500$137/sqft |
Source: CENTURY 21 Hometown Brokers #284003 Report a problem | ||
| 5/31/2018 | Pending sale | $267,500$137/sqft |
Source: CENTURY 21 Hometown Brokers #284003 Report a problem | ||
| 5/1/2018 | Listed for sale | $267,500$137/sqft |
Source: Century 21 Hometown Brokers #284003 Report a problem | ||
Public tax history
| Year | Property taxes | Tax assessment |
|---|---|---|
| 2025 | $1,800 -30.9% | $427,800 +8.9% |
| 2024 | $2,604 -0.8% | $392,800 |
| 2023 | $2,625 +14.6% | $392,800 +38.6% |
| 2022 | $2,290 0% | $283,400 |
| 2021 | $2,291 +2.8% | $283,400 +10.7% |
| 2020 | $2,229 +0% | $256,100 |
| 2019 | $2,228 -2.7% | $256,100 +6% |
| 2018 | $2,290 +23.3% | $241,500 |
| 2017 | $1,858 -3.2% | $241,500 -0.1% |
| 2016 | $1,919 | $241,700 |
| 2015 | $1,919 +13.6% | $241,700 +111.9% |
| 2014 | $1,689 +19.5% | $114,056 +2.5% |
| 2013 | $1,414 +1.3% | $111,245 +2.9% |
| 2012 | $1,396 | $108,117 |
Find assessor info on the county website
Monthly payment
Est. payment
Payment breakdown
Explore the cost of this home by adjusting the details. Changes won't be saved.Climate risks
Neighborhood: 59106
Nearby schools
Schools provided by the listing agent
- Elementary: Elder Grove
- Middle: Elder Grove
- High: West
Source: BMTMLS. This data may not be complete. We recommend contacting the local school district to confirm school assignments for this home.
Similar homes
- $479,9004 bd2 ba2.1k sqft7928 Cheetah Ave, Billings, MT 59106For Sale
 MLS ID #361511, Polly Kovash, Metro, REALTORS L.L.P. BMTMLS
- $485,0003 bd2 ba1.7k sqft7801 Monad Rd, Billings, MT 59106For Sale
 MLS ID #362614, Hannah Reno, Keller Williams Yellowstone Pr. BMTMLS
- $499,9004 bd2 ba2.4k sqft539 Zebra St, Billings, MT 59106For Sale
 MLS ID #361931, Shawn Callihan, Real Estate Hub LLLP. BMTMLS
- $500,0003 bd2 ba1.9k sqft623 Zebra St, Billings, MT 59106For Sale
 MLS ID #359771, Elizabeth Shumaker, White Lotus Realty. BMTMLS
- $425,0003 bd2 ba1.5k sqft7906 Monad Rd, Billings, MT 59106For SaleMLS ID #357506, Ashley Delp, Dream Realty. BMTMLS
- $374,9003 bd2 ba1.5k sqft7720 Monad Rd, Billings, MT 59106For SaleMLS ID #361081, Polly Kovash, Metro, REALTORS L.L.P. BMTMLS
- $470,0003 bd2 ba1.5k sqft7419 Vernetti Ln, Billings, MT 59106New ConstructionMLS ID #362253, Joelle Graves, Live Laugh Montana Real Estate. BMTMLS
- $459,0003 bd2 ba2.8k sqft7504 Central Ave, Billings, MT 59106New ConstructionMLS ID #361438, Seth Byler, A Haus Of Realty. BMTMLS
- $475,0004 bd3 ba1.7k sqft5421 Corner Stone Ave, Billings, MT 59106For SaleMLS ID #362670, Jeff Uhren, Realty Billings. BMTMLS
- $479,9003 bd2 ba1.8k sqft5840 Foxtail Loop W, Billings, MT 59106For SaleMLS ID #362696, Amber Martinez, Rock Star Realty Montana. BMTMLS
- $430,0003 bd2 ba1.2k sqft1137 Wilderness Dr, Billings, MT 59106For SaleMLS ID #362361, Dana Wagenhals, Real Estate Hub LLLP. BMTMLS
- $540,0004 bd3 ba2.4k sqft7100 Silversprings Cir, Billings, MT 59106For SaleMLS ID #362550, Curtis Arney, Town & Country Properties. BMTMLS
- $439,9003 bd2 ba1.5k sqft1213 Wilderness Dr, Billings, MT 59106For SaleMLS ID #361095, Lanissa Fortner, 4 Seasons Real Estate. BMTMLS
- $423,9003 bd2 ba1.2k sqft5808 Shooting Star Trl, Billings, MT 59106For SaleMLS ID #362244, Anita Dolan, Berkshire Hathaway HS Floberg. BMTMLS
- $499,9003 bd2 ba1.7k sqft6325 Fresh Water Ln, Billings, MT 59106New ConstructionMLS ID #362686, Cozette Wanner, Oakland & Company. BMTMLS
- $565,0004 bd3 ba2.2k sqft8660 Cut Throat Dr, Billings, MT 59106For SaleMLS ID #361896, Ray Cotter, Clearwater Montana Properties. BMTMLS
- $614,0003 bd2 ba2.5k sqft509 Zebra St, Billings, MT 59106For SaleMLS ID #358831, Callie Kenyon, eXp Realty, LLC - Billings. BMTMLS
