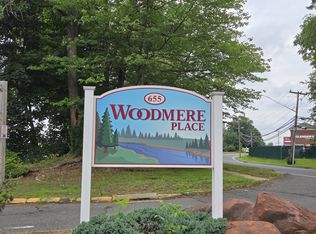
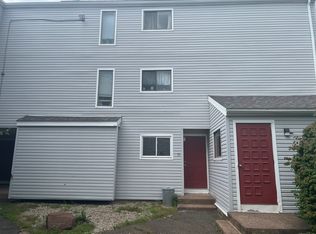
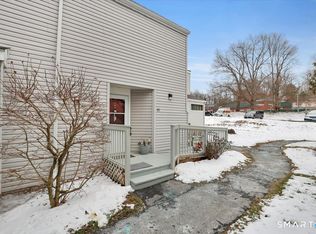
Nicely updated 2nd floor 1 bedroom Ranch style End unit located off the last walkway on the left to the rear of desired Woodmere Place, providing quiet beautiful views of pond and grassy areas. Owner-occupied happily for 25 years. Seller-financing may be possible. Coin op laundry on premises. Heat & Hot water included.
Under contract
$139,900
655 Talcottville Road #163, Vernon, CT 06066
1beds
765sqft
Condominium
Built in 1973
-- sqft lot
$-- Zestimate®
$183/sqft
$475/mo HOA
What's special
- 97 days
- 15
- 0
Zillow last checked:
Listing updated:
Listed by:
Donald W. Fish (860)426-5991,
D.W. Fish Real Estate 860-871-1400
Source: Smart MLS,MLS#: 24185885
Facts & features
Interior
Bedrooms & bathrooms
- Bedrooms: 1
- Bathrooms: 1
- Full bathrooms: 1
Primary bedroom
- Level: Main
- Area: 234 Square Feet
- Dimensions: 13 x 18
Dining room
- Level: Main
- Area: 56 Square Feet
- Dimensions: 7 x 8
Living room
- Features: Sliders
- Level: Main
- Area: 221 Square Feet
- Dimensions: 13 x 17
Heating
- Hot Water, Natural Gas
Cooling
- Wall Unit(s)
Appliances
- Included: Oven/Range, Range Hood, Refrigerator, Dishwasher, Disposal, Gas Water Heater, Water Heater
Features
- Basement: None
- Attic: None
- Has fireplace: No
- Common walls with other units/homes: End Unit
Interior area
- Total structure area: 765
- Total interior livable area: 765 sqft
- Finished area above ground: 765
Property
Features
- Stories: 1
Lot
- Features: Cul-De-Sac
Details
- Parcel number: 1660023
- Zoning: PRD
Construction
Type & style
- Home type: Condo
- Architectural style: Ranch
- Property subtype: Condominium
- Attached to another structure: Yes
Materials
- Vinyl Siding
Condition
- New construction: No
- Year built: 1973
Utilities & green energy
- Sewer: Public Sewer
- Water: Public
Community & HOA
HOA
- Has HOA: Yes
- Amenities included: Management
- Services included: Maintenance Grounds, Trash, Snow Removal, Heat, Hot Water, Water, Sewer
- HOA fee: $475 monthly
Location
- Region: Vernon
Financial & listing details
- Price per square foot: $183/sqft
- Tax assessed value: $40,570
- Annual tax amount: $1,473
- Date on market: 7/17/2026
Estimated market value
Not available
Estimated sales range
Not available
Not available
Price history
| Date | Event | Price |
|---|---|---|
| 10/5/2026 | Listing removed | $1,675$2/sqft |
Source: Zillow Rentals Report a problem | ||
| 10/2/2026 | Price change | $1,675+1.5%$2/sqft |
Source: Zillow Rentals Report a problem | ||
| 9/23/2026 | Listed for rent | $1,650$2/sqft |
Source: Zillow Rentals Report a problem | ||
| 9/18/2026 | Pending sale | $139,900$183/sqft |
Source:  Smart MLS #24185885 Report a problem Smart MLS #24185885 Report a problem | ||
| 7/17/2026 | Listed for sale | $139,900+115.2%$183/sqft |
Source: Smart MLS #24185885 Report a problem | ||
| 7/8/2004 | Sold | $65,000+59.7%$85/sqft |
Source: Smart MLS #G346012 Report a problem | ||
| 6/16/2000 | Sold | $40,700+4.4%$53/sqft |
Source: Public Record Report a problem | ||
| 8/5/1999 | Sold | $39,000-13.3%$51/sqft |
Source: Public Record Report a problem | ||
| 3/25/1993 | Sold | $45,000$59/sqft |
Source: Public Record Report a problem | ||
Public tax history
| Year | Property taxes | Tax assessment |
|---|---|---|
| 2025 | $1,464 +2.8% | $40,570 |
| 2024 | $1,424 +5.1% | $40,570 |
| 2023 | $1,355 | $40,570 |
| 2022 | $1,355 -11.1% | $40,570 +5.5% |
| 2021 | $1,525 | $38,470 |
| 2020 | $1,525 | $38,470 |
| 2019 | $1,525 | $38,470 |
| 2018 | $1,525 +2.4% | $38,470 |
| 2017 | $1,489 -12.3% | $38,470 -13.8% |
| 2016 | $1,698 +3% | $44,650 |
| 2015 | $1,648 +2.2% | $44,650 |
| 2014 | $1,612 +2% | $44,650 |
| 2013 | $1,581 +5.3% | $44,650 |
| 2012 | $1,502 -11.7% | $44,650 -21.5% |
| 2011 | $1,701 -0.4% | $56,900 |
| 2010 | $1,708 +5.6% | $56,900 |
| 2009 | $1,617 -6.2% | $56,900 |
| 2008 | $1,723 -8% | $56,900 |
| 2007 | $1,873 | $56,900 |
Find assessor info on the county website
Monthly payment
Est. payment
Payment breakdown
Explore the cost of this home by adjusting the details. Changes won't be saved.Climate risks
Neighborhood: 06066
Nearby schools
Schools provided by the listing agent
- High: Rockville
Source: Smart MLS. This data may not be complete. We recommend contacting the local school district to confirm school assignments for this home.
Similar homes
- $145,0001 bd1 ba695 sqft201 Regan Rd, Vernon Rockville, CT 06066For Sale By Owner
- $159,9001 bd1 ba649 sqftSouth Village, Vernon, CT 06066For Sale

 MLS ID #24213926, Ola Aly Ghoneim, Berkshire Hathaway NE Prop.. Smart MLS
 - $149,9002 bd1 ba924 sqft4 South Terrace, Vernon, CT 06066For Sale
 MLS ID #24215283, Jennifer Holt, Coldwell Banker Realty. Smart MLS
 - $115,0002 bd2 ba924 sqft5 Stonewood Terrace, Vernon, CT 06066For Sale
 MLS ID #24215350, Jennifer Holt, Coldwell Banker Realty. Smart MLS
 - $199,9002 bd2 ba910 sqftWeathervane, Vernon, CT 06066For SaleMLS ID #24213524, Andy Cline, McCavanagh Real Estate. Smart MLS
- $149,9001 bd1 ba678 sqftPleasant Valley, South Windsor, CT 06074For SaleMLS ID #24214577, James Knurek, Coldwell Banker Realty. Smart MLS
- $139,0001 bd1 ba625 sqftVictorian House, Ellington, CT 06029For SaleMLS ID #24184095, Denise A. Reale, CENTURY 21 AllPoints Realty. Smart MLS
- $138,8002 bd1 ba845 sqftBeacon Hill, Manchester, CT 06040For SaleMLS ID #24215375, Kalani R. Ladd, KW Legacy Partners. Smart MLS
- $129,9992 bd1 ba873 sqftKelly Road, Vernon, CT 06066For SaleMLS ID #24214102, Julie Giulietti, Affordable Realty. Smart MLS
- $159,0001 bd1 ba595 sqftFieldstone Village, Ellington, CT 06029For SaleMLS ID #24209689, Waylynn Garcia, Better Homes and Gardens Real Estate Executive Real Estate. Smart MLS
- $159,9991 bd1 ba625 sqftVictorian House, Ellington, CT 06029For SaleMLS ID #24200965, Lyle Rotondo, Berkshire Hathaway NE Prop.. Smart MLS
- $145,0002 bd1 ba868 sqftGas Lite, Bloomfield, CT 06002For SaleMLS ID #24209747, Jasmine C. Spencer, Spencer Solutions. Smart MLS
- $139,9002 bd1 ba812 sqftBeacon Hill, Manchester, CT 06040For SaleMLS ID #24211754, Gloria Townsend, Coldwell Banker Realty. Smart MLS
- $119,0001 bd1 ba754 sqftBrook Haven,Brookhaven, Manchester, CT 06040For SaleMLS ID #24215783, Julia Cordos, eXp Realty. Smart MLS
- $194,9002 bd2 ba1k sqftWelles Country Village, Vernon, CT 06066For SaleMLS ID #24209714, Shelby S. Muraski, Coldwell Banker Realty. Smart MLS
- $140,0002 bd1 ba865 sqftClay Commons, Hartford, CT 06120For SaleMLS ID #24212065, Dian Shreenauth, Vision Real Estate. Smart MLS
- $154,9002 bd1 ba734 sqftBelden Forest Court, Simsbury, CT 06070For SaleMLS ID #24214638, Sandy A. Quigley, Berkshire Hathaway NE Prop.. Smart MLS
- $205,0001 bd1 ba754 sqftBryrewood Condos, South Windsor, CT 06074For SaleMLS ID #24215208, Karen Kvietkauskas, Berkshire Hathaway NE Prop.. Smart MLS
- $125,0001 bd1 ba610 sqftMillbridge Hollow, Manchester, CT 06040For SaleMLS ID #24192513, Hala Hanna, KW Legacy Partners. Smart MLS
