Enjoy a walkable lifestyle in Charlotte with a path to Harris Teeter, Chick-fil-A, restaurants, and other everyday conveniences. Built in 2019 and cared for by its original owner since then, this end-unit townhome has never been rented and features fresh paint throughout much of the home. Enjoy plenty of natural light, a spacious side yard, and a side-entry entrance. The kitchen offers granite countertops, a tile backsplash, and a gas stove. A dedicated first-floor office and half bath provide a convenient work-from-home setup. Upstairs, you'll find three bedrooms and two full bathrooms. The home also includes a single-car garage, and refrigerator, washer, dryer all convey. CPI security system equipment also convey. The neighborhood features a playground and picnic area, with major new development planned nearby that could bring additional conveniences to the area including planned red line commuter rail serving downtown through Huntersville.
Active
$359,000
6556 Harris River Way, Charlotte, NC 28269
3beds
1,774sqft
Townhouse
Built in 2019
0.05 Acres Lot
$344,400 Zestimate®
$202/sqft
$162/mo HOA
What's special
End-unit townhomeDedicated first-floor officeGranite countertopsSpacious side yardSingle-car garageHalf bathGas stove
- 10 hours
- 32
- 4
Zillow last checked:
Listing updated:
Listed by:
Kawthar Suleiman realtorkawthar@gmail.com,
Alhambra Realty LLC
Source: Canopy MLS as distributed by MLS GRID,MLS#: 4434472
Facts & features
Interior
Bedrooms & bathrooms
- Bedrooms: 3
- Bathrooms: 3
- Full bathrooms: 2
- 1/2 bathrooms: 1
Primary bedroom
- Level: Upper
Kitchen
- Features: Kitchen Island
Laundry
- Level: Upper
Office
- Level: Main
Heating
- Central
Cooling
- Central Air
Appliances
- Included: Gas Range
- Laundry: Laundry Room
Features
- Has basement: No
Interior area
- Total structure area: 1,774
- Total interior livable area: 1,774 sqft
- Finished area above ground: 1,774
- Finished area below ground: 0
Property
Parking
- Total spaces: 1
- Parking features: Driveway, Attached Garage, Garage on Main Level
- Attached garage spaces: 1
- Has uncovered spaces: Yes
Features
- Levels: Two
- Stories: 2
- Entry location: Main
Lot
- Size: 0.05 Acres
Details
- Parcel number: 04322330
- Zoning: MX-2(INNOV)
- Special conditions: Standard
Construction
Type & style
- Home type: Townhouse
- Property subtype: Townhouse
Materials
- Hardboard Siding
- Foundation: Slab
Condition
- New construction: No
- Year built: 2019
Utilities & green energy
- Sewer: Public Sewer
- Water: City
Community & HOA
Community
- Subdivision: The Woods at Davis Lake
HOA
- Has HOA: Yes
- HOA fee: $162 monthly
Location
- Region: Charlotte
Financial & listing details
- Price per square foot: $202/sqft
- Tax assessed value: $349,100
- Annual tax amount: $2,731
- Date on market: 10/16/2026
- Listing terms: Cash,FHA,USDA Loan,VA Loan
- Road surface type: Paved
Estimated market value
$344,400
$327,000 - $362,000
$2,052/mo
Price history
| Date | Event | Price |
|---|---|---|
| 10/16/2026 | Listed for sale | $359,000+43.3%$202/sqft |
Source:  Canopy MLS as distributed by MLS GRID #4434472 Report a problem Canopy MLS as distributed by MLS GRID #4434472 Report a problem | ||
| 1/31/2020 | Sold | $250,500+0.1%$141/sqft |
Source: Public Record Report a problem | ||
| 10/8/2019 | Pending sale | $250,275$141/sqft |
Source: D.R. Horton - Charlotte Report a problem | ||
| 8/29/2019 | Price change | $250,275-0.8%$141/sqft |
Source: D.R. Horton - Charlotte Report a problem | ||
| 8/23/2019 | Listed for sale | $252,275$142/sqft |
Source: D.R. Horton - Charlotte Report a problem | ||
Public tax history
| Year | Property taxes | Tax assessment |
|---|---|---|
| 2025 | $2,731 +1.4% | $349,100 |
| 2024 | $2,693 +3.4% | $349,100 |
| 2023 | $2,605 +34.9% | $349,100 +78.1% |
| 2022 | $1,931 | $196,000 |
| 2021 | $1,931 -3.4% | $196,000 +335.6% |
| 2020 | $1,999 | $45,000 |
| 2019 | -- | $45,000 |
Find assessor info on the county website
Monthly payment
Est. payment
Payment breakdown
Explore the cost of this home by adjusting the details. Changes won't be saved.Climate risks
Neighborhood: Prosperity Village
Nearby schools
Schools provided by the listing agent
- Elementary: David Cox Road
- Middle: Ridge Road
- High: Mallard Creek
Source: Canopy MLS as distributed by MLS GRID. This data may not be complete. We recommend contacting the local school district to confirm school assignments for this home.
- $90,000-- bd-- ba-- sqftHarris River Way, Charlotte, NC 28269Off Market
- $334,6003 bd3 ba1.8k sqft4959 Harris Woods Blvd, Charlotte, NC 28269Off Market
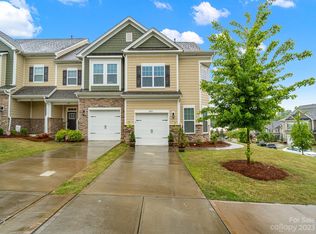
- $307,1003 bd2 ba1.8k sqft4955 Harris Woods Blvd, Charlotte, NC 28269Off Market
- $307,4003 bd2 ba1.8k sqft4951 Harris Woods Blvd, Charlotte, NC 28269Off Market
Similar homes
- $349,9903 bd3 ba1.5k sqftCheyney, Charlotte, NC 28269New Construction

 MLS ID #4434407, Christine Powell, Mattamy Carolina Corporation. Canopy MLS as distributed by MLS GRID
 - $325,0003 bd3 ba1.6k sqftFarmington, Charlotte, NC 28269For Sale
 MLS ID #4434439, Andrew Shearer, Shearer Realty Inc.. Canopy MLS as distributed by MLS GRID
 - $315,0002 bd3 ba1.4k sqft8727 Harris Lake Ln, Charlotte, NC 28269For Sale
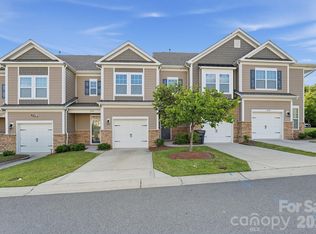 MLS ID #4425523, Steve Metarelis, OfferPad Brokerage LLC. Canopy MLS as distributed by MLS GRID
 - $435,0004 bd3 ba2.2k sqft4711 Beech Crest Pl, Charlotte, NC 28269For Sale
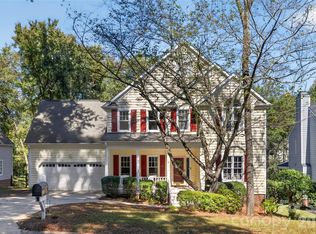 MLS ID #4434266, Beth Shull, COMPASS. Canopy MLS as distributed by MLS GRID
 - $375,0003 bd3 ba2k sqft8538 Greenware Trl, Charlotte, NC 28269For SaleMLS ID #4433510, Jalyn Jones, OfferPad Brokerage LLC. Canopy MLS as distributed by MLS GRID
- $359,9004 bd3 ba2.2k sqft4415 Gladwood Ln, Charlotte, NC 28269For SaleMLS ID #4432921, Jenny Loretto, TAH North Carolina LLC. Canopy MLS as distributed by MLS GRID
- $369,0003 bd3 ba1.8k sqft9025 Davis Crossing Ct, Charlotte, NC 28269For SaleMLS ID #4407034, Andrea Murray, EXP Realty LLC Ballantyne. Canopy MLS as distributed by MLS GRID
- $379,0004 bd3 ba2.4k sqft5708 Falls Ridge Ln, Charlotte, NC 28269For SaleMLS ID #4432881, Nathaniel Duclos, Coldwell Banker Realty. Canopy MLS as distributed by MLS GRID
- $380,0004 bd3 ba1.9k sqft4731 Canipe Dr, Charlotte, NC 28269For SaleMLS ID #4429209, Tammy Reghay, EXP Realty LLC Ballantyne. Canopy MLS as distributed by MLS GRID
- $358,0003 bd3 ba2.4k sqft9006 Red Clay Ln #137, Charlotte, NC 28269For SaleMLS ID #4416701, Scott Reed, Highgarden Real Estate. Canopy MLS as distributed by MLS GRID
- $365,0003 bd3 ba1.7k sqft4529 Iron Oak Ln, Charlotte, NC 28269For SaleMLS ID #4384034, Luke Blackwelder, EXP Realty LLC Ballantyne. Canopy MLS as distributed by MLS GRID
- $395,0003 bd2 ba1.4k sqft10014 Goose Landing Dr, Charlotte, NC 28269For SaleMLS ID #4407510, Wes Collins, COMPASS. Canopy MLS as distributed by MLS GRID
- $379,9004 bd3 ba2.6k sqft9013 Broad Ridge Ct, Charlotte, NC 28269For SaleMLS ID #4411688, Steve Metarelis, OfferPad Brokerage LLC. Canopy MLS as distributed by MLS GRID
- $400,0004 bd2 ba1.9k sqft6429 Sackett Way, Charlotte, NC 28269For SaleMLS ID #4422308, Chris Rogalski, MartinGroup Properties Inc. Canopy MLS as distributed by MLS GRID
- $365,0004 bd3 ba2.1k sqft7104 Kinsmore Ln, Charlotte, NC 28269For SaleMLS ID #4389282, Daniel Koumou Nete, Keller Williams South Park. Canopy MLS as distributed by MLS GRID
- $239,9003 bd3 ba1.4k sqft6523 Avonlea Ct, Charlotte, NC 28269For SaleMLS ID #4409482, Jenny Loretto, TAH North Carolina LLC. Canopy MLS as distributed by MLS GRID
- $288,9992 bd3 ba1.2k sqft6073 Cougar Ln, Charlotte, NC 28269For SaleMLS ID #4432079, Reggie McDavid, Reggie Realty, LLC. Canopy MLS as distributed by MLS GRID
- $424,0003 bd4 ba2.3k sqftGriffith Lakes, Charlotte, NC 28269For SaleMLS ID #4427726, Andy Griesinger, EXP Realty LLC Ballantyne. Canopy MLS as distributed by MLS GRID
