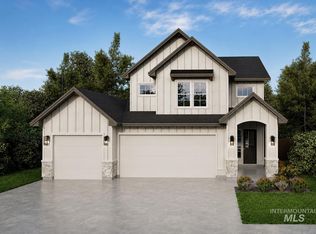
Welcome to the Bella by Biltmore Company LLC! This thoughtfully designed home offers a rare 2-car garage plus a tandem bay, providing the convenience of a full 3-car garage. The main level features a bright and open great room that flows seamlessly for everyday living and entertaining. Upstairs, a spacious 17'X14' bonus room provides flexibility for a media space or playroom. Three bedrooms, including the inviting primary suite, are also upstairs along with the conveniently placed laundry room. Offering both style and practicality in a coveted location, this home is a must see. Lincoln Creek offers a state-of-the-art clubhouse including a dog wash station, community pool, social area, pickleball court and acres of open space. PHOTOS ARE SIMILAR & ARE USED TO SHOW ARTISTRY & WORKMANSHIP OF BUILDER.
Active
$659,900
6556 W Los Flores Dr, Meridian, ID 83646
3beds
3baths
2,444sqft
:
Get pre-qualified$4,036/mo
Single Family Residence
Built in 2026
6,795 Square Feet Lot
$658,900 Zestimate®
$270/sqft
$71/mo HOA
What's special
Conveniently placed laundry roomInviting primary suite
- 38 days |
- 124 |
- 9 |
Zillow last checked:
Listing updated:
Listed by:
Steve Elerick Cell:208-972-2150,
Silvercreek Realty Group,
Mike Brown 208-250-3444,
Silvercreek Realty Group
Source: IMLS,MLS#: 98992102
Facts & features
Interior
Bedrooms & bathrooms
- Bedrooms: 3
- Bathrooms: 3
Primary bedroom
- Level: Upper
- Area: 210
- Dimensions: 15 x 14
Bedroom 2
- Level: Upper
- Area: 132
- Dimensions: 11 x 12
Bedroom 3
- Level: Upper
- Area: 154
- Dimensions: 14 x 11
Kitchen
- Level: Main
- Area: 130
- Dimensions: 10 x 13
Heating
- Forced Air, Natural Gas
Cooling
- Central Air
Appliances
- Included: Gas Water Heater, ENERGY STAR Qualified Water Heater, Tank Water Heater, Dishwasher, Disposal, Double Oven, Microwave, Oven/Range Built-In, Gas Oven, Gas Range
Features
- Bath-Master, Great Room, Rec/Bonus, Double Vanity, Walk-In Closet(s), Walk In Shower, Breakfast Bar, Pantry, Kitchen Island, Quartz Counters, Number of Baths Upper Level: 2, Bonus Room Size: 17x14, Bonus Room Level: Upper
- Flooring: Tile, Carpet, Vinyl
- Has basement: No
- Number of fireplaces: 1
- Fireplace features: One, Gas
Interior area
- Total structure area: 2,444
- Total interior livable area: 2,444 sqft
- Finished area above ground: 2,444
- Finished area below ground: 0
Property
Parking
- Total spaces: 3
- Parking features: Attached, Tandem, Driveway
- Attached garage spaces: 3
- Has uncovered spaces: Yes
Features
- Levels: Two
- Patio & porch: Covered Patio/Deck
- Pool features: Community, In Ground, Pool
- Fencing: Full,Metal,Vinyl
Lot
- Size: 6,795 Square Feet
- Features: Standard Lot 6000-9999 SF, Irrigation Available, Sidewalks, Auto Sprinkler System, Drip Sprinkler System, Full Sprinkler System, Pressurized Irrigation Sprinkler System
Details
- Parcel number: R3030110220
Construction
Type & style
- Home type: SingleFamily
- Property subtype: Single Family Residence
Materials
- Frame, Stone, HardiPlank Type, Circ./Cond - Crawl Space
- Roof: Composition,Architectural Style
Condition
- New Construction
- New construction: Yes
- Year built: 2026
Details
- Builder name: Biltmore Company LLC
Utilities & green energy
- Water: Public
- Utilities for property: Sewer Connected
Community & HOA
Community
- Subdivision: Lincoln Creek
HOA
- Has HOA: Yes
- HOA fee: $428 semi-annually
Location
- Region: Meridian
Financial & listing details
- Price per square foot: $270/sqft
- Date on market: 6/29/2026
- Listing terms: Cash,Conventional,VA Loan
- Ownership: Fee Simple,Fractional Ownership: No
- Road surface type: Paved
Estimated market value
$658,900
$626,000 - $692,000
$2,744/mo
Price history
Price history is unavailable.
Public tax history
Tax history is unavailable.
Monthly payment
Est. payment
Payment breakdown
Explore the cost of this home by adjusting the details. Changes won't be saved.Climate risks
Neighborhood: 83646
Nearby schools
GreatSchools rating
- 8/10PLEASANT VIEW ELEMENTARYGrades: PK-5Distance: 1.4 mi
- 6/10Meridian Middle SchoolGrades: 6-8Distance: 4.4 mi
- 10/10Owyhee High SchoolGrades: 9-12Distance: 0.7 mi
Schools provided by the listing agent
- Elementary: Ponderosa
- Middle: Star
- High: Owyhee
- District: West Ada School District
Source: IMLS. This data may not be complete. We recommend contacting the local school district to confirm school assignments for this home.
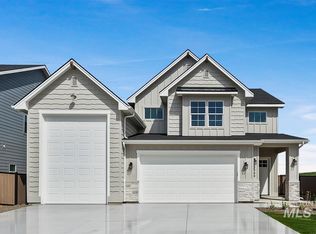
- $659,9003 bd3 ba2.3k sqft6566 W Los Flores Dr, Meridian, ID 83646Pending
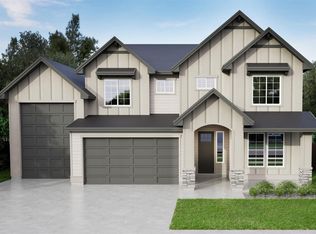
- $--4 bd4 ba2.7k sqft4700 N Alameda Creek Ave, Meridian, ID 83646Sold
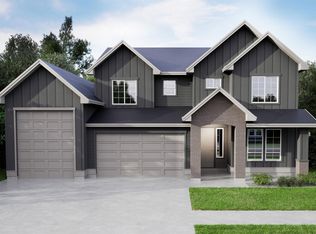
- $--4 bd3 ba2.7k sqft6578 W Los Flores Dr, Meridian, ID 83646Sold
- $563,5003 bd3 ba2.1k sqft6595 W McMillan Rd, Meridian, ID 83646Off Market
- $--5 bd4 ba3.4k sqft4686 N Alameda Creek Ave, Meridian, ID 83646Sold
- $--4 bd3 ba2.7k sqft6594 W Los Flores Dr, Meridian, ID 83646Sold
- $--4 bd4 ba2.4k sqft4707 N Alameda Creek Ave, Meridian, ID 83646Sold
- $--4 bd4 ba2.3k sqft4668 N Alameda Creek Ave, Meridian, ID 83646Sold
A local agent can set up tours, give advice and negotiate with sellers.
Similar homes
- $744,9004 bd4 ba2.7k sqft4675 N Alameda Creek Ave, Meridian, ID 83646New
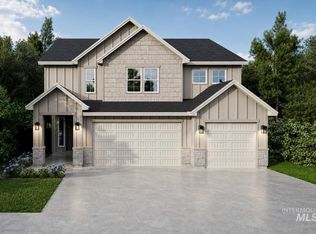 MLS ID #98996370, Steve Elerick, Silvercreek Realty Group. IMLS
 - $684,9004 bd4 ba2.4k sqft6630 W Los Flores Dr, Meridian, ID 83646Active
 IMLS
IMLS - $699,9004 bd4 ba2.4k sqft4631 N Alameda Creek Ave, Meridian, ID 83646Active
 IMLS
IMLS - $834,9004 bd4 ba2.8k sqft4646 N Brandy Creek Ave, Meridian, ID 83646Active
 IMLS
IMLS - $749,9004 bd4 ba3k sqft4645 N Alameda Creek Ave, Meridian, ID 83646ActiveIMLS
- $749,9004 bd4 ba3k sqft4693 N Alameda Creek Ave, Meridian, ID 83646ActiveIMLS
- $824,9004 bd4 ba2.8k sqft7037 W Mattawa St, Meridian, ID 83646ActiveIMLS
- $679,9003 bd3 ba2k sqft8253 W Gallup St, Meridian, ID 83646ActiveMLS ID #98993634, Michael Moir, The Agency Boise. IMLS
- $779,9004 bd4 ba2.4k sqft4635 N Brandy Creek Ave, Meridian, ID 83646ActiveIMLS
- from $694,9004 bd3 ba3.2k sqftThe Fremont Plan, Inspirado, Meridian, ID 83646New ConstructionPacific Lifestyle Homes
- $682,0004 bd3 ba2.3k sqft863 W Malbar St, Meridian, ID 83646New ConstructionPacific Lifestyle Homes
- $879,9004 bd4 ba3.1k sqft7019 W Mattawa St, Meridian, ID 83646ActiveIMLS
- from $867,0003 bd3 ba2.5k sqftThe Jefferson Plan, Inspirado, Meridian, ID 83646New ConstructionPacific Lifestyle Homes
- $779,9004 bd3 ba2.5k sqft6668 N Wonder Ave, Meridian, ID 83646ActiveIMLS
- $889,9005 bd4 ba3k sqft6990 W Los Flores St, Meridian, ID 83646ActiveIMLS
- $674,0003 bd3 ba2.2k sqft9049 W Purple Martin St, Star, ID 83669ActiveIMLS
- $949,0004 bd3 ba2.5k sqft6727 N Ellis Park Ave #Rv, Meridian, ID 83646ActiveMLS ID #98991102, Scott Martin, Homes of Idaho. IMLS
- $654,0003 bd3 ba2.2k sqft9131 W Moonglade St, Star, ID 83669ActiveIMLS
- $644,0004 bd3 ba2.3k sqft8532 W Millcreek Dr, Star, ID 83669ActiveIMLS
- $739,0003 bd3 ba2.3k sqft3535 E Englehart Dr, Meridian, ID 83642NewMLS ID #98996348, Kami Brant, O2 Real Estate Group. IMLS
