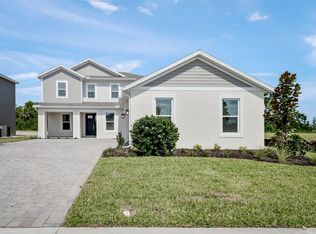
What's Special: Larger Lot | Water View | Covered Patio. New Construction - Ready Now! Built by America's Most Trusted Home Builder. Welcome to The Abaco at 656 Junonia Boulevard in Ardisia Park. This generous five bedroom layout offers comfort and flexibility throughout the home. The primary suite is located on the first floor and features a large walk-in closet, dual vanities, and a walk-in shower designed for both privacy and ease. An elegant foyer welcomes you inside and leads past a formal dining space and a quiet study, perfect for work or relaxation. Continue through the rotunda into the great room, where the open layout connects the living area to a stylish kitchen with an island and a casual dining space that makes everyday living feel effortless. Spanning over 500 acres in New Smyrna Beach, Florida, Ardisia Park offers one- and two-story single-family homes with up to 4,830 square feet, seven bedrooms, five and a half bathrooms, and three-car garages. Step outside and enjoy a vibrant community filled with planned amenities, including a clubhouse with a fitness center, gathering space, and kitchen, plus a resort-style pool, cabana, pickleball courts, flex lawns, playground, dog park, National Wildlife Federation Monarch Butterfly Garden, walking paths throughout the neighborhood, and more. Additional Highlights Include: fifth bedroom, study, gourmet kitchen, outdoor kitchen rough-in, 8' interior doors, pocket sliding glass door at great room, and shower in bath 3. MLS#
Pending
Price cut: $129.6K (7/9)
$650,009
656 Junonia Blvd, New Smyrna Beach, FL 32168
5beds
3,221sqft
Single Family Residence, Residential
Built in ----
10,454 Square Feet Lot
$-- Zestimate®
$202/sqft
$132/mo HOA
What's special
Water viewFifth bedroomFive bedroom layoutLarger lotGourmet kitchenFormal dining spaceCovered patio
- 63 days |
- 64 |
- 3 |
Zillow last checked:
Listing updated:
Listed by:
Michelle Campbell 407-756-5025,
Taylor Morrison Realty of Florida, Inc.
Source: DBAMLS,MLS#: 1227791
Facts & features
Interior
Bedrooms & bathrooms
- Bedrooms: 5
- Bathrooms: 4
- Full bathrooms: 3
- 1/2 bathrooms: 1
Primary bedroom
- Level: First
- Area: 224 Square Feet
- Dimensions: 16.00 x 14.00
Bedroom 1
- Level: First
- Area: 132 Square Feet
- Dimensions: 12.00 x 11.00
Bedroom 3
- Level: First
- Area: 132 Square Feet
- Dimensions: 11.00 x 12.00
Bedroom 4
- Level: First
- Area: 121 Square Feet
- Dimensions: 11.00 x 11.00
Bedroom 5
- Level: First
- Area: 169 Square Feet
- Dimensions: 13.00 x 13.00
Dining room
- Level: First
- Area: 143 Square Feet
- Dimensions: 13.00 x 11.00
Dining room
- Level: First
- Area: 170 Square Feet
- Dimensions: 17.00 x 10.00
Great room
- Level: First
- Area: 442 Square Feet
- Dimensions: 17.00 x 26.00
Kitchen
- Level: First
- Area: 154 Square Feet
- Dimensions: 11.00 x 14.00
Other
- Level: First
- Area: 130 Square Feet
- Dimensions: 13.00 x 10.00
Heating
- Central
Cooling
- Central Air
Appliances
- Included: Other, Microwave, Gas Cooktop, Disposal
- Laundry: Electric Dryer Hookup, In Unit, Washer Hookup
Features
- Pantry, Entrance Foyer, Kitchen Island, Open Floorplan, Primary Bathroom - Shower No Tub, Split Bedrooms, Walk-In Closet(s), Other
- Flooring: Tile
Interior area
- Total structure area: 4,181
- Total interior livable area: 3,221 sqft
Property
Parking
- Total spaces: 3
- Parking features: Attached, Garage Door Opener
- Attached garage spaces: 3
Features
- Levels: One
- Stories: 1
- Patio & porch: Covered, Front Porch, Patio
- Has view: Yes
- View description: Pond
- Has water view: Yes
- Water view: Pond
- Waterfront features: Pond
Lot
- Size: 10,454 Square Feet
Details
- Parcel number: 730803002160
Construction
Type & style
- Home type: SingleFamily
- Architectural style: Craftsman
- Property subtype: Single Family Residence, Residential
Materials
- Block, Concrete
- Foundation: Slab
Condition
- New construction: Yes
Utilities & green energy
- Sewer: Public Sewer
- Water: Public
- Utilities for property: Electricity Connected, Natural Gas Connected, Water Connected
Community & HOA
Community
- Subdivision: Ardisia Park
HOA
- Has HOA: Yes
- Amenities included: Basketball Court, Clubhouse, Dog Park, Fitness Center, Pickleball, Playground, Pool
- HOA fee: $132 monthly
- HOA name: Castle Management-Dean Garrow
- HOA phone: 954-792-6000
Location
- Region: New Smyrna Beach
Financial & listing details
- Price per square foot: $202/sqft
- Tax assessed value: $60,000
- Annual tax amount: $980
- Date on market: 6/22/2026
- Listing terms: Cash,Conventional,FHA,VA Loan
- Electric utility on property: Yes
- Road surface type: Paved
Estimated market value
Not available
Estimated sales range
Not available
Not available
Price history
| Date | Event | Price |
|---|---|---|
| 7/14/2026 | Pending sale | $650,009$202/sqft |
Source:  Stellar MLS #TB8487320 Report a problem Stellar MLS #TB8487320 Report a problem | ||
| 7/9/2026 | Price change | $650,009-16.6%$202/sqft |
Source:  DBAMLS #1227791 Report a problem DBAMLS #1227791 Report a problem | ||
| 6/20/2026 | Price change | $779,576-0.6%$242/sqft |
Source: Stellar MLS #TB8487320 Report a problem | ||
| 6/2/2026 | Price change | $784,576+0.6%$244/sqft |
Source: Stellar MLS #TB8487320 Report a problem | ||
| 4/3/2026 | Price change | $779,576+0.1%$242/sqft |
Source: Stellar MLS #TB8487320 Report a problem | ||
| 3/14/2026 | Listed for sale | $778,576$242/sqft |
Source:  Taylor Morrison Report a problem Taylor Morrison Report a problem | ||
Public tax history
| Year | Property taxes | Tax assessment |
|---|---|---|
| 2025 | $980 | $60,000 |
Find assessor info on the county website
Monthly payment
Est. payment
Payment breakdown
Explore the cost of this home by adjusting the details. Changes won't be saved.Climate risks
Neighborhood: North Village
Nearby schools
GreatSchools rating
- 8/10Chisholm Elementary SchoolGrades: PK-5Distance: 5.2 mi
- 5/10New Smyrna Beach Middle SchoolGrades: 6-8Distance: 6.1 mi
- 5/10New Smyrna Beach High SchoolGrades: PK,9-12Distance: 5.7 mi
Schools provided by the listing agent
- Elementary: Chisholm
- Middle: New Smyrna Beach
- High: New Smyrna Beach
Source: DBAMLS. This data may not be complete. We recommend contacting the local school district to confirm school assignments for this home.
- $660,0004 bd4 ba-- sqft660 Junonia Blvd, New Smyrna Beach, FL 32168Sold
- $60,000-- bd-- ba-- sqft652 Junonia Blvd, New Smyrna Beach, FL 32168Off Market
- $730,0004 bd4 ba3.2k sqft657 Junonia Blvd, New Smyrna Beach, FL 32168Sold
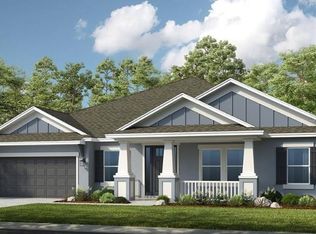
- $721,646-- bd-- ba-- sqft648 Junonia Blvd, New Smyrna Beach, FL 32168Sold
- $650,0004 bd4 ba3.2k sqft664 Junonia Blvd, New Smyrna Beach, FL 32168New Construction
- $655,0004 bd4 ba2.7k sqft669 Junonia Blvd, New Smyrna Beach, FL 32168Sold
- $60,000-- bd-- ba-- sqft653 Junonia Blvd, New Smyrna Beach, FL 32168Off Market
- $740,0006 bd5 ba4.1k sqft645 Junonia Blvd, New Smyrna Beach, FL 32168Sold
A local agent can set up tours, give advice and negotiate with sellers.
Similar homes
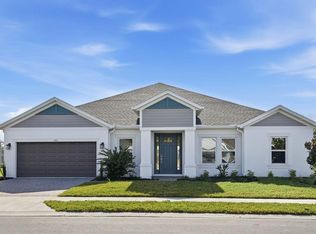
- $650,0004 bd4 ba3.2k sqft664 JUNONIA BOULEVARD, NEW SMYRNA BEACH, FL 32168New Construction
 Stellar MLS
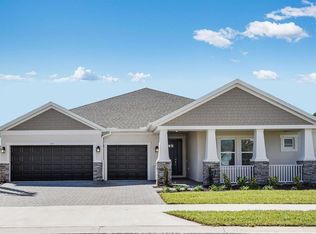
 - $600,0004 bd4 ba2.7k sqft672 JUNONIA BOULEVARD, NEW SMYRNA BEACH, FL 32168New Construction
 Stellar MLS
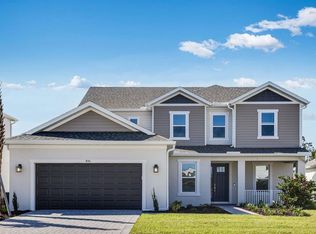
 - $650,0005 bd5 ba3.8k sqft846 JUNONIA BOULEVARD, NEW SMYRNA BEACH, FL 32168New Construction
 Stellar MLS
 - from $650,0005 bd5 ba3.8k sqftSand Key Plan, Ardisia Park, New Smyrna Beach, FL 32168New Construction
 Taylor Morrison
 - $770,0005 bd4 ba3.6k sqft555 Wildwood Dr, New Smyrna Beach, FL 32168For Sale
 MLS ID #1226557, Chris Schwarz, White Whale Real Estate. DBAMLS
 - from $639,9994 bd4 ba3.2k sqftAbaco Plan, Ardisia Park, New Smyrna Beach, FL 32168New ConstructionTaylor Morrison
- $649,9004 bd3 ba3.4k sqft6808 Forkmead Ln, Port Orange, FL 32128For SaleMLS ID #1224375, Don Bell, RE/MAX Signature. DBAMLS
- $799,0005 bd3 ba3.1k sqft283 Wildwood Dr, New Smyrna Beach, FL 32168New ConstructionMLS ID #1222612, Cassadie Sellers, EXP Realty LLC. DBAMLS
- from $729,9996 bd4 ba4.8k sqftTradewinds Plan, Ardisia Park, New Smyrna Beach, FL 32168New ConstructionTaylor Morrison
- $349,0003 bd2 ba1.6k sqft3118 Borassus Dr, New Smyrna Beach, FL 32168For SaleMLS ID #1229810, Cindy Adkins, RE/MAX Signature. DBAMLS
- $724,9005 bd4 ba3.1k sqft6226 W Fallsgrove Ln, Port Orange, FL 32128For SaleMLS ID #1227732, Patrick O'Brien, O'Brien Real Estate LLC. DBAMLS
- from $550,9904 bd3 ba2.5k sqftErie Plan, Ardisia Park, New Smyrna Beach, FL 32168New ConstructionAshton Woods Homes
- $948,0004 bd4 ba3.4k sqft2590 Erena Dr, New Smyrna Beach, FL 32168For SaleMLS ID #1226708, Kevin Para, EZ Choice Realty. DBAMLS
- $439,0004 bd3 ba2.7k sqft335 Sarah Nicole Way, New Smyrna Beach, FL 32168For SaleMLS ID #1222233, Kevin Para, EZ Choice Realty. DBAMLS
- $550,0004 bd4 ba2.6k sqft6239 Woodhaven Village Dr, Port Orange, FL 32128For SaleMLS ID #1227189, Patrick O'Brien, O'Brien Real Estate LLC. DBAMLS
- $650,0003 bd2 ba1.9k sqft1222 Willow Oak Dr, Edgewater, FL 32132For SaleMLS ID #1225160, Danielle Boyd, Florida Homes Realty & Mortgage. DBAMLS
- $899,9004 bd3 ba2.3k sqft4805 S Peninsula Dr, Ponce Inlet, FL 32127For SaleMLS ID #1229897, Dayanis Purucker, Oceans Luxury Realty Full Service LLC. DBAMLS
- $755,9004 bd3 ba1.7k sqft1 Carley Cir, New Smyrna Beach, FL 32169For SaleMLS ID #1226465, James Broadus, Diversified Realty Holdings. DBAMLS
- $455,0004 bd2 ba2.2k sqft6125 Jasmine Vine Dr, Port Orange, FL 32128For SaleMLS ID #1227674, Terri Ossi Hannah, Berkshire Hathaway HomeService (Oceanshore). DBAMLS
- $385,0003 bd2 ba1.6k sqft1848 Red Rock Rd, New Smyrna Beach, FL 32168New ConstructionDBAMLS
