Situated on an extraordinary, oversized lakefront corner lot, experience the best of Villa Borghese in this stunning residence. Screened porch leads to stately glass double entry doors. The interior shines with luxury-vinyl flooring, high ceilings, plantation shutters & open layout. The heart of the home is a renovated kitchen featuring granite counters and a large island, while the primary suite offers a spa-like renovated bath and high-end California Closets. Total peace of mind comes with a new 2024 HVAC and full accordion shutters. Offered decorator-furnished and move-in ready, this home allows you to immediately enjoy the resort-style clubhouse, pool, fitness center, tennis, and pickleball. Don't miss this rare opportunity for a turnkey lifestyle in the premier active gated community
Accepting backups
$575,000
6565 VIA TRENTO, Delray Beach, FL 33446
3beds
2,021sqft
Single Family Residence
Built in 1999
0.27 Acres Lot
$566,600 Zestimate®
$285/sqft
$650/mo HOA
What's special
Large islandRenovated kitchenGranite countersHigh ceilingsOpen layoutOversized lakefront corner lotSpa-like renovated bath
- 26 days
- 842
- 40
Likely to sell faster than
Zillow last checked:
Listing updated:
Listed by:
Ted Struhl 561-244-5577,
Compass Florida LLC
Source: BeachesMLS,MLS#: B26079416 Originating MLS: BeachesMLS
Facts & features
Interior
Bedrooms & bathrooms
- Bedrooms: 3
- Bathrooms: 2
- Full bathrooms: 2
- Main level bathrooms: 2
- Main level bedrooms: 3
Rooms
- Room types: Dining Room, Florida Room
Primary bedroom
- Level: First
- Area: 247
- Dimensions: 19 X 13
Bedroom 2
- Level: First
- Area: 143
- Dimensions: 13 X 11
Bedroom 3
- Level: First
- Area: 144
- Dimensions: 12 X 12
Dining room
- Level: First
- Area: 143
- Dimensions: 13 X 11
Family room
- Level: First
- Area: 280
- Dimensions: 20 X 14
Kitchen
- Level: First
- Area: 242
- Dimensions: 22 X 11
Living room
- Level: First
- Area: 156
- Dimensions: 13 X 12
Heating
- Central, Electric
Cooling
- Central Air, Ceiling Fan(s), Electric
Appliances
- Included: Dryer, Dishwasher, Electric Range, Disposal, Ice Maker, Microwave, Oven, Range, Refrigerator, Washer
- Laundry: Washer Hookup, Electric Dryer Hookup, Inside, Laundry Room
Features
- Breakfast Bar, Breakfast Area, Bathtub, Dual Sinks, Entrance Foyer, Family/Dining Room, Garden Tub/Roman Tub, High Ceilings, Kitchen Island, Pantry, Split Bedrooms, Soaking Tub, Separate Shower, Vaulted Ceiling(s), Walk-In Closet(s)
- Flooring: Carpet, Engineered Hardwood, Tile, Vinyl, Wood
- Doors: French Doors
- Windows: Plantation Shutters
- Has fireplace: No
Interior area
- Total structure area: 2,688
- Total interior livable area: 2,021 sqft
Video & virtual tour
Property
Parking
- Total spaces: 4
- Parking features: Attached, Driveway, Garage, Garage Door Opener
- Attached garage spaces: 2
- Uncovered spaces: 2
Accessibility
- Accessibility features: None
Features
- Levels: One
- Stories: 1
- Entry location: Entry Level Living Area Y
- Patio & porch: Covered, Patio, Porch, Screened, Terrace
- Exterior features: Outdoor Living Area, Porch
- Pool features: Association, Heated
- Has view: Yes
- View description: Garden, Lake, Pond, Water
- Has water view: Yes
- Water view: Lake,Pond,Water
- Waterfront features: Lake Privileges
Lot
- Size: 0.27 Acres
- Features: Oversized Lot, 1/4 to 1/2 Acre Lot, Sprinklers Automatic
Details
- Parcel number: 00424610060002250
- Zoning: PUD
- Special conditions: Standard
Construction
Type & style
- Home type: SingleFamily
- Architectural style: Ranch
- Property subtype: Single Family Residence
Materials
- CBSConcreteBlockStructure, Block, Stucco
- Roof: Spanish Tile,Tile
Condition
- Resale
- New construction: No
- Year built: 1999
Details
- Builder model: Venezia
Utilities & green energy
- Sewer: Public Sewer
- Water: Public
- Utilities for property: Cable Connected, Electricity Connected, Sewer Available, Water Available
Community & HOA
Community
- Features: Home Owners Association, Gated, Property Manager On-Site
- Security: Security System Owned, Security System, Closed Circuit Camera(s), Gated with Guard, Gated Community, Smoke Detector(s), Security Guard
- Senior community: Yes
- Subdivision: HUNTINGTON WALK POD H
HOA
- Has HOA: Yes
- Amenities included: Billiard Room, Business Center, Clubhouse, Fitness Center, Hobby Room, Library, Management, Pickleball, Pool, Recreation Facilities, Sauna, Spa/Hot Tub, Security, Tennis Court(s), Trail(s)
- Services included: Common Areas, Cable TV, Internet, Maintenance Grounds, Recreation Facilities, Security, Trash
- HOA fee: $650 monthly
- HOA name: Villa Borghese HOA
- HOA phone: 561-865-9250
Location
- Region: Delray Beach
Financial & listing details
- Price per square foot: $285/sqft
- Tax assessed value: $264,456
- Annual tax amount: $3,990
- Date on market: 9/23/2026
- Cumulative days on market: 17 days
- Listing terms: Cash,Conventional
- Electric utility on property: Yes
Estimated market value
$566,600
$538,000 - $595,000
$4,584/mo
Price history
| Date | Event | Price |
|---|---|---|
| 9/23/2026 | Listed for sale | $575,000+209.3%$285/sqft |
Source:  BeachesMLS #B26079416 Report a problem | ||
| 10/12/1999 | Sold | $185,900$92/sqft |
Source: Public Record Report a problem | ||
Public tax history
| Year | Property taxes | Tax assessment |
|---|---|---|
| 2025 | $3,990 +3.2% | $257,503 +2.9% |
| 2024 | $3,866 +2.7% | $250,246 +3% |
| 2023 | $3,764 +1.1% | $242,957 +3% |
| 2022 | $3,722 +1% | $235,881 +3% |
| 2021 | $3,685 +0.8% | $229,011 +1.4% |
| 2020 | $3,654 +1.3% | $225,849 +2.3% |
| 2019 | $3,608 | $220,771 +1.9% |
| 2018 | $3,608 +5.3% | $216,655 +2.1% |
| 2017 | $3,426 +1.5% | $212,199 +2.1% |
| 2016 | $3,376 -0.1% | $207,834 +0.7% |
| 2015 | $3,379 -2.5% | $206,389 +0.8% |
| 2014 | $3,464 +1.6% | $204,751 +1.5% |
| 2013 | $3,411 +0.6% | $201,725 +1.7% |
| 2012 | $3,389 +1.2% | $198,353 +3% |
| 2011 | $3,350 +1.3% | $192,576 +1.5% |
| 2010 | $3,308 +7.3% | $189,730 +2.7% |
| 2009 | $3,082 +11.7% | $184,742 +0.1% |
| 2008 | $2,760 -3.1% | $184,557 +3% |
| 2007 | $2,848 -6.2% | $179,182 +2.5% |
| 2006 | $3,038 | $174,812 +3% |
| 2005 | -- | $169,720 +3% |
| 2004 | $1,450 +544.5% | $164,777 +1.9% |
| 2003 | $225 -92.1% | $161,705 +2.4% |
| 2002 | $2,832 +0.6% | $157,915 +1.6% |
| 2001 | $2,814 +4.7% | $155,428 +3% |
| 2000 | $2,687 +473.9% | $150,901 +528.8% |
| 1999 | $468 | $24,000 |
Find assessor info on the county website
Monthly payment
Est. payment
Payment breakdown
Explore the cost of this home by adjusting the details. Changes won't be saved.Climate risks
Neighborhood: 33446
Nearby schools
Schools provided by the listing agent
- Elementary: Hagen Road
- Middle: Carver Community
- High: Spanish River
Source: BeachesMLS. This data may not be complete. We recommend contacting the local school district to confirm school assignments for this home.

Similar homes
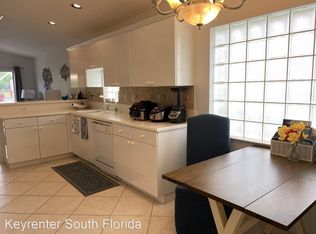
- $589,0003 bd2 ba2k sqft6931 Belmont Shore Drive, Delray Beach, FL 33446For Sale
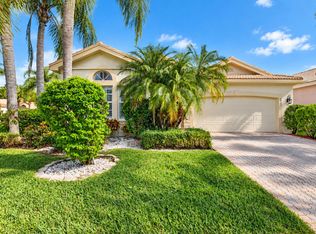
 MLS ID #B26088763, Gale Lehner, Luxury Partners Realty. BeachesMLS
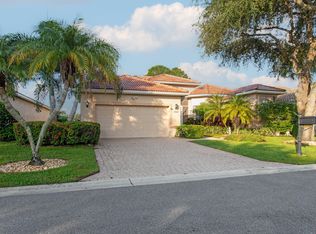
- $529,9003 bd2 ba1.9k sqft6523 Via Trento, Delray Beach, FL 33446For Sale
 MLS ID #B26070298, Eduardo Marquez, ERL Realty Services. BeachesMLS
- $675,0003 bd3 ba2.3k sqft13823 VIALE VENEZIA, Delray Beach, FL 33446For Sale
 MLS ID #B26086257, Robert Bruce Garfield, Lang Realty/Delray Beach. BeachesMLS
- $595,0003 bd2 ba2k sqft7310 Marbella Echo Drive, Delray Beach, FL 33446For Sale
 MLS ID #B26075592, Robert Gleichenhaus, Signature Int'l Premier Properties. BeachesMLS
- $575,0004 bd3 ba2.3k sqft6959 Imperial Beach Circle, Delray Beach, FL 33446For SaleMLS ID #R11154348, Melissa Ann Cantway, Century 21 Realty Professionals. BeachesMLS
- $650,0003 bd2 ba1.8k sqft6815 Imperial Beach Circle, Delray Beach, FL 33446For SaleMLS ID #B26054072, Jacob Southwick, Signature Real Estate Finder. BeachesMLS
- $425,9003 bd2 ba1.4k sqft6602 CAMARILLO TERRACE Lane, Delray Beach, FL 33446For SaleMLS ID #B26069970, Marlene A Kogan, Kogan Estate Homes, Inc. BeachesMLS
- $499,0003 bd2 ba1.8k sqft13195 La Sabina Drive, Delray Beach, FL 33446For SaleMLS ID #B26078927, Troy Salvo, Salvo Real Estate Services. BeachesMLS
- $479,0002 bd2 ba1.7k sqft6395 Whispering Wind Way, Delray Beach, FL 33484For SaleMLS ID #B26089025, Robert Gleichenhaus, Signature Int'l Premier Properties. BeachesMLS
- $369,9002 bd2 ba1.5k sqft7299 Vía Genova, Delray Beach, FL 33446For SaleMLS ID #B26087943, Eleanor Elizabeth Capron, RE/MAX Direct. BeachesMLS
- $479,0002 bd2 ba1.6k sqftCoco Wood Lakes Sec 2, Delray Beach, FL 33484For Sale
 MLS ID #A12108336, Bruno Barnagaud, Shoreast Realty. MIAMI
- $495,0002 bd2 ba2.2k sqft13826 Kaiser Trail, Delray Beach, FL 33484For SaleMLS ID #B26069960, Andres David Dubov, Compass Florida LLC. BeachesMLS
- $475,0002 bd2 ba1.5k sqftEmerald Pointe 1, Delray Beach, FL 33446For SaleMLS ID #A12086423, Denise Renslow, Coldwell Banker Realty. MIAMI
- $380,0003 bd2 ba1.2k sqft7636 MANSFIELD HOLLOW Road, Delray Beach, FL 33446For SaleMLS ID #B26084650, Madeleine Gilbert, Blue View Real Estate. BeachesMLS
- $729,0004 bd3 ba2.3k sqftPolo Trace - All AGE Community., Delray Beach, FL 33446For SaleMLS ID #B26041506, Jonathan Rausch, The Rausch Real Estate Top Gun. BeachesMLS
- $840,0004 bd3 ba2.3k sqft6951 IMPERIAL BEACH Circle, Delray Beach, FL 33446For SaleMLS ID #B26075438, Warren Drucker, Keller Williams Realty Boca Ra. BeachesMLS
- $359,9902 bd2 ba1.5k sqftDelray Villas 5, Delray Beach, FL 33484For SaleMLS ID #A12106255, Melchire Stville, Kariza Capital Realty, LLC. MIAMI
- $525,0002 bd2 ba2.1k sqftCoral Lakes 2/Regency Cove, Boynton Beach, FL 33437For SaleMLS ID #A12092917, Cathy Simon, United Realty Group Inc.. MIAMI
- $449,0002 bd2 ba1.3k sqft6982 Peters Lane, Delray Beach, FL 33446For SaleMLS ID #B26079772, Stephanie Zlotnick, Compass Florida LLC. BeachesMLS
