New construction two-story home in the North Paulding School District. At 657 Lost Creek Parkway is a 2,804 sq. ft Hanover plan in Dallas, GA's Lost Creek community boasting of 5 bedrooms and 3 bathrooms. This homesite also features an unfinished basement! As you enter this home, you'll walk down a long, inviting foyer - the perfect space for a narrow hall table to drop the keys and mail or a gallery wall full of photos of family and friends. Before reaching the main living area you'll pass a guest bedroom with a walk-in closet, a full bathroom, and a linen closet. At the rear of the home you'll find the open-concept entertaining space comprised of a family room, dining area, and kitchen. The oversized family room will fit all of your furniture and then some, and the dining space allows for a table to gather around. In the kitchen you'll find granite countertops, stainless-steel appliances, and an expansive corner pantry. An open loft space sits at the top of the stairs, a blank canvas for your needs, whether it be a second living area, game room, reading space, or anything else you can dream up. The primary suite consists of a large bedroom, en-suite bathroom with a double vanity, separate tub and shower, and a large walk-in closet. Three additional guest bedrooms, one full bathroom with double vanity, and the laundry room round out the second floor. Contact us to learn more about your new home at 657 Lost Creek Parkway.
Pending
$456,990
657 Lost Creek Pkwy, Dallas, GA 30132
5beds
2,804sqft
Single Family Residence
Built in 2026
9,147 Square Feet Lot
$456,600 Zestimate®
$163/sqft
$-- HOA
What's special
Open-concept entertaining spaceOversized family roomExpansive corner pantryStainless-steel appliancesLinen closetSeparate tub and showerGranite countertops
- 149 days
- 51
- 1
Zillow last checked:
Listing updated:
Listed by:
Sonia M Robbins 678-568-4938,
D.R. Horton Realty of Georgia, Inc.,
Timperis Robertson 678-568-4938,
D.R. Horton Realty of Georgia, Inc.
Source: GAMLS,MLS#: 10782752
Facts & features
Interior
Bedrooms & bathrooms
- Bedrooms: 5
- Bathrooms: 3
- Full bathrooms: 3
- Main level bathrooms: 1
- Main level bedrooms: 1
Rooms
- Room types: Family Room, Foyer, Laundry, Loft
Kitchen
- Features: Kitchen Island, Walk-in Pantry
Heating
- Electric, Heat Pump, Zoned
Cooling
- Electric, Zoned
Appliances
- Included: Dishwasher, Disposal, Gas Water Heater, Microwave
- Laundry: Upper Level
Features
- Separate Shower, Soaking Tub, Walk-In Closet(s)
- Flooring: Carpet
- Windows: Double Pane Windows
- Basement: Bath/Stubbed,Exterior Entry,Interior Entry,Unfinished
- Has fireplace: No
- Common walls with other units/homes: No Common Walls
Interior area
- Total structure area: 2,804
- Total interior livable area: 2,804 sqft
- Finished area above ground: 2,804
- Finished area below ground: 0
Video & virtual tour
Property
Parking
- Total spaces: 2
- Parking features: Attached, Garage, Kitchen Level
- Has attached garage: Yes
Features
- Levels: Two
- Stories: 2
- Patio & porch: Patio
- Body of water: None
Lot
- Size: 9,147 Square Feet
- Features: Other
Details
- Parcel number: 0.0
Construction
Type & style
- Home type: SingleFamily
- Architectural style: Traditional
- Property subtype: Single Family Residence
Materials
- Other
- Foundation: Slab
- Roof: Composition
Condition
- Under Construction
- New construction: Yes
- Year built: 2026
Details
- Warranty included: Yes
Utilities & green energy
- Sewer: Public Sewer
- Water: Public
- Utilities for property: Cable Available, Electricity Available, High Speed Internet, Natural Gas Available, Phone Available, Sewer Available, Underground Utilities, Water Available
Community & HOA
Community
- Features: Clubhouse, Playground, Pool, Sidewalks, Street Lights, Tennis Court(s), Walk To Schools, Near Shopping
- Security: Carbon Monoxide Detector(s), Smoke Detector(s)
- Subdivision: Lost Creek
HOA
- Has HOA: Yes
- Services included: Swimming, Tennis
Location
- Region: Dallas
Financial & listing details
- Price per square foot: $163/sqft
- Annual tax amount: $1
- Date on market: 6/10/2026
- Cumulative days on market: 149 days
- Listing agreement: Exclusive Right To Sell
- Listing terms: Cash,Conventional,FHA,VA Loan
- Electric utility on property: Yes
Estimated market value
$456,600
$434,000 - $479,000
$2,670/mo
Price history
| Date | Event | Price |
|---|---|---|
| 9/29/2026 | Pending sale | $456,990$163/sqft |
Source:  GAMLS #10782752 Report a problem | ||
| 7/24/2026 | Price change | $456,990-4.8%$163/sqft |
Source:  DR Horton Report a problem | ||
| 6/10/2026 | Listed for sale | $479,990$171/sqft |
Source: GAMLS #10782752 Report a problem | ||
Public tax history
Tax history is unavailable.
Monthly payment
Est. payment
Payment breakdown
Explore the cost of this home by adjusting the details. Changes won't be saved.Climate risks
Neighborhood: 30132
Nearby schools
Schools provided by the listing agent
- Elementary: Burnt Hickory
- Middle: McClure
- High: North Paulding
Source: GAMLS. This data may not be complete. We recommend contacting the local school district to confirm school assignments for this home.

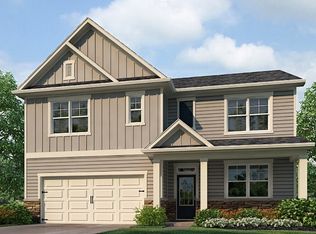
Similar homes
- $454,4905 bd3 ba2.8k sqft685 Lost Creek Pkwy, Dallas, GA 30132Active
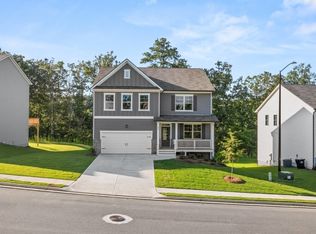
 GAMLS
- $433,4905 bd3 ba2.3k sqft645 Lost Creek Pkwy, Dallas, GA 30132Active
 GAMLS
- $445,6855 bd3 ba2.3k sqft347 Lost Creek Blvd, Dallas, GA 30132Active
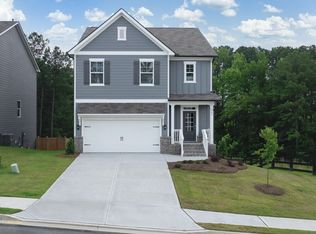 GAMLS
- $449,9004 bd4 ba2.2k sqft45 Oakley Way, Dallas, GA 30132Active
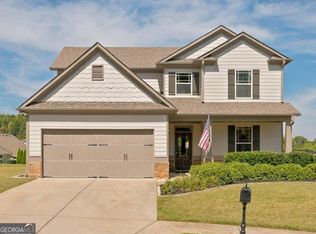 MLS ID #10866479, Justine Derby, Real Broker, LLC. GAMLS
- $394,9905 bd3 ba2.3k sqft1080 Lost Creek Pkwy, Dallas, GA 30132ActiveGAMLS
- $394,9905 bd3 ba2.3k sqft1089 Lost Creek Pkwy, Dallas, GA 30132ActiveGAMLS
- $429,4904 bd3 ba2.8k sqft88 Thompson Ridge Ln, Dallas, GA 30132ActiveGAMLS
- $545,0006 bd4 ba3.6k sqft99 White Magnolia Way, Dallas, GA 30132ActiveMLS ID #10851101, Lyssette Navarra, Atlanta Communities. GAMLS
- $509,5005 bd5 ba3.5k sqft183 Rushing Creek Trl, Dallas, GA 30132ActiveMLS ID #10817402, Deborah Hill, Anchor Realty Partners. GAMLS
- $399,9904 bd3 ba2.3k sqft50 Thompson Ct, Dallas, GA 30132New Construction
 FMLS GA
- $430,0004 bd3 ba2.2k sqft7 Andalusa Ct, Dallas, GA 30132ActiveMLS ID #10764340, Danny Plunkett, Century 21 Novus Realty. GAMLS
- $450,0004 bd3 ba2.6k sqft2280 Northbrook Rdg NW, Kennesaw, GA 30152ActiveMLS ID #10879218, Tiffany Pron, Atlanta Communities. GAMLS
- $525,0005 bd3 ba2.8k sqft89 Clubhouse Way, Acworth, GA 30101For SaleMLS ID #7847852, Erin Olivier, Atlanta Fine Homes Sotheby's International. FMLS GA
- $467,5005 bd3 ba2.4k sqft3688 Bells Ferry Rd NW, Marietta, GA 30144ActiveMLS ID #10868542, Gina Weeks, BHHS Georgia Properties. GAMLS
- $440,7255 bd3 ba2.8k sqft152 Wildflower Ridge Rd Lot 96, Dallas, GA 30157ActiveGAMLS
- $469,0004 bd3 ba2.3k sqft2784 Summer Ridge Ln NW, Kennesaw, GA 30152ActiveMLS ID #10848073, Mooney Group, Inc., The Rezerve. GAMLS
- $422,6905 bd3 ba2.5k sqft174 Wildflower Ridge Rd Lot 95, Dallas, GA 30157ActiveGAMLS
- $359,9004 bd4 ba3.4k sqft439 Scotland Dr, Dallas, GA 30132ActiveMLS ID #10854362, Rilwan Ajala, BHGRE Metro Brokers. GAMLS
