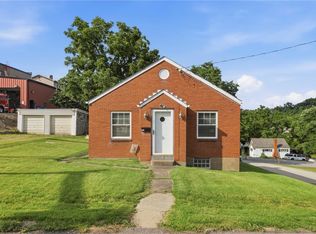
Small-town charm meets everyday convenience in one of Bridgeville's most welcoming, tight-knit neighborhoods. This classic brick ranch offers the perfect opportunity for first-time buyers, downsizers or anyone looking to enjoy a true sense of community. Inside, you'll find 2BR, 1BA, brick ranch home with a functional layout designed for comfortable living. The integral garage provides added convenience, while the manageable yard offers just the right amount of outdoor space for relaxing, gardening, or entertaining.
Orchard Ave. is known for friendly neighbors, evening walks, holiday celebrations, and a community where people still wave hello. Enjoy the convenience of being just minutes from shopping, restaurant, parks, schools, major highways, and everything Bridgeville has to offer. Whether you're starting your next chapter or simplifying your lifestyle, 657 Orchard Avenue is ready to welcome you.
For sale
Price cut: $25.1K (8/11)
$199,900
657 Orchard Ave, Bridgeville, PA 15017
2beds
925sqft
Single Family Residence
Built in 1960
5,536 Square Feet Lot
$191,900 Zestimate®
$216/sqft
$-- HOA
What's special
Classic brick ranch
- 56 days
- 753
- 53
Zillow last checked:
Listing updated:
Listed by:
Lori Altmeyer 412-521-5500,
BERKSHIRE HATHAWAY THE PREFERRED REALTY 412-521-5500
Source: WPMLS,MLS#: 1764894 Originating MLS: West Penn Multi-List
Originating MLS: West Penn Multi-ListFacts & features
Interior
Bedrooms & bathrooms
- Bedrooms: 2
- Bathrooms: 1
- Full bathrooms: 1
Primary bedroom
- Level: Main
Bedroom 2
- Level: Main
Entry foyer
- Level: Main
Kitchen
- Level: Main
Laundry
- Level: Basement
Living room
- Level: Main
Heating
- Other
Cooling
- Other
Appliances
- Included: Some Electric Appliances, Refrigerator, Stove
Features
- Flooring: Vinyl
- Has basement: Yes
Interior area
- Total structure area: 925
- Total interior livable area: 925 sqft
Video & virtual tour
Property
Parking
- Total spaces: 3
- Parking features: Built In, Off Street, On Street
- Has attached garage: Yes
- Has uncovered spaces: Yes
Features
- Levels: One
- Stories: 1
Lot
- Size: 5,536 Square Feet
- Dimensions: 0.1271
Details
- Parcel number: 0322B00285000000
Construction
Type & style
- Home type: SingleFamily
- Architectural style: Colonial,Ranch
- Property subtype: Single Family Residence
Materials
- Brick
- Roof: Asphalt
Condition
- Resale
- Year built: 1960
Utilities & green energy
- Sewer: Public Sewer
- Water: Public
Community & HOA
Community
- Features: Public Transportation
Location
- Region: Bridgeville
Financial & listing details
- Price per square foot: $216/sqft
- Tax assessed value: $111,600
- Annual tax amount: $3,892
- Date on market: 7/14/2026
Estimated market value
$191,900
$182,000 - $201,000
$1,186/mo
Price history
| Date | Event | Price |
|---|---|---|
| 8/11/2026 | Price change | $199,900-11.2%$216/sqft |
Source:  WPMLS #1764894 Report a problem WPMLS #1764894 Report a problem | ||
| 7/14/2026 | Listed for sale | $225,000+400%$243/sqft |
Source: WPMLS #1764894 Report a problem | ||
| 1/4/2013 | Sold | $45,000$49/sqft |
Source: Public Record Report a problem | ||
Public tax history
| Year | Property taxes | Tax assessment |
|---|---|---|
| 2025 | $3,877 +4.7% | $111,600 |
| 2024 | $3,702 +601.3% | $111,600 |
| 2023 | $528 | $111,600 |
| 2022 | $528 | $111,600 |
| 2021 | $528 +2% | $111,600 |
| 2020 | $517 -2% | $111,600 |
| 2019 | $528 -82.4% | $111,600 |
| 2018 | $2,994 0% | $111,600 |
| 2017 | $2,995 +467.4% | $111,600 |
| 2016 | $528 -82.1% | $111,600 |
| 2015 | $2,952 | $111,600 |
| 2014 | -- | $111,600 +15.5% |
| 2013 | -- | $96,600 +57.6% |
| 2012 | -- | $61,300 |
| 2011 | -- | $61,300 |
| 2010 | -- | $61,300 |
| 2009 | -- | $61,300 |
| 2008 | -- | $61,300 |
| 2007 | -- | $61,300 |
| 2006 | -- | $61,300 |
| 2005 | -- | $61,300 |
| 2004 | -- | $61,300 -19.7% |
| 2003 | -- | $76,300 |
| 2002 | -- | $76,300 |
Find assessor info on the county website
Monthly payment
Est. payment
Payment breakdown
Explore the cost of this home by adjusting the details. Changes won't be saved.Climate risks
Neighborhood: 15017
Nearby schools
Schools provided by the listing agent
- District: Chartiers Valley
Source: WPMLS. This data may not be complete. We recommend contacting the local school district to confirm school assignments for this home.
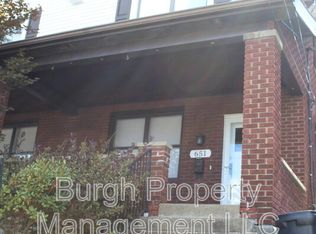
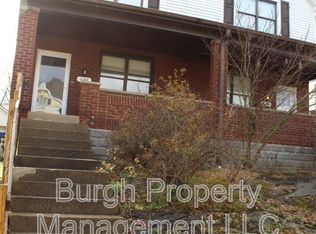
Similar homes
- $--3 bd2 ba1k sqft562 Thomas St, Bridgeville, PA 15017Auction
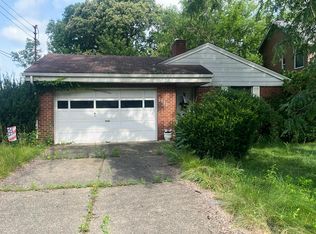 Auction.com 2
 - $205,0003 bd2 ba1.1k sqft3 Hill St, Bridgeville, PA 15017For Sale
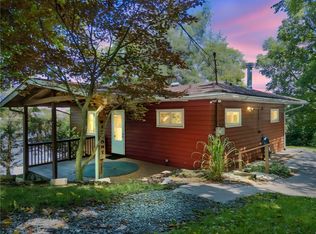 MLS ID #1768467, Michael Pohlot. WPMLS
 - $199,9003 bd1 ba821 sqft603 Vanadium Rd, Bridgeville, PA 15017For Sale
 MLS ID #1767314, Suzy Voss. WPMLS
 - $200,0002 bd2 ba1k sqft1214 Washington Pike, Bridgeville, PA 15017For Sale
 MLS ID #1769616, Robin Marshall. WPMLS
 - $203,0003 bd2 ba1.3k sqft3301 Bethel Church Rd, Bethel Park, PA 15102Auction
 MLS ID #PAAY2000458, Bradley D Snouffer, American Eagle Realty. Bright MLS
