Multiple Offers received will be reviewed Monday evening, and respond Tuesday. Open House Fri. July 31st from 5 to 7 & Sun. August 2nd from 11 to 2! Updated, beautiful, spacious Herriman home on over a 1/2 acre with a pool and wooded area. It backs a winding walking trail. Primary Suite located on the main floor, along with an office, the cabineted laundry room and half bathroom. Primary bathroom has two sinks, large vanity, Euro shower and garden tub, with walk-in closet. Upstairs: 3 bedrooms and full bathroom. WALK OUT basement hosts 2 more bedrooms, a large living room, and unfinished space for 1-2 more bedrooms or a kitchen, plus storage space. 3 car garage and RV parking, located in a cul-de-sac, surrounded by fir trees, full foliage on the street, in front and in back. NEW carpet, new faucets & new light fixtures. 2 HVAC systems. HOT SPOT: large gunnite pool with cover in back, surrounded by lounge chairs, patio and upper deck off of kitchen. Owners have planted a full garden, fruit & vegetables, vines and squash. There is a fence door leading out to the walking trail. Owners kept a small "forested" area on the property, which creates full privacy around the pool area. COME enjoy this incredibly clean, bright home, with stunning, spread out yard, green grass, mini-forest, shade, open patio and trek deck. Home will go live on Wed. July 30th for showings. Send all offers to Robyn Buckwalter at robynsrealty@gmail.com & Jamie Jones at jamie-jones@kw.com
For sale
$1,050,000
6574 W Candice View Cv S, Herriman, UT 84096
6beds
4,429sqft
:
Get pre-qualified$6,178/mo
Single Family Residence
Built in 2011
0.57 Acres Lot
$-- Zestimate®
$237/sqft
$-- HOA
What's special
- 1 day |
- 209 |
- 22 |
Zillow last checked:
Listing updated:
Listed by:
Robyn Buckwalter 801-696-6900,
KW South Valley Keller Williams
Source: UtahRealEstate.com,MLS#: 2175059
Facts & features
Interior
Bedrooms & bathrooms
- Bedrooms: 6
- Bathrooms: 4
- Full bathrooms: 2
- 3/4 bathrooms: 1
- 1/2 bathrooms: 1
- Partial bathrooms: 1
- Main level bedrooms: 1
Rooms
- Room types: Master Bathroom, Den/Office, Great Room
Heating
- Forced Air
Cooling
- Central Air, Ceiling Fan(s)
Appliances
- Included: Dryer, Freezer, Microwave, Refrigerator, Washer, Water Softener Owned, Disposal, Double Oven, Gas Range
- Laundry: Electric Dryer Hookup
Features
- Separate Bath/Shower, Walk-In Closet(s), Vaulted Ceiling(s), Granite Counters
- Flooring: Carpet, Hardwood, Tile
- Windows: Blinds, Drapes, Window Coverings, Bay Window(s), Double Pane Windows
- Basement: Full,Walk-Out Access,Basement Entrance
- Number of fireplaces: 1
- Fireplace features: Gas Log
Interior area
- Total structure area: 4,429
- Total interior livable area: 4,429 sqft
- Finished area above ground: 2,597
- Finished area below ground: 1,374
Video & virtual tour
Property
Parking
- Total spaces: 3
- Parking features: RV Access/Parking
- Attached garage spaces: 3
Features
- Levels: Two
- Stories: 3
- Patio & porch: Covered, Porch, Patio, Covered Deck, Covered Patio, Open Porch, Open Patio
- Exterior features: Entry (Foyer), Lighting
- Has private pool: Yes
- Pool features: Gunite, Heated, In Ground, Pool Cover
- Fencing: Full
- Has view: Yes
- View description: Mountain(s), Valley
Lot
- Size: 0.57 Acres
- Features: Cul-De-Sac, Curb & Gutter, Secluded, Sprinkler: Auto-Full, Gentle Sloping, Wooded, Drip Irrigation: Auto-Full
- Topography: Terrain Grad Slope
- Residential vegetation: Landscaping: Full, Mature Trees, Pines, Scrub Oak, Terraced Yard, Vegetable Garden
Details
- Additional structures: Storage Shed(s)
- Parcel number: 3203477015
- Zoning: RES
- Zoning description: Single-Family
- Other equipment: Satellite Dish, Workbench
Construction
Type & style
- Home type: SingleFamily
- Property subtype: Single Family Residence
Materials
- Stone, Stucco, Cement Siding
- Roof: Asphalt
Condition
- Blt./Standing
- New construction: No
- Year built: 2011
- Major remodel year: 2021
Details
- Warranty included: Yes
Utilities & green energy
- Water: Culinary
- Utilities for property: Natural Gas Connected, Electricity Connected, Sewer Connected, Water Connected
Community & HOA
Community
- Features: Sidewalks
- Security: Fire Alarm, Security Alarm, Video Door Bell(s), Alarm System, Security System
- Subdivision: Oaks Of Rose Creek
HOA
- Has HOA: No
Location
- Region: Herriman
Financial & listing details
- Price per square foot: $237/sqft
- Annual tax amount: $5,094
- Date on market: 7/15/2026
- Listing terms: Cash,Conventional,FHA,VA Loan
- Inclusions: Alarm System, Ceiling Fan, Dryer, Freezer, Microwave, Range, Refrigerator, Satellite Dish, Storage Shed(s), Washer, Water Softener: Own, Window Coverings, Workbench, Video Door Bell(s)
- Acres allowed for irrigation: 0
- Electric utility on property: Yes
- Road surface type: Paved
Estimated market value
Not available
Estimated sales range
Not available
Not available
Price history
| Date | Event | Price |
|---|---|---|
| 7/30/2026 | Listed for sale | $1,050,000$237/sqft |
Source:  UtahRealEstate.com #2175059 Report a problem UtahRealEstate.com #2175059 Report a problem | ||
Public tax history
Tax history is unavailable.
Monthly payment
Est. payment
Payment breakdown
Explore the cost of this home by adjusting the details. Changes won't be saved.Climate risks
Neighborhood: 84096
Nearby schools
GreatSchools rating
- 6/10Butterfield Canyon SchoolGrades: K-6Distance: 0.5 mi
- 7/10Fort Herriman Middle SchoolGrades: 7-9Distance: 0.7 mi
- 5/10Mountain Ridge HighGrades: 10-12Distance: 2.6 mi
Schools provided by the listing agent
- Elementary: Butterfield Canyon
- District: Jordan
Source: UtahRealEstate.com. This data may not be complete. We recommend contacting the local school district to confirm school assignments for this home.
- $888,3005 bd2 ba2.5k sqft6574 W Candice View Cv, Herriman, UT 84096Off Market
- $1,002,2005 bd4 ba2.8k sqft6582 W Candice View Cv, Herriman, UT 84096Off Market
- $1,012,9006 bd4 ba5.6k sqft6558 W Candice View Cv, Herriman, UT 84096Off Market
- $997,8004 bd3 ba3.1k sqft14044 S Davin View Dr, Herriman, UT 84096Off Market
- $1,011,6006 bd4 ba5k sqft6583 W Candice View Cv, Herriman, UT 84096Off Market
- $843,2004 bd2 ba2.9k sqft14084 S Davin View Dr, Herriman, UT 84096Off Market
- $18,700-- bd-- ba-- sqft6573 W Rose Canyon Rd, Herriman, UT 84096Off Market
- $1,163,0007 bd3 ba1.7k sqft6573 W Rose Canyon Rd, Herriman, UT 84096Off Market
A local agent can set up tours, give advice and negotiate with sellers.
Similar homes
- $1,099,9006 bd4 ba5.1k sqft6522 W Davin View Dr, Herriman, UT 84096For Sale
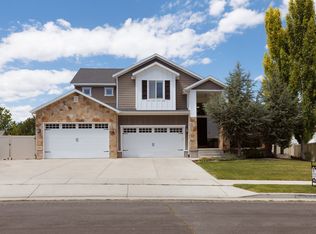
 MLS ID #2173008, Kenyon Fausett, ERA Brokers Consolidated (Salt Lake). UtahRealEstate.com
 - $1,075,0005 bd5 ba3.8k sqft14224 S Summit Crest Ln, Herriman, UT 84096For Sale
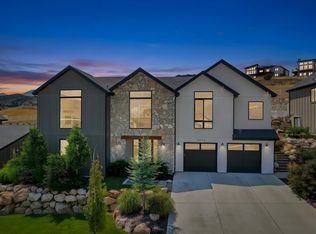 MLS ID #2173311, Jared N Looser, Mansell Real Estate Inc. UtahRealEstate.com
 - $1,100,0006 bd4 ba5.4k sqft7775 W Mountain Top Rd, Herriman, UT 84096For Sale
 MLS ID #2174326, Tina M Griffin, American Realty of Southern Utah, LLC. UtahRealEstate.com
 - $799,9006 bd3 ba4k sqft14384 S Sheeprock Dr, Herriman, UT 84096For Sale
 MLS ID #2174298, Sam Norman, The Real Estate Group. UtahRealEstate.com
 - $1,039,0005 bd4 ba4.5k sqft6628 W Sky Bird Cir, Herriman, UT 84096For SaleMLS ID #2171501, Michael Heslop, Jupidoor LLC. UtahRealEstate.com
- $1,149,0005 bd4 ba4.8k sqft14327 S Dennery Cv W #22, Herriman, UT 84096For SaleMLS ID #2171292, Sarah Barney, SALT & SUMMIT REAL ESTATE GROUP. UtahRealEstate.com
- $675,0006 bd3 ba2.7k sqft13028 S Hawk Talon Rd W, Herriman, UT 84096For SaleMLS ID #2175236, Robert Wolf, Summit Sotheby's International Realty. UtahRealEstate.com
- $815,0005 bd4 ba3.9k sqft14496 S Fox Creek Dr, Herriman, UT 84096For SaleMLS ID #2173027, Tara F jones, Opendoor Brokerage LLC. UtahRealEstate.com
- $1,025,0004 bd3 ba4.4k sqft14652 S Annika Run Dr, Herriman, UT 84096For SaleMLS ID #2147473, Sam Norman, The Real Estate Group. UtahRealEstate.com
- $799,9905 bd4 ba4.1k sqft7103 Klorissa Pl, Herriman, UT 84096For Sale
 MLS ID #12603266, Thomas Daniel Vogel, Bureau Real Estate. PCBR
 - $799,4905 bd4 ba4.1k sqft7103 W Klorissa Pl, Herriman, UT 84096For SaleMLS ID #2172359, Thomas Vogel, Bureau Real Estate. UtahRealEstate.com
- $874,9003 bd5 ba4.6k sqft14278 S Friendship Dr, Herriman, UT 84096For SaleMLS ID #2172614, Bryce Hansen, Century 21 Everest. UtahRealEstate.com
- $649,9004 bd3 ba2.8k sqft13379 Albert Ct, Herriman, UT 84096For SaleMLS ID #2175445, Ashlee Benns, Unity Group Real Estate LLC. UtahRealEstate.com
- $1,300,0007 bd5 ba4.4k sqft6984 W Boulder Ridge Cir, Herriman, UT 84096For SaleMLS ID #2171260, Jamie Pearce-Zufelt, Berkshire Hathaway HomeServices Utah Properties (Salt Lake). UtahRealEstate.com
- $1,372,8756 bd4 ba5.8k sqft6583 W Cedar Butte Cir, Herriman, UT 84096For SaleMLS ID #2173249, Darin Thomas, Real Broker, LLC. UtahRealEstate.com
- $805,0006 bd4 ba3.8k sqft7586 W Mountain Top Rd, Herriman, UT 84096For SaleMLS ID #2170455, Richard J Young, Realtypath LLC (Home and Family). UtahRealEstate.com
- $1,120,0004 bd3 ba3.1k sqft13802 S Mount Shaggy Dr, Herriman, UT 84096For SaleMLS ID #2173631, Travis Pugh, All West Inc.. UtahRealEstate.com
- $570,0004 bd3 ba2.2k sqft14349 S Crown Rose Dr, Herriman, UT 84096For SaleMLS ID #2174492, Cody D Frantz, EXP Realty, LLC. UtahRealEstate.com
- $625,0003 bd3 ba3.6k sqft6968 W Tracy Loop Rd, Herriman, UT 84096For SaleMLS ID #2172969, Joshua Sterling, RE/MAX Associates. UtahRealEstate.com
- $873,0005 bd3 ba5.8k sqft14437 S Butterfield Pkwy W, Herriman, UT 84096For SaleMLS ID #2174347, Scott Willey, Real Broker, LLC. UtahRealEstate.com
