Completely renovated and move-in ready! This beautifully updated home offers the feel of new construction with permitted improvements and quality finishes throughout. You'll love the abundance of custom built-ins, all-new fixtures, new windows, updated trim, fresh interior and exterior paint, new countertops, and brand-new appliances. The finished basement features a stunning new full bathroom, adding even more functional living space. Step outside to enjoy new front and back decks, fresh landscaping, and an oversized backyard perfect for entertaining, pets, or play. Located on a quiet street in the highly sought-after Fort Osage School District, this home combines modern updates with a fantastic neighborhood. There are simply too many improvements to list—you have to see this one in person!
Coming soon 08/19
$262,500
658 N Mohican Dr, Independence, MO 64056
3beds
1,400sqft
:
Get pre-qualified$1,780/mo
Single Family Residence
Built in 1978
8,897 Square Feet Lot
$-- Zestimate®
$188/sqft
$-- HOA
What's special
- --
- on Zillow |
- 23
- views |
- 3
- saves |
Zillow last checked:
Listing updated:
Listed by:
Amanda Hayes 816-349-8718,
Platinum Realty LLC,
Greg Springer 816-820-3458,
Platinum Realty LLC
Source: Heartland MLS as distributed by MLS GRID,MLS#: 2634313
Facts & features
Interior
Bedrooms & bathrooms
- Bedrooms: 3
- Bathrooms: 2
- Full bathrooms: 2
Primary bedroom
- Features: All Carpet, Built-in Features, Ceiling Fan(s)
- Level: First
- Dimensions: 10 x 13
Bedroom 2
- Features: All Carpet, Built-in Features, Ceiling Fan(s)
- Level: First
- Dimensions: 9 x 12
Bedroom 3
- Features: All Carpet, Built-in Features, Ceiling Fan(s)
- Level: First
- Dimensions: 9 x 10
Primary bathroom
- Features: Double Vanity, Luxury Vinyl, Marble, Shower Over Tub
- Level: First
- Dimensions: 4.5 x 8
Bathroom 2
- Features: Marble
- Level: Basement
- Length: 5
Kitchen
- Features: Luxury Vinyl, Pantry
- Level: First
- Dimensions: 10 x 16
Laundry
- Features: Luxury Vinyl
- Level: Basement
- Dimensions: 6 x 11
Living room
- Features: Ceiling Fan(s), Luxury Vinyl
- Level: First
- Dimensions: 13 x 14
Recreation room
- Features: Built-in Features, Luxury Vinyl
- Level: Basement
- Dimensions: 12 x 13
Heating
- Forced Air
Cooling
- Electric
Appliances
- Included: Dishwasher, Disposal, Microwave, Refrigerator, Gas Range, Stainless Steel Appliance(s)
- Laundry: Laundry Room, Lower Level
Features
- Ceiling Fan(s), Painted Cabinets, Pantry, Walk-In Closet(s)
- Flooring: Carpet, Luxury Vinyl
- Windows: Thermal Windows
- Basement: Finished,Full,Interior Entry
- Has fireplace: No
Interior area
- Total structure area: 1,400
- Total interior livable area: 1,400 sqft
- Finished area above ground: 1,000
- Finished area below ground: 400
Property
Parking
- Total spaces: 2
- Parking features: Attached, Basement, Built-In, Garage Faces Front
- Attached garage spaces: 2
Features
- Patio & porch: Deck
- Fencing: Metal,Wood
Lot
- Size: 8,897 Square Feet
Details
- Parcel number: 16540163000000000
- Special conditions: Owner Agent
Construction
Type & style
- Home type: SingleFamily
- Architectural style: Traditional
- Property subtype: Single Family Residence
Materials
- Board & Batten Siding, Frame, Shingle Siding
- Roof: Composition
Condition
- Year built: 1978
Utilities & green energy
- Sewer: Public Sewer
- Water: Public
Community & HOA
Community
- Subdivision: Far View Heights
HOA
- Has HOA: No
Location
- Region: Independence
Financial & listing details
- Price per square foot: $188/sqft
- Tax assessed value: $136,210
- Annual tax amount: $2,111
- Date on market: 8/3/2026
- Listing terms: Cash,Conventional,FHA,USDA Loan,VA Loan
- Ownership: Other
Estimated market value
Not available
Estimated sales range
Not available
Not available
Price history
| Date | Event | Price |
|---|---|---|
| 2/26/2026 | Sold | -- |
Source: Public Record Report a problem | ||
| 8/7/2025 | Sold | -- |
Source: Public Record Report a problem | ||
Public tax history
| Year | Property taxes | Tax assessment |
|---|---|---|
| 2025 | $2,112 -5.4% | $25,880 -8% |
| 2024 | $2,233 +0.5% | $28,120 |
| 2023 | $2,222 +36.5% | $28,120 +43.7% |
| 2022 | $1,628 +0% | $19,570 |
| 2021 | $1,628 +4% | $19,570 +5.5% |
| 2020 | $1,565 +1% | $18,557 |
| 2019 | $1,549 | $18,557 +6.4% |
| 2018 | $1,549 +3% | $17,442 |
| 2017 | $1,505 +15.2% | $17,442 +2.6% |
| 2016 | $1,307 +13% | $17,005 +12.5% |
| 2014 | $1,157 +1.5% | $15,111 |
| 2013 | $1,139 +0.1% | $15,111 |
| 2012 | $1,138 +1.4% | $15,111 |
| 2011 | $1,123 +0.4% | $15,111 |
| 2010 | $1,118 -2% | $15,111 |
| 2009 | $1,141 +0.2% | $15,111 -9% |
| 2008 | $1,139 -1.1% | $16,606 |
| 2007 | $1,151 +0.1% | $16,606 |
| 2006 | $1,151 +7.7% | $16,606 |
| 2005 | $1,068 +9.4% | $16,606 +9% |
| 2004 | $977 +11.9% | $15,235 |
| 2003 | $873 +0.8% | $15,235 +15% |
| 2002 | $866 +4% | $13,247 |
| 2001 | $832 | $13,247 |
Find assessor info on the county website
Monthly payment
Est. payment
Payment breakdown
Explore the cost of this home by adjusting the details. Changes won't be saved.Climate risks
Neighborhood: Clermont
Nearby schools
GreatSchools rating
- 6/10Cler-Mont Elementary SchoolGrades: K-4Distance: 0.2 mi
- 5/10Osage Trail Middle SchoolGrades: 7-8Distance: 3.6 mi
- 3/10Fort Osage High SchoolGrades: 9-12Distance: 3.4 mi
Schools provided by the listing agent
- Elementary: Cler-Mont
- Middle: Fire Prairie
- High: Fort Osage
Source: Heartland MLS as distributed by MLS GRID. This data may not be complete. We recommend contacting the local school district to confirm school assignments for this home.
- $262,6003 bd1 ba1.7k sqft700 N Mohican Dr, Independence, MO 64056Off Market
- $201,5003 bd1 ba943 sqft654 N Mohican Dr, Independence, MO 64056Off Market
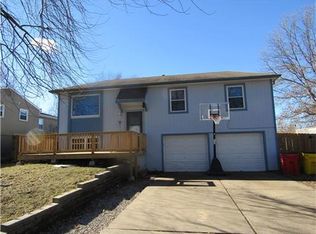
- $202,3003 bd1 ba1.5k sqft650 N Mohican Dr, Independence, MO 64056Off Market
- $248,6003 bd3 ba1.5k sqft704 N Mohican Dr, Independence, MO 64056Off Market
- $224,4003 bd1 ba1k sqft659 N Sioux Ave, Independence, MO 64056Off Market
- $207,0003 bd1 ba1.1k sqft701 N Sioux Ave, Independence, MO 64056Off Market
- $197,7003 bd1 ba866 sqft655 N Sioux Ave, Independence, MO 64056Off Market
- $186,9002 bd1 ba720 sqft701 N Mohican Dr, Independence, MO 64056Off Market
A local agent can set up tours, give advice and negotiate with sellers.
A local lender can help you make sure your offer is ready when you are.
Similar homes
- $--3 bd1 ba1k sqft19218 E 6th St N, Independence, MO 64056Auction
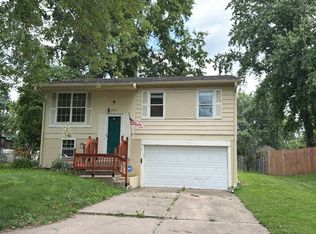 Auction.com 1
 - $269,9003 bd2 ba1.6k sqft3008 S Bryn Mawr Dr, Independence, MO 64057For Sale
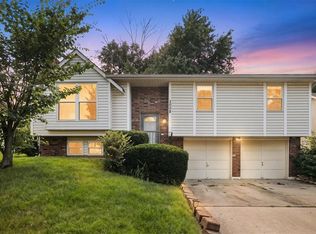 MLS ID #2634483, Heather Thompson, Realty ONE Group Metro Home Pros. Heartland MLS as distributed by MLS GRID
 - $--3 bd1 ba728 sqft18202 E Lexington Rd, Independence, MO 64058Auction
 Auction.com 1
 - $--3 bd2 ba1.6k sqft815 E Devon St, Independence, MO 64055Auction
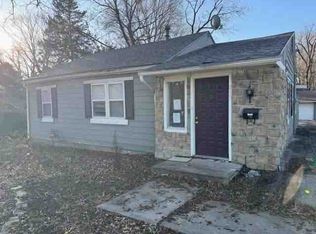 ServiceLink Auction
 - $219,0003 bd3 ba1.6k sqft2405 S Ellison Way, Independence, MO 64055For SaleMLS ID #2631976, Renee Nicola, Realty Executives. Heartland MLS as distributed by MLS GRID
- $209,0003 bd2 ba1.4k sqft1519 N Geronimo Dr, Independence, MO 64058For SaleMLS ID #2630490, Chip Thompson, Realty Professionals Heartland. Heartland MLS as distributed by MLS GRID
- $269,0003 bd2 ba1.6k sqft7515 NW Lake Rd, Platte Woods, MO 64151For SaleMLS ID #2634677, Scott Hudson, REECENICHOLS-IDE CAPITAL. Heartland MLS as distributed by MLS GRID
- $259,0003 bd2 ba1.5k sqft10801 E 64th Ter, Raytown, MO 64133For SaleMLS ID #2633086, Paula Hartman, RE/MAX Elite, REALTORS. Heartland MLS as distributed by MLS GRID
- $205,0002 bd2 ba1.2k sqft4705 N Koger Rd, Sibley, MO 64088For SaleMLS ID #2633902, Nick Huscroft, Chosen Realty LLC. Heartland MLS as distributed by MLS GRID
- $205,0003 bd3 ba2.1k sqft1209 SW Madison St, Lees Summit, MO 64081For SaleMLS ID #2634476, Riyad Naser, Keller Williams Platinum Prtnr. Heartland MLS as distributed by MLS GRID
- $235,0003 bd2 ba1.5k sqft9604 E 32nd St S, Independence, MO 64052For SaleMLS ID #2626806, Denise Foster, House Brokerage. Heartland MLS as distributed by MLS GRID
- $224,9003 bd2 ba1.1k sqft3915 S Grand Ave, Independence, MO 64055For Sale
 MLS ID #103612, Skeeter J Smith, Platinum Realty LLC. WCAR MO
 - $154,9003 bd2 ba744 sqft11219 E 24th St, Independence, MO 64052For SaleMLS ID #2634662, Sandra Castro, Realty of America. Heartland MLS as distributed by MLS GRID
- $225,0003 bd4 ba1.6k sqft526 S Brookside Ave, Independence, MO 64053For SaleMLS ID #2621007, Ruth Petentler, Keller Williams Realty Partners Inc.. Heartland MLS as distributed by MLS GRID
- $199,0003 bd2 ba1.4k sqft20802 E 13th Ter S, Independence, MO 64057For SaleMLS ID #2591200, Loni Bernard, Lotus Key Homes LLC. Heartland MLS as distributed by MLS GRID
- $201,0003 bd3 ba1.6k sqft509 SW Westminister Rd, Blue Springs, MO 64014For SaleMLS ID #2634133, SBD Team, SBD Housing Solutions LLC. Heartland MLS as distributed by MLS GRID
- $209,0004 bd2 ba1.7k sqft22211 E Blue Mills Rd, Independence, MO 64058For SaleMLS ID #2621110, Shannice Lawson, Real Broker, LLC. Heartland MLS as distributed by MLS GRID
- $267,5903 bd3 ba1.7k sqft3521 N College Ave, Kansas City, MO 64117For SaleMLS ID #2626387, Brandon Thompson, Property 6 Homes. Heartland MLS as distributed by MLS GRID
- $299,0003 bd2 ba1.5k sqft709 SW 30th St, Blue Springs, MO 64015For SaleMLS ID #2630296, Phil Lawson, ReeceNichols - Lees Summit. Heartland MLS as distributed by MLS GRID
- $225,0003 bd2 ba1.3k sqft8212 NE 51st St, Kansas City, MO 64119For SaleMLS ID #2546728, Christopher Kelly, EXP Realty LLC. Heartland MLS as distributed by MLS GRID
