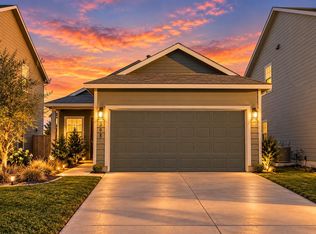
**Solar panels, single-story layout, open-concept design ** Welcome to 658 Soapstone Pass, a thoughtfully designed home offering energy efficiency, comfort, and easy living in the growing Maxwell corridor just minutes from San Marcos and Kyle. This well-laid-out single-story home features 3 bedrooms and 2 bathrooms, with an open-concept floor plan that creates a seamless flow between the living, dining, and kitchen areas. Large windows bring in natural light, giving the home a bright and inviting feel throughout. The kitchen sits at the heart of the home, offering ample counter space, generous cabinetry, and a layout ideal for both daily living and casual entertaining. The private primary suite provides a relaxing retreat with an ensuite bathroom and a spacious closet, while the secondary bedrooms offer flexibility for guests, a home office, or additional living space. Step outside to a beautiful backyard with whether hosting or enjoying an evening to yourself, the outdoor space offers comfort and versatility. Solar panels add long-term value and energy savings, making this home as practical as it is comfortable.Conveniently located with easy access to nearby shopping, dining, and major routes, this home offers a balance of accessibility .
Active
Price cut: $5K (10/15)
$244,600
658 Soapstone Pass San, Marcos, TX 78656
3beds
1,566sqft
Single Family Residence
Built in 2024
6,359 Square Feet Lot
$-- Zestimate®
$156/sqft
$45/mo HOA
What's special
- 168 days
- 30
- 5
Zillow last checked:
Listing updated:
Listed by:
Christopher Marti (210) 696-9996,
Keller Williams City-View (210) 696-9996
Source: Unlock MLS,MLS#: 6697354
Facts & features
Interior
Bedrooms & bathrooms
- Bedrooms: 3
- Bathrooms: 2
- Full bathrooms: 2
- Main level bedrooms: 3
Heating
- Central, Solar
Cooling
- Central Air
Appliances
- Included: Dishwasher, Oven
Features
- Open Floorplan, Primary Bedroom on Main, Walk-In Closet(s)
- Flooring: Carpet, Vinyl
- Windows: None
- Fireplace features: None
Interior area
- Total interior livable area: 1,566 sqft
Video & virtual tour
Property
Parking
- Total spaces: 2
- Parking features: Attached
- Attached garage spaces: 2
Accessibility
- Accessibility features: None
Features
- Levels: One
- Stories: 1
- Patio & porch: Front Porch
- Exterior features: Private Yard
- Pool features: None
- Fencing: Back Yard, Privacy, Wood
- Has view: Yes
- View description: Neighborhood
- Waterfront features: None
Lot
- Size: 6,359 Square Feet
- Features: Back Yard, Front Yard, Sprinkler - Back Yard, Sprinklers In Front, Sprinkler - Side Yard
Details
- Additional structures: None
- Parcel number: 118433000R005002
- Special conditions: Standard
Construction
Type & style
- Home type: SingleFamily
- Property subtype: Single Family Residence
Materials
- Foundation: Slab
- Roof: Composition
Condition
- New Construction
- New construction: Yes
- Year built: 2024
Details
- Builder name: Lennar
Utilities & green energy
- Sewer: Public Sewer
- Water: Public
- Utilities for property: Electricity Available, Natural Gas Available, Solar
Community & HOA
Community
- Features: Picnic Area, Playground, Sport Court(s)/Facility
- Subdivision: Sunset Oaks
HOA
- Has HOA: Yes
- Services included: Common Area Maintenance, Maintenance Grounds
- HOA fee: $45 monthly
- HOA name: SUNSET OAKS HOA
Location
- Region: Marcos
Financial & listing details
- Price per square foot: $156/sqft
- Annual tax amount: $3,908
- Date on market: 5/6/2026
- Listing terms: Cash,Conventional,FHA,VA Loan
- Electric utility on property: Yes
Estimated market value
Not available
Estimated sales range
Not available
Not available
Price history
| Date | Event | Price |
|---|---|---|
| 10/15/2026 | Price change | $244,600-2%$156/sqft |
Source:  Unlock MLS #6697354 Report a problem | ||
| 10/10/2026 | Price change | $249,600-5%$159/sqft |
Source: Unlock MLS #6697354 Report a problem | ||
| 9/19/2026 | Price change | $262,600-1.9%$168/sqft |
Source: Unlock MLS #6697354 Report a problem | ||
| 8/21/2026 | Price change | $267,600-3.6%$171/sqft |
Source: Unlock MLS #6697354 Report a problem | ||
| 6/4/2026 | Price change | $277,600-1.8%$177/sqft |
Source: Unlock MLS #6697354 Report a problem | ||
| 5/6/2026 | Listed for sale | $282,600$180/sqft |
Source: Unlock MLS #6697354 Report a problem | ||
Public tax history
Tax history is unavailable.
Monthly payment
Est. payment
Payment breakdown
Explore the cost of this home by adjusting the details. Changes won't be saved.Climate risks
Neighborhood: 78656
Nearby schools
Schools provided by the listing agent
- Elementary: Hemphill
- Middle: D J Red Simon
- High: Lehman
- District: HaysCONSISD
Source: Unlock MLS. This data may not be complete. We recommend contacting the local school district to confirm school assignments for this home.
Similar homes
- $225,0003 bd2 ba1.2k sqft308 Geode Gln, Maxwell, TX 78656Active
 MLS ID #2932019, April McDowell, Orchard Brokerage. Unlock MLS
- $242,5003 bd2 ba1.4k sqft213 Basalt Dr, Maxwell, TX 78656For Sale

 MLS ID #2005280, Devin Resendez TREC #663042, Keller Williams Legacy. LERA MLS
- $270,9003 bd2 ba1k sqft194 Myrtle Oak Dr, Maxwell, TX 78656Active
 MLS ID #2193935, Dale Hill, LGI Homes. Unlock MLS
- $249,9003 bd2 ba1.4k sqft243 Basalt Dr, Maxwell, TX 78656Active
 MLS ID #7792037, Allison Pflaum, Keller Williams Realty. Unlock MLS
- $224,9004 bd4 ba1.9k sqft161 Soapstone Pass, Maxwell, TX 78656ActiveMLS ID #6810142, Stephen Horn, Real Broker, LLC. Unlock MLS
- $225,9994 bd3 ba1.6k sqft231 Gabbro Gdns, Maxwell, TX 78656ActiveMLS ID #7422016, Melody Duran, TS Realty. Unlock MLS
- $247,7103 bd2 ba1.2k sqft231 Jade St, Maxwell, TX 78656ActiveMLS ID #6409295, Daniel Wilson, New Home Now. Unlock MLS
- $233,5004 bd2 ba1.6k sqft245 Ammolite Ln, Maxwell, TX 78656ActiveMLS ID #8698031, Christopher Marti, Keller Williams City-View. Unlock MLS
- $259,9903 bd2 ba1.4k sqft285 Fairlawn Way, Maxwell, TX 78656New ConstructionLERA MLS
- $229,0004 bd3 ba1.9k sqft117 Citrine Crst, Maxwell, TX 78656ActiveMLS ID #9655062, Stephen Horn, Real Broker, LLC. Unlock MLS
- $258,5003 bd2 ba1.4k sqft455 Low Pasture Trl, Maxwell, TX 78656ActiveMLS ID #3354276, Christopher Marti, Keller Williams City-View. Unlock MLS
- $263,5003 bd2 ba1.4k sqft417 Low Pasture Trl, Maxwell, TX 78656ActiveMLS ID #8457799, Christopher Marti, Keller Williams City-View. Unlock MLS
- $261,9903 bd2 ba1.5k sqft134 Surrey Oaks, Maxwell, TX 78656New ConstructionLERA MLS
- $270,9003 bd2 ba1k sqft226 Myrtle Oak Dr, Maxwell, TX 78656ActiveUnlock MLS
- $199,9903 bd3 ba1.1k sqft238 Gypsum Vall, Maxwell, TX 78656ActiveMLS ID #2103924, Marc Escobar, Realty of America, LLC. Unlock MLS
- $189,9004 bd2 ba1.6k sqft417 Soapstone Pass, Maxwell, TX 78656ActiveMLS ID #6651594, Stephen Horn, Real Broker, LLC. Unlock MLS
- $261,9904 bd2 ba1.5k sqft166 Surrey Oaks, Maxwell, TX 78656New ConstructionLERA MLS
- $260,9003 bd2 ba1.2k sqft360 Low Pasture Trl, Maxwell, TX 78656ActiveUnlock MLS
- $190,0003 bd3 ba1.3k sqft139 Gabbro Gdns, Maxwell, TX 78656ActiveMLS ID #7160918, Bianca Stubler, Compass RE Texas, LLC. Unlock MLS
