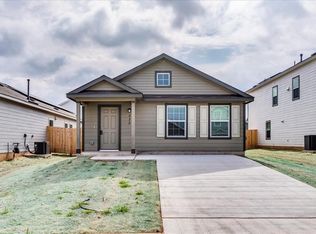
Welcome home to this beautiful modern residence in the growing community of Maxwell, Texas! 238 Gypsum Valley offers the perfect blend of style, comfort, and functionality with an open-concept layout designed for everyday living and entertaining. The spacious living area flows seamlessly into the kitchen, featuring modern finishes, ample cabinetry, and plenty of counter space for gathering with family and friends. The private primary suite provides a relaxing retreat, while the additional bedrooms offer flexibility for guests, a home office, or growing households. Enjoy a low-maintenance backyard with space to unwind, play, or host weekend barbecues.
Active
Price cut: $9K (7/22)
$199,990
238 Gypsum Vall, Maxwell, TX 78656
3beds
1,198sqft
Single Family Residence
Built in 2023
4,399 Square Feet Lot
$195,300 Zestimate®
$167/sqft
$45/mo HOA
What's special
Modern finishesLow-maintenance backyardAdditional bedrooms offer flexibilityPrivate primary suiteAmple cabinetryOpen-concept layout
- 127 days
- 62
- 5
Zillow last checked:
Listing updated:
Listed by:
Marc Escobar (512) 788-9495,
Realty of America, LLC (512) 788-9495,
April Rodriguez (901) 279-0321,
Realty of America, LLC
Source: Unlock MLS,MLS#: 2103924
Facts & features
Interior
Bedrooms & bathrooms
- Bedrooms: 3
- Bathrooms: 3
- Full bathrooms: 2
- 1/2 bathrooms: 1
- Main level bedrooms: 3
Heating
- Central
Cooling
- Central Air
Appliances
- Included: Dishwasher, Microwave, Oven
Features
- Eat-in Kitchen, Walk-In Closet(s)
- Flooring: Carpet, Vinyl
- Windows: Window Coverings
Interior area
- Total interior livable area: 1,198 sqft
Property
Parking
- Total spaces: 1
- Parking features: Garage
- Garage spaces: 1
Accessibility
- Accessibility features: Accessible Doors
Features
- Levels: Two
- Stories: 2
- Patio & porch: None
- Exterior features: None
- Pool features: None
- Fencing: Back Yard
- Has view: Yes
- View description: Neighborhood
- Waterfront features: None
Lot
- Size: 4,399 Square Feet
- Features: None
Details
- Additional structures: None
- Parcel number: R187356
- Special conditions: Standard
Construction
Type & style
- Home type: SingleFamily
- Property subtype: Single Family Residence
Materials
- Foundation: Slab
- Roof: Composition
Condition
- Resale
- New construction: No
- Year built: 2023
Details
- Builder name: Lennar
Utilities & green energy
- Sewer: Public Sewer
- Water: Public
- Utilities for property: Electricity Available, Electricity Connected, Sewer Available, Sewer Connected, Water Available, Water Connected
Community & HOA
Community
- Features: BBQ Pit/Grill, Playground
- Subdivision: Sunset Oaks
HOA
- Has HOA: Yes
- Services included: Common Area Maintenance
- HOA fee: $45 monthly
- HOA name: Goodwin Management
Location
- Region: Maxwell
Financial & listing details
- Price per square foot: $167/sqft
- Date on market: 6/8/2026
- Listing terms: Cash,Conventional,FHA,Owner May Carry,VA Loan
- Electric utility on property: Yes
Estimated market value
$195,300
$186,000 - $205,000
$1,596/mo
Price history
| Date | Event | Price |
|---|---|---|
| 7/22/2026 | Price change | $199,990-4.3%$167/sqft |
Source:  Unlock MLS #2103924 Report a problem Unlock MLS #2103924 Report a problem | ||
| 6/30/2026 | Price change | $208,990-5%$174/sqft |
Source: Unlock MLS #2103924 Report a problem | ||
| 6/8/2026 | Listed for sale | $219,990+6.8%$184/sqft |
Source: Unlock MLS #2103924 Report a problem | ||
| 11/18/2023 | Listing removed | -- |
Source:  Lennar Homes Report a problem Lennar Homes Report a problem | ||
| 11/10/2023 | Price change | $205,990-12.7%$172/sqft |
Source: Lennar Homes Report a problem | ||
| 10/3/2023 | Listed for sale | $235,990$197/sqft |
Source: Lennar Homes Report a problem | ||
Public tax history
Tax history is unavailable.
Monthly payment
Est. payment
Payment breakdown
Explore the cost of this home by adjusting the details. Changes won't be saved.Climate risks
Neighborhood: 78656
Nearby schools
Schools provided by the listing agent
- Elementary: Hemphill
- Middle: D J Red Simon
- High: Jack C Hays
- District: HaysCONSISD
Source: Unlock MLS. This data may not be complete. We recommend contacting the local school district to confirm school assignments for this home.

Similar homes
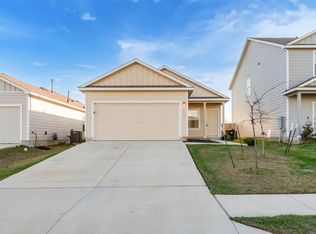
- $189,9004 bd2 ba1.6k sqft417 Soapstone Pass, Maxwell, TX 78656Active
 MLS ID #6651594, Stephen Horn, Real Broker, LLC. Unlock MLS
 - $185,0003 bd2 ba1.5k sqft116 Soapstone Pass, Maxwell, TX 78656Active
 MLS ID #5169365, Mindy Guevara, Compass RE Texas, LLC. Unlock MLS
 - $190,0003 bd2 ba1.4k sqft124 Bracken Ln, Maxwell, TX 78656Active
 MLS ID #2553480, Elizabeth Ross, Coldwell Banker Realty. Unlock MLS
 - $225,9994 bd3 ba1.6k sqft231 Gabbro Gdns, Maxwell, TX 78656Active
 MLS ID #7422016, Melody Duran, TS Realty. Unlock MLS
 - $249,9003 bd2 ba1.4k sqft243 Basalt Dr, Maxwell, TX 78656ActiveMLS ID #7792037, Allison Pflaum, Keller Williams Realty. Unlock MLS
- $199,9003 bd2 ba1.2k sqft300 Hortus Dr, Kyle, TX 78640ActiveMLS ID #6294069, Joseph Cardona, Realty One Group Prosper. Unlock MLS
- $225,0003 bd2 ba1.3k sqft145 Myrtle St, Kyle, TX 78640ActiveMLS ID #3148303, Allison Pflaum, Keller Williams Realty. Unlock MLS
- $219,5003 bd2 ba1.1k sqft524 Ferrule Dr, Kyle, TX 78640ActiveMLS ID #4303302, Sheilah Covert, Star Tex Real Estate. Unlock MLS
- $208,0003 bd2 ba1.7k sqft108 Remington Dr, Kyle, TX 78640ActiveMLS ID #5400402, Luisa Mauro, Luisa Mauro Real Estate. Unlock MLS
- $139,9003 bd1 ba1.4k sqft16 Church St, Maxwell, TX 78656ActiveMLS ID #5063210, Lora Barrick-Ramirez, Realty One Group Prosper. Unlock MLS
- $249,5003 bd3 ba1.4k sqft106 WAINSCOT OAK WAY, San Marcos, TX 78666For Sale
 MLS ID #1972949, Rita Hubner TREC #615217, Premier Realty Group Platinum. LERA MLS
 - $244,9903 bd2 ba1.6k sqft260 Cushman Dr, Kyle, TX 78640ActiveMLS ID #3605278, Jennifer Ferrara, Sprout Realty. Unlock MLS
- $215,0003 bd2 ba1.1k sqft217 Teron Dr, San Marcos, TX 78666ActiveMLS ID #9215677, Tonnie Benn, Quest Real Estate. Unlock MLS
- $250,0003 bd2 ba1.2k sqft302 Sunshine Ln, Kyle, TX 78640ActiveMLS ID #8420870, Crystal Lopez, Compass RE Texas, LLC. Unlock MLS
- $204,5003 bd2 ba1.2k sqft111 RUSH HVN #E062, San Marcos, TX 78666For SaleMLS ID #2012871, Terre Collins TREC #542904, Century 21 River & Ridge. LERA MLS
- $264,0003 bd2 ba1.3k sqft343 Andover Ln, Uhland, TX 78640ActiveMLS ID #6405702, Wayne Lightfoot, Orchard Brokerage. Unlock MLS
- $199,0003 bd2 ba1.3k sqft439 Arnold Loop #A, Kyle, TX 78640ActiveMLS ID #9504130, Roman Lopez, Keller Williams Realty. Unlock MLS
- $249,5003 bd2 ba1.4k sqft1618 Woodlands Dr, Kyle, TX 78640ActiveMLS ID #5494428, Mary Evans, Coldwell Banker D'Ann Harper. Unlock MLS
- $209,9003 bd3 ba1.4k sqft36 Trinity Cir, Lockhart, TX 78644ActiveMLS ID #3526336, Russ Cullum, Serhant Texas, LLC. Unlock MLS
