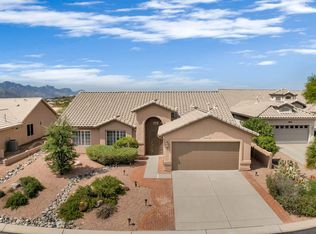
Discover a beautifully maintained and thoughtfully modified retreat in the heart of SaddleBrooke, Southern Arizona's premier 55+ active-adult golf community. This 2BD/2BA (2,204 sqft) Topaz model offers tons of bright, airy living space. This popular floorplan has been expertly expanded to offer rare versatility, incredible storage, and effortless single-story convenience. From the front entryway protected by high-quality security doors, step inside to a light-filled neutral color palette accentuated by soaring vaulted ceilings. This home's footprint uniquely prioritizes lifestyle flexibility, featuring a two-foot extension added directly to both the guest bedroom and the private office/den. Cooking and entertaining are seamless in the central kitchen, which boasts durable Corian countertops with an integrated sink, passing seamlessly into a spacious breakfast nook and a warm great room hub. Bridging the kitchen and the garage is a large, dedicated hobby and craft room illuminated by a Solatube skylight, offering the perfect studio space for artists, or specialized storage. The interior transitions effortlessly into a gorgeous backyard haven, designed for peaceful desert enjoyment. Positioned on an expansive lot, the fully landscaped rear yard offers exceptional privacy for relaxation. Spend quiet mornings or host lively afternoon gatherings on the covered brick patio, complete with an extended seating area and an elevated masonry planter box. Practicality matches the home's beauty, anchored by a rare 8-foot garage extension that provides ample room for full-sized vehicles, workshop benches, or golf cart storage. Residents enjoy immediate access to SaddleBrooke's elite community amenities, including championship golf courses, tennis courts, resort-style pools, fitness centers, and miles of scenic walking paths backdropped by the majestic Catalina Mountains.
Under contract
$430,000
65846 E Desert Moon Dr, Tucson, AZ 85739
2beds
2,204sqft
:
Get pre-qualified$3,018/mo
Single Family Residence
Built in 1997
10,454 Square Feet Lot
$423,500 Zestimate®
$195/sqft
$306/mo HOA
What's special
Extended seating areaLight-filled neutral color paletteCovered brick patioFully landscaped rear yardGorgeous backyard havenSpacious breakfast nookExpansive lot
- 30 days |
- 349 |
- 14 |
Zillow last checked:
Listing updated:
Listed by:
Lisa M Bayless 520-668-8293,
Long Realty
Source: MLS of Southern Arizona,MLS#: 22615815
Facts & features
Interior
Bedrooms & bathrooms
- Bedrooms: 2
- Bathrooms: 2
- Full bathrooms: 2
Heating
- Forced Air, Natural Gas
Cooling
- Central Air, Ceiling Fan(s)
Appliances
- Included: Dishwasher, Disposal, Refrigerator, Convection Oven, Electric Cooktop, Microwave
- Laundry: In Garage, Washer, Dryer
Features
- Entrance Foyer, Vaulted Ceiling(s), Walk-In Closet(s), High Ceilings
- Flooring: Ceramic Tile
- Windows: Double Pane Windows
- Has fireplace: No
- Fireplace features: None
Interior area
- Total structure area: 2,204
- Total interior livable area: 2,204 sqft
Property
Parking
- Total spaces: 2
- Parking features: Garage Door Opener, Attached Garage Cabinets, Oversized
- Attached garage spaces: 2
Accessibility
- Accessibility features: Level
Features
- Levels: One
- Stories: 1
- Patio & porch: Covered, Paver, Patio
- Exterior features: Native Plants, Courtyard
- Pool features: None
- Has spa: Yes
- Spa features: None
- Fencing: Block
- Has view: Yes
- View description: Mountain(s), Sunset, Residential, Sunrise
Lot
- Size: 10,454 Square Feet
- Features: Decorative Gravel, Shrubs, Sprinklers In Front, Subdivided, East/West Exposure
Details
- Parcel number: 305761290
- Zoning: Other - CALL
- Special conditions: None
Construction
Type & style
- Home type: SingleFamily
- Architectural style: Contemporary
- Property subtype: Single Family Residence
Materials
- Frame - Stucco
- Roof: Tile
Condition
- Year built: 1997
Utilities & green energy
- Sewer: Sewer Connected
- Water: Water Company
Community & HOA
Community
- Features: Pool, Spa, Golf, Tennis Court(s), Jogging/Bike Path, Fitness Center, Athletic Facilities, Park, Walking Trail, Pickleball
- Security: Smoke Detector(s), Carbon Monoxide Detector(s), Wrought Iron Security Door
- Senior community: Yes
- Subdivision: Saddlebrooke
HOA
- Has HOA: Yes
- Services included: Common Area Maint, Street Maint
- HOA fee: $306 monthly
Location
- Region: Tucson
Financial & listing details
- Price per square foot: $195/sqft
- Tax assessed value: $376,680
- Annual tax amount: $3,021
- Date on market: 6/28/2026
- Cumulative days on market: 27 days
- Listing terms: Conventional,Cash,Trade
- Road surface type: Paved
Estimated market value
$423,500
$402,000 - $445,000
$3,724/mo
Price history
| Date | Event | Price |
|---|---|---|
| 7/9/2026 | Contingent | $430,000$195/sqft |
Source:  MLS of Southern Arizona #22615815 Report a problem MLS of Southern Arizona #22615815 Report a problem | ||
| 6/28/2026 | Listed for sale | $430,000+72%$195/sqft |
Source: MLS of Southern Arizona #22615815 Report a problem | ||
| 5/5/2017 | Sold | $250,000-3.5%$113/sqft |
Source: MLS of Southern Arizona #21708106 Report a problem | ||
| 4/4/2017 | Pending sale | $259,000$118/sqft |
Source: Long Realty Company #21708106 Report a problem | ||
| 3/25/2017 | Listed for sale | $259,000+7.9%$118/sqft |
Source: Long Realty Company #21708106 Report a problem | ||
| 3/4/2016 | Sold | $240,000-5.1%$109/sqft |
Source: MLS of Southern Arizona #21523190 Report a problem | ||
| 1/18/2016 | Pending sale | $253,000$115/sqft |
Source: Long Realty Company #21523190 Report a problem | ||
| 12/15/2015 | Price change | $253,000-8%$115/sqft |
Source: Long Realty Company #21523190 Report a problem | ||
| 8/23/2015 | Listed for sale | $275,000+49.4%$125/sqft |
Source: Long Realty Company #21523190 Report a problem | ||
| 12/3/1997 | Sold | $184,029$83/sqft |
Source: Public Record Report a problem | ||
Public tax history
| Year | Property taxes | Tax assessment |
|---|---|---|
| 2026 | $3,021 +4.7% | $37,667 -2.9% |
| 2025 | $2,886 -3.9% | $38,792 -2.5% |
| 2024 | $3,003 +5.6% | $39,805 +25% |
| 2023 | $2,843 -1.5% | $31,856 -18.5% |
| 2022 | $2,885 -3.6% | $39,100 +9.6% |
| 2021 | $2,993 +3.3% | $35,677 -1% |
| 2020 | $2,898 +2.2% | $36,020 +52.3% |
| 2019 | $2,835 -3.3% | $23,657 +2.2% |
| 2018 | $2,933 +1.2% | $23,137 -2.8% |
| 2017 | $2,898 +12.3% | $23,807 |
| 2016 | $2,582 | -- |
| 2014 | $2,582 | $24,134 |
| 2013 | -- | -- |
| 2012 | -- | -- |
| 2011 | -- | $24,637 -1.6% |
| 2010 | -- | $25,039 |
| 2009 | -- | -- |
| 2008 | -- | -- |
| 2007 | -- | -- |
| 2006 | -- | -- |
| 2005 | -- | -- |
| 2004 | -- | -- |
| 2003 | -- | -- |
| 2002 | -- | -- |
| 2001 | -- | -- |
Find assessor info on the county website
Monthly payment
Est. payment
Payment breakdown
Explore the cost of this home by adjusting the details. Changes won't be saved.Climate risks
Neighborhood: 85739
Nearby schools
GreatSchools rating
- 5/10Mountain Vista SchoolGrades: PK-8Distance: 6 mi
- $569,0003 bd3 ba2.4k sqft65870 E Desert Moon Dr, Tucson, AZ 85739Sold

- $415,700-- bd-- ba2.1k sqft65788 E Desert Moon Dr, Saddlebrooke, AZ 85739Off Market
- $382,900-- bd-- ba1.8k sqft65764 E Desert Moon Dr, Saddlebrooke, AZ 85739Off Market
- $483,000-- bd-- ba2.8k sqft65845 E Mesa Ridge Ct, Saddlebrooke, AZ 85739Off Market
- $476,9002 bd2 ba2.6k sqft65871 E Mesa Ridge Ct, Tucson, AZ 85739Off Market
- $510,500-- bd-- ba3.3k sqft65849 E Desert Moon Dr, Saddlebrooke, AZ 85739Off Market
- $501,7003 bd3 ba2.1k sqft65871 E Desert Moon Dr, Saddlebrooke, AZ 85739Off Market
- $421,300-- bd-- ba2.2k sqft65777 E Mesa Ridge Ct, Saddlebrooke, AZ 85739Off Market
A local agent can set up tours, give advice and negotiate with sellers.
Similar homes
- $439,0002 bd2 ba1.9k sqft65643 E Desert Moon Ct, Tucson, AZ 85739For Sale
 MLS ID #22618349, Lauren M Moore, Keller Williams Southern Arizona. MLS of Southern Arizona
 - $449,0002 bd2 ba2.1k sqft36369 S Rock Crest Dr, Tucson, AZ 85739For Sale
 MLS ID #22614205, Lisa M Bayless, Long Realty. MLS of Southern Arizona
 - $439,0002 bd2 ba1.5k sqft63810 E Canyon Side Ct, Saddlebrooke, AZ 85739For Sale
 MLS ID #22613339, Janet M Laufmann, Long Realty. MLS of Southern Arizona
 - $385,0002 bd2 ba2.2k sqft37866 S Cleek Dr, Tucson, AZ 85739For Sale
 MLS ID #22604254, Lauren M Moore, Keller Williams Southern Arizona. MLS of Southern Arizona
 - $459,0002 bd2 ba2k sqft64261 E Chippewa Ct, Saddlebrooke, AZ 85739For SaleMLS ID #22607399, Peggy Mincey, Long Realty. MLS of Southern Arizona
- $347,9992 bd2 ba1.8k sqft65781 E Rose Crest Dr, Saddlebrooke, AZ 85739For SaleMLS ID #22607359, Kimberly Ann Leister, Tierra Antigua Realty. MLS of Southern Arizona
- $469,9002 bd2 ba2.1k sqft37632 S Mashie Dr, Saddlebrooke, AZ 85739For SaleMLS ID #22612582, Lisa M Bayless, Long Realty. MLS of Southern Arizona
- $414,0002 bd2 ba1.6k sqft37830 S Silverwood Dr, Saddlebrooke, AZ 85739For SaleMLS ID #22614736, Claudia C Costa Do Amaral, Tierra Antigua Realty. MLS of Southern Arizona
- $389,0002 bd2 ba2.2k sqft38080 S Elbow Bend Dr, Saddlebrooke, AZ 85739For SaleMLS ID #22610053, Nara Brown, Long Realty. MLS of Southern Arizona
- $395,0002 bd2 ba2.1k sqft38100 S Elbow Bend Dr, Saddlebrooke, AZ 85739For SaleMLS ID #22607025, Lynda Meyer, Long Realty. MLS of Southern Arizona
- $385,0003 bd2 ba2.1k sqft38280 S Mountain Site Dr, Saddlebrooke, AZ 85739For SaleMLS ID #22606942, Janet M Laufmann, Long Realty. MLS of Southern Arizona
- $350,0002 bd2 ba1.8k sqft38100 S Mountain Site Dr, Tucson, AZ 85739For SaleMLS ID #22615350, Lynda Meyer, Long Realty. MLS of Southern Arizona
- $424,0002 bd2 ba1.4k sqft63577 E Vacation Dr, Tucson, AZ 85739For SaleMLS ID #22616277, Helen W F Graham, Long Realty. MLS of Southern Arizona
- $510,0003 bd3 ba2.5k sqft63491 E Whispering Tree Ln, Saddlebrooke, AZ 85739For SaleMLS ID #22611559, Jennifer Coxon Johnson, Long Realty. MLS of Southern Arizona
- $299,0002 bd2 ba1.2k sqft65694 E Rocky Trail Dr, Tucson, AZ 85739For SaleMLS ID #22603041, Anne Marie Glenn, Long Realty. MLS of Southern Arizona
- $575,0003 bd2 ba2.1k sqft65885 E Desert Ridge Dr, Saddlebrooke, AZ 85739For SaleMLS ID #22615028, Paula J MacRae, OMNI Homes International. MLS of Southern Arizona
- $389,0003 bd2 ba1.6k sqft39687 S Buena Vista Dr, Tucson, AZ 85739For SaleMLS ID #22616006, Amy Perez, RE/MAX Excalibur Realty. MLS of Southern Arizona
- $524,9002 bd2 ba1.8k sqft37614 S Desert Bluff Dr, Tucson, AZ 85739For SaleMLS ID #22609296, Cara M Mancuso, Golden Girls with SW Desert Homes, LLC. MLS of Southern Arizona
- $485,0003 bd2 ba2.4k sqft39930 S Mountain Shadow Dr, Saddlebrooke, AZ 85739For Sale By Owner
- $515,0002 bd2 ba1.9k sqft61776 E Oakwood Dr, Saddlebrooke, AZ 85739For SaleMLS ID #22617478, Norma J West, Saddlebrooke Realty. MLS of Southern Arizona
