Seclusion, space, privacy, versatility and an exceptional location come together on this 20.28-acre property! Custom-built 3,345 SF home offers 3 bedrooms and 3 baths with excellent bedroom separation, plus an abundance of bonus space upstairs featuring large open space and 2 additional (bed?) rooms, kitchenette & full bath-ideal for guests, office, hobbies or recreation. Enjoy the welcoming covered front porch, water feature and inviting outdoor entertaining spaces, with plenty of room to enjoy the land and Cascade Mountain views without the hassle of irrigation. Attached 2-car garage plus finished & heated stick-built 40x48' shop with 2 doors (1=14') and 3/4 bath provides outstanding space for vehicles, toys, equipment and projects. Just 7 minutes to Redmond, Bend or Tumalo! A rare opportunity to enjoy acreage, privacy and room to spread out without sacrificing convenience. No HOA or CC&Rs
Active
$1,680,000
65855 61st St, Bend, OR 97703
3beds
3baths
3,345sqft
Single Family Residence
Built in 2005
20.28 Acres Lot
$-- Zestimate®
$502/sqft
$-- HOA
What's special
Cascade mountain viewsWater featureWelcoming covered front porchInviting outdoor entertaining spaces
- 19 days
- 680
- 40
Zillow last checked:
Listing updated:
Listed by:
Windermere Realty Trust 541-923-4663
Source: Oregon Datashare,MLS#: 220228744
Facts & features
Interior
Bedrooms & bathrooms
- Bedrooms: 3
- Bathrooms: 3
Heating
- Electric, Forced Air, Heat Pump, Wood
Cooling
- Central Air, Heat Pump, Zoned
Appliances
- Included: Cooktop, Dishwasher, Double Oven, Microwave, Oven, Refrigerator, Washer, Water Heater
Features
- Breakfast Bar, Built-in Features, Ceiling Fan(s), Double Vanity, Fiberglass Stall Shower, Granite Counters, Kitchen Island, Linen Closet, Open Floorplan, Pantry, Primary Downstairs, Soaking Tub, Solid Surface Counters, Tile Shower, Walk-In Closet(s), Wet Bar, Wired for Data, Wired for Sound
- Flooring: Carpet, Hardwood, Stone, Tile
- Windows: Double Pane Windows, Skylight(s), Vinyl Frames
- Basement: None
- Has fireplace: No
- Common walls with other units/homes: No Common Walls
Interior area
- Total structure area: 3,345
- Total interior livable area: 3,345 sqft
Video & virtual tour
Property
Parking
- Total spaces: 2
- Parking features: Attached, Detached, Driveway, Garage Door Opener, Gravel, RV Access/Parking, RV Garage, Storage, Workshop in Garage
- Attached garage spaces: 2
- Has uncovered spaces: Yes
Features
- Levels: Two
- Stories: 2
- Patio & porch: Covered, Rear Porch
- Has view: Yes
- View description: Mountain(s), Territorial
Lot
- Size: 20.28 Acres
- Features: Drip System, Landscaped, Level, Sprinkler Timer(s), Sprinklers In Front, Sprinklers In Rear, Water Feature, Wooded
Details
- Additional structures: Kennel/Dog Run, RV/Boat Storage, Second Garage, Shed(s), Storage, Workshop
- Parcel number: 240747
- Zoning description: EFUTRB
- Special conditions: Standard
Construction
Type & style
- Home type: SingleFamily
- Architectural style: Northwest
- Property subtype: Single Family Residence
Materials
- Frame
- Foundation: Stemwall
- Roof: Composition
Condition
- New construction: No
- Year built: 2005
Utilities & green energy
- Sewer: Septic Tank, Standard Leach Field
- Water: Well
Community & HOA
Community
- Security: Carbon Monoxide Detector(s), Security System Owned, Smoke Detector(s)
HOA
- Has HOA: No
Location
- Region: Bend
Financial & listing details
- Price per square foot: $502/sqft
- Tax assessed value: $1,929,070
- Annual tax amount: $8,618
- Date on market: 9/18/2026
- Cumulative days on market: 19 days
- Listing terms: Cash,Conventional,VA Loan
- Inclusions: cooktop, ovens, d/w, refrig, w/d
- Road surface type: Paved
Estimated market value
Not available
Estimated sales range
Not available
Not available
Price history
| Date | Event | Price |
|---|---|---|
| 9/18/2026 | Listed for sale | $1,680,000+700%$502/sqft |
Source:  Oregon Datashare #220228744 Report a problem Oregon Datashare #220228744 Report a problem | ||
| 3/4/2005 | Sold | $210,000$63/sqft |
Source: Agent Provided Report a problem | ||
Public tax history
| Year | Property taxes | Tax assessment |
|---|---|---|
| 2025 | $8,618 +4.6% | $509,610 +3% |
| 2024 | $8,238 +4.9% | $494,770 +6.1% |
| 2023 | $7,853 +9% | $466,370 |
| 2022 | $7,208 +3.1% | $466,370 +6.1% |
| 2021 | $6,990 | $439,610 |
| 2020 | -- | $439,610 +6.1% |
| 2019 | $6,341 | $414,380 |
| 2018 | $6,341 +2.5% | $414,380 +3% |
| 2017 | $6,189 +3.5% | $402,320 +3% |
| 2016 | $5,980 | $390,610 +3% |
| 2015 | $5,980 +6% | $379,240 +3% |
| 2014 | $5,642 | $368,200 +3% |
| 2013 | -- | $357,480 +3% |
| 2012 | -- | $347,070 +3% |
| 2011 | -- | $336,970 +3% |
| 2010 | -- | $327,160 +3% |
| 2009 | -- | $317,640 +3% |
| 2008 | -- | $308,390 |
Find assessor info on the county website
Monthly payment
Est. payment
Payment breakdown
Explore the cost of this home by adjusting the details. Changes won't be saved.Climate risks
Neighborhood: 97703
Nearby schools
Schools provided by the listing agent
- Elementary: Tumalo Community School
- Middle: Obsidian Middle
- High: Ridgeview High
Source: Oregon Datashare. This data may not be complete. We recommend contacting the local school district to confirm school assignments for this home.
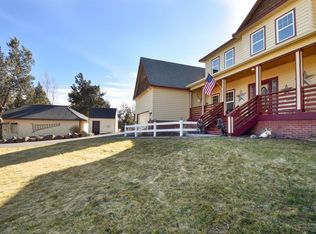
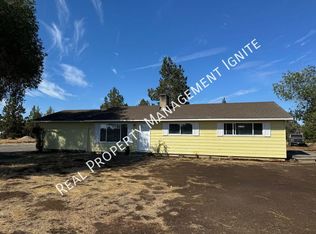
Similar homes
- $1,685,0005 bd4 ba3.5k sqft20900 SW Young Ave, Bend, OR 97703For Sale

 MLS ID #220220534, Sarah A. Brown, Cascade Hasson SIR. Oregon Datashare
 - $1,575,0003 bd3 ba2.1k sqft65880 93rd St, Bend, OR 97703For Sale
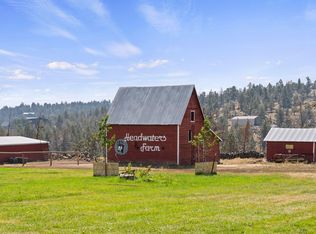 MLS ID #220224073, Sarah A. Brown, Cascade Hasson SIR. Oregon Datashare
 - $2,045,0004 bd3 ba2.9k sqft66300 White Rock Loop, Bend, OR 97703For Sale
 MLS ID #220228682, Jeffrey A Larkin, Jeff Larkin Realty. Oregon Datashare
 - $1,850,0004 bd3 ba2.2k sqft18840 Tumalo Reservoir Rd, Bend, OR 97703For Sale
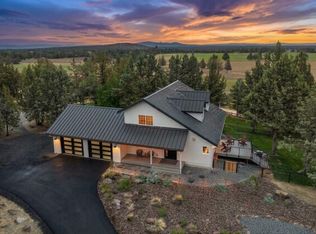 MLS ID #220228274, Tiffany J Paulin, LivOregon Real Estate LLC. Oregon Datashare
 - $1,650,0003 bd3 ba2.7k sqft64794 Hunnell Rd, Bend, OR 97703For SaleMLS ID #220224449, Jodell Born, Cascade Hasson SIR. Oregon Datashare
- $1,749,0005 bd5 ba4.3k sqft63710 Scenic Dr, Bend, OR 97703For SaleMLS ID #220228704, Garrett Patrick LaMure, MORE Realty, Inc.. Oregon Datashare
- $1,950,0003 bd3 ba2.6k sqft20361 Rock Canyon Rd, Bend, OR 97703For SaleMLS ID #220228751, Betsey Leever Little, Cascade Hasson SIR. Oregon Datashare
- $2,150,0004 bd5 ba4k sqft4655 SW Loma Linda Dr, Redmond, OR 97756For SaleMLS ID #220229436, Lesli N. Fox, Cascade Hasson SIR. Oregon Datashare
- $1,900,0004 bd2 ba2.3k sqft65225 Gerking Market Rd, Bend, OR 97703For SaleMLS ID #220220004, Kevin Laue, Varsity Real Estate. Oregon Datashare
- $1,160,0003 bd4 ba2.8k sqft21042 Robin Ave, Bend, OR 97703For SaleMLS ID #220228424, Stacey Sebastian, Sunny in Bend 1% Realty. Oregon Datashare
- $1,399,0004 bd4 ba4k sqft66001 Waldron Trl, Bend, OR 97703For SaleMLS ID #220211137, Robin L Yeakel, Cascade Hasson SIR. Oregon Datashare
- $1,550,0004 bd2 ba2.7k sqft6801 SW McVey Ave, Redmond, OR 97756For SaleMLS ID #220223384, Perry A Cross, Cascade Hasson SIR. Oregon Datashare
- $999,0003 bd3 ba3.1k sqft65155 Smokey Ridge Rd, Bend, OR 97703For SaleMLS ID #220227014, Vance S Corcoran, Windermere Realty Trust. Oregon Datashare
- $2,250,0003 bd3 ba2.1k sqft19100 Couch Market Rd, Bend, OR 97703For SaleMLS ID #220227522, Mckinzie Adams Charlton, RE/MAX Key Properties. Oregon Datashare
- $969,0004 bd3 ba2.8k sqft65140 Old Bend Redmond Hwy, Bend, OR 97703For SaleMLS ID #220220217, Gregory Powell, Keller Williams Realty Central Oregon. Oregon Datashare
- $1,295,0004 bd3 ba2.2k sqft19800 Connarn Rd, Bend, OR 97703For SaleMLS ID #220221871, Jodell Born, Cascade Hasson SIR. Oregon Datashare
- $1,500,0005 bd5 ba4.7k sqft6225 SW Zenith Ave, Redmond, OR 97756For SaleMLS ID #220227385, Dustin Hewitt, Windermere Realty Trust. Oregon Datashare
- $1,150,0004 bd2 ba2.3k sqft64160 Pioneer Loop, Bend, OR 97701For SaleMLS ID #220229055, Kelsey L. Kelley, Shelton Kelley Realty. Oregon Datashare
- $1,250,0004 bd3 ba2.7k sqft63435 Ob Riley Rd, Bend, OR 97703For SaleMLS ID #220226904, Tammy Caruso, eXp Realty, LLC. Oregon Datashare
- $899,0005 bd3 ba2.4k sqft19210 Pinehurst Rd, Bend, OR 97703For SaleMLS ID #220229343, Peggy Jean Kimball, John L Scott Bend. Oregon Datashare
