Welcome to this well maintained 4 bedroom, 2 bath expanded Cape style home in Elmont situated on an oversized 7,500 sq ft lot. First floor features 2 bedrooms, a spacious living room, dining area, kitchen, den/family room, and a full bath. Second floor offers 2 generously sized bedrooms with plenty of closet space.
Full finished basement provides endless possibilities for entertainment, a home office, gym and so much more. A detached 1 car garage with a private driveway offers parking for 4–5 cars. Oversized backyard provides plenty of room for an in-ground pool, patio and more. Conveniently located close to shopping, major highways, public transportation, and airports.
Pending
$725,000
659 Diellen Lane, Elmont, NY 11003
4beds
1,470sqft
Single Family Residence, Residential
Built in 1951
7,500 Square Feet Lot
$-- Zestimate®
$493/sqft
$-- HOA
What's special
Oversized backyardFull finished basementDining area
- 66 days |
- 127 |
- 3 |
Likely to sell faster than
Zillow last checked:
Listing updated:
Listed by:
LINY Real Estate 516-849-9691,
Humayun Zaman SFR 347-413-1936,
Raja Rehman 718-313-5215,
LINY Real Estate
Source: OneKey® MLS as distributed by MLS GRID,MLS#: 1004450
Facts & features
Interior
Bedrooms & bathrooms
- Bedrooms: 4
- Bathrooms: 2
- Full bathrooms: 2
Heating
- Oil
Cooling
- None
Appliances
- Included: Electric Cooktop, Microwave, Refrigerator, Washer
- Laundry: Washer/Dryer Hookup
Features
- First Floor Bedroom, First Floor Full Bath, Eat-in Kitchen, Formal Dining, Primary Bathroom, Master Downstairs
- Basement: Finished,Full
- Attic: None
Interior area
- Total structure area: 1,470
- Total interior livable area: 1,470 sqft
Property
Parking
- Total spaces: 4
- Parking features: Driveway
- Garage spaces: 1
- Has uncovered spaces: Yes
Lot
- Size: 7,500 Square Feet
Details
- Parcel number: 2089327080000260
- Special conditions: None
Construction
Type & style
- Home type: SingleFamily
- Architectural style: Exp Cape
- Property subtype: Single Family Residence, Residential
Materials
- Frame
Condition
- Year built: 1951
Utilities & green energy
- Sewer: Public Sewer
- Water: Public
- Utilities for property: Electricity Connected, Water Connected
Community & HOA
HOA
- Has HOA: No
Location
- Region: Elmont
Financial & listing details
- Price per square foot: $493/sqft
- Tax assessed value: $482,000
- Annual tax amount: $10,633
- Date on market: 5/26/2026
- Cumulative days on market: 64 days
- Listing agreement: Exclusive Right To Sell
- Electric utility on property: Yes
Estimated market value
Not available
Estimated sales range
Not available
Not available
Price history
| Date | Event | Price |
|---|---|---|
| 6/17/2026 | Pending sale | $725,000$493/sqft |
Source:  OneKey® MLS as distributed by MLS GRID #1004450 Report a problem OneKey® MLS as distributed by MLS GRID #1004450 Report a problem | ||
| 5/26/2026 | Listed for sale | $725,000$493/sqft |
Source: OneKey® MLS as distributed by MLS GRID #1004450 Report a problem | ||
Public tax history
| Year | Property taxes | Tax assessment |
|---|---|---|
| 2024 | -- | $482 |
| 2023 | -- | $482 |
| 2022 | -- | $482 |
| 2021 | $4,836 -12.5% | -- |
| 2020 | $5,527 +20.7% | $849 |
| 2019 | $4,578 | $849 |
| 2018 | $4,578 +1.2% | $849 |
| 2017 | $4,523 +10.1% | $849 |
| 2016 | $4,107 +41.6% | $849 |
| 2015 | $2,900 +6.9% | $849 |
| 2013 | $2,713 +2.8% | $849 |
| 2012 | $2,638 +195.1% | $849 -1% |
| 2011 | $894 -75.5% | $858 -8.1% |
| 2010 | $3,648 | $934 -15.9% |
| 2009 | -- | $1,111 +5.9% |
| 2008 | -- | $1,049 +6% |
| 2006 | -- | $990 -36% |
| 2005 | -- | $1,546 -38.8% |
| 2004 | -- | $2,525 |
| 2003 | -- | $2,525 -59.6% |
| 2002 | -- | $6,250 |
| 2001 | -- | $6,250 |
| 2000 | -- | $6,250 |
Find assessor info on the county website
Monthly payment
Climate risks
Neighborhood: 11003
Nearby schools
GreatSchools rating
- 7/10Dutch Broadway SchoolGrades: PK-6Distance: 0.7 mi
- 5/10Elmont Memorial High SchoolGrades: 7-12Distance: 1.1 mi
Schools provided by the listing agent
- Elementary: Dutch Broadway School
- Middle: Elmont Memorial High School
- High: Elmont Memorial High School
Source: OneKey® MLS as distributed by MLS GRID. This data may not be complete. We recommend contacting the local school district to confirm school assignments for this home.
- $831,100-- bd2 ba1.7k sqft653 Diellen Ln, Elmont, NY 11003Off Market
- $737,9003 bd2 ba1.2k sqft665 Diellen Ln, Elmont, NY 11003Off Market
- $845,8004 bd3 ba1.3k sqft671 Diellen Ln, Elmont, NY 11003Off Market
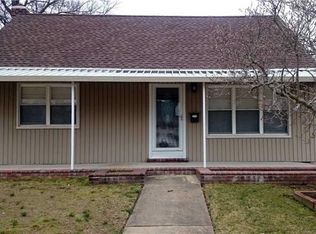
- $812,900-- bd2 ba1.5k sqft647 Diellen Ln, Elmont, NY 11003Off Market
- $895,500-- bd3 ba1.8k sqft660 Dorothea Ln, Elmont, NY 11003Off Market
- $755,5001 bd1 ba775 sqft666 Dorothea Ln, Elmont, NY 11003Off Market
- $822,4005 bd2 ba1.5k sqft654 Dorothea Ln, Elmont, NY 11003Off Market
- $791,5004 bd3 ba1.5k sqft648 Dorothea Ln, Elmont, NY 11003Off Market
A local agent can set up tours, give advice and negotiate with sellers.
Similar homes
- $699,0003 bd3 ba948 sqft1639 Empire Street, Elmont, NY 11003For Sale

 MLS ID #1023970, Maryann K. Milovcic CBR, Listing by: Douglas Elliman Real Estate. OneKey® MLS as distributed by MLS GRID
 - $899,0004 bd3 ba1.4k sqft112 Nassau Street, Elmont, NY 11003For Sale
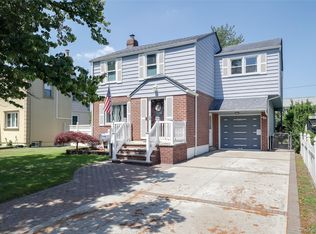 MLS ID #1022384, Cindy M. Oliva, Listing by: Better Homes And Gardens Dream. OneKey® MLS as distributed by MLS GRID
 - $699,0004 bd2 ba1.6k sqft6 Grenville Court, East Rockaway, NY 11518For Sale
 MLS ID #1029421, Perry Pappas, Listing by: Signature Premier Properties. OneKey® MLS as distributed by MLS GRID
 - $779,9994 bd2 ba1.3k sqft374 Rockaway Parkway, Valley Stream, NY 11580For Sale
 MLS ID #1019546, Jaswinder Singh, Listing by: Realty Connect USA LLC. OneKey® MLS as distributed by MLS GRID
 - $730,0005 bd2 ba1.8k sqft160 Albermarle Avenue, Valley Stream, NY 11580For SaleMLS ID #986550, Amy Cohen, Listing by: Daniel Gale Sothebys Intl Rlty. OneKey® MLS as distributed by MLS GRID
- $775,0003 bd3 ba1.7k sqft11545 172nd Street, Jamaica, NY 11434For SaleMLS ID #1033181, Curtis A. White, Listing by: Transparent Realty LLC. OneKey® MLS as distributed by MLS GRID
- $750,0004 bd3 ba1.3k sqft21414 104th Avenue, Queens Village, NY 11429For SaleMLS ID #1023686, Damilola Omotosho, Listing by: Skylight Real Estate Consultan. OneKey® MLS as distributed by MLS GRID
- $685,0004 bd2 ba1.1k sqft12114 Grayson Street, Springfield Gardens, NY 11413For SaleMLS ID #1029756, Angelo N. Lelievre, Listing by: Fave Realty Inc. OneKey® MLS as distributed by MLS GRID
- $819,0004 bd2 ba1.6k sqft78 Ambrose Avenue, Malverne, NY 11565For SaleMLS ID #1023937, Paige A. McManus, Listing by: Douglas Elliman Real Estate. OneKey® MLS as distributed by MLS GRID
- $679,0004 bd2 ba1.2k sqft41 Haig Road, Valley Stream, NY 11581For SaleMLS ID #1018460, Momtha Sharma, Listing by: HomeSmart Premier Living Rlty. OneKey® MLS as distributed by MLS GRID
- $649,9903 bd2 ba1.3k sqft12 Edna Court, Valley Stream, NY 11580For SaleMLS ID #1029086, Michael J. Rose, Listing by: OverSouth LLC. OneKey® MLS as distributed by MLS GRID
- $650,0004 bd2 ba1.5k sqft22 Devine Street, Lynbrook, NY 11563For SaleMLS ID #1029687, Aurelie Boudon, Listing by: TDG Elite Realty Inc. OneKey® MLS as distributed by MLS GRID
- $749,9993 bd1 ba1.1k sqft16 Devon Street, Lynbrook, NY 11563For SaleMLS ID #1017315, Clementine Becker E-PRO PSA, Listing by: Coldwell Banker American Homes. OneKey® MLS as distributed by MLS GRID
- $799,9994 bd1 ba1.1k sqft65 Stewart Avenue, Stewart Manor, NY 11530For SaleMLS ID #1012321, Una Walsh, Listing by: Floral Homes Inc. OneKey® MLS as distributed by MLS GRID
- $699,0004 bd2 ba1.7k sqft265 W Windsor Parkway, Oceanside, NY 11572For SaleMLS ID #998412, John C. Gandolfo, Listing by: Coldwell Banker American Homes. OneKey® MLS as distributed by MLS GRID
- $629,9903 bd1 ba1.1k sqft2975 oceanside Road, Oceanside, NY 11572For SaleMLS ID #1032534, Michael J. Scully, Listing by: Century 21 Scully Realty. OneKey® MLS as distributed by MLS GRID
- $675,0003 bd1 ba1.3k sqft333 Ocean Avenue, East Rockaway, NY 11518For SaleMLS ID #985304, Ronnie McQuillan, Listing by: Signature Premier Properties. OneKey® MLS as distributed by MLS GRID
- $888,0004 bd2 ba1.2k sqft7904 268th Street, Glen Oaks, NY 11004For SaleMLS ID #909898, Marla C. Bruckner, Listing by: Realty Connect USA LLC. OneKey® MLS as distributed by MLS GRID
- $749,9904 bd2 ba1.7k sqft4007 Clark Street, Seaford, NY 11783For SaleMLS ID #1015142, Evelyn Rivera, Listing by: Handsome Real Estate Inc. OneKey® MLS as distributed by MLS GRID
- $669,0004 bd1 ba1.1k sqft1030 North Drive, Merrick, NY 11566For SaleMLS ID #1015953, Devyn O'Lenick, Listing by: BERKSHIRE HATHAWAY. OneKey® MLS as distributed by MLS GRID
