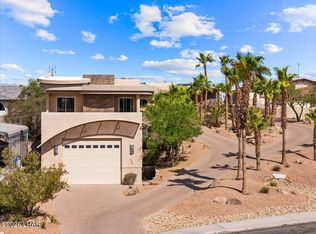
STUNNING custom home in Residential Estates with spectacular lake, mountain and sunset views! Travertine inlaid flooring, abundant storage, and quality finishes throughout. Gourmet kitchen features beautiful stainless appliances, gas cooking, generous workspace, and new built-in refrigerator. The spacious living room invites gathering, while the bonus room features a bar, dual-sided fireplace, with direct access to the pool area. The lavish primary suite boasts a sitting area, jetted tub, multi-faucet shower, and large custom closet. Two offices, including one with private access. Climate-controlled double RV garage includes a half bath, storage room, office space, and extensive parking for all your vehicles and toys. Enjoy a resort-style backyard with a heated pool and spa, water feature, fire pit, and a separate above-ground spa in its own private patio. Recent upgrades include fresh interior and exterior paint, landscape lighting, privacy fencing, security cameras, alarm system, LED lighting, updated fans and fixtures, new water softener, new pool heater, and three 5-ton HVAC systems, including two new units. Situated on nearly 1/2 acre. This exceptional home truly has it all!
For sale
Price cut: $61K (8/5)
$1,799,000
659 Plaza Laredo, Lake Havasu City, AZ 86406
3beds
3,771sqft
Single Family Residence
Built in 2005
0.48 Acres Lot
$1,707,600 Zestimate®
$477/sqft
$-- HOA
What's special
Heated pool and spaDual-sided fireplaceClimate-controlled double rv garageNew pool heaterLandscape lightingLavish primary suiteTwo offices
- 82 days |
- 422 |
- 22 |
Zillow last checked:
Listing updated:
Listed by:
The Jennifer Luzzi Group jenniferl@kw.com,
Keller Williams Arizona Living Realty,
Cindy Pearce 928-733-8564,
Keller Williams Arizona Living Realty
Source: Lake Havasu AOR,MLS#: 1041138
Facts & features
Interior
Bedrooms & bathrooms
- Bedrooms: 3
- Bathrooms: 4
- Full bathrooms: 1
- 3/4 bathrooms: 2
- 1/2 bathrooms: 1
Primary bedroom
- Description: Luxurious retreat with spa-inspired bath
- Area: 252
- Dimensions: 14 x 18
Bedroom 2
- Description: Private suite with bathroom, patio access and large closet
- Area: 189
- Dimensions: 12.6 x 15
Bedroom 3
- Description: Inviting bedroom designed for comfort and relaxation
- Area: 158.4
- Dimensions: 12 x 13.2
Other
- Description: Entertainer's retreat with bar & dual fireplace
- Area: 492
- Dimensions: 20.5 x 24
Dining room
- Description: Refined dining room with buffet
- Area: 142.8
- Dimensions: 10.5 x 13.6
Kitchen
- Description: Gourmet kitchen with stunning stainless appliances
- Area: 217.6
- Dimensions: 13.6 x 16
Living room
- Description: Expansive open living room for relaxing or entertaining
- Area: 380
- Dimensions: 19 x 20
Other
- Description: Executive office with custom built-in cabinetry
- Area: 191.77
- Dimensions: 12.7 x 15.1
Heating
- Central, Electric
Cooling
- Central Air, Electric
Appliances
- Included: Gas Water Heater, Water Softener Owned, Microwave
- Laundry: Inside, Gas Dryer Hookup
Features
- Vaulted Ceiling(s), Wired for Sound, Casual Dining, Counters-Granite/Stone, Formal Dining Room, Breakfast Bar, Ceiling Fan(s), Open Floorplan, Pantry, Walk-In Closet(s), Wet Bar
- Flooring: Carpet, Tile
- Windows: Window Coverings
- Has fireplace: Yes
- Fireplace features: Gas Log
Interior area
- Total structure area: 3,771
- Total interior livable area: 3,771 sqft
Video & virtual tour
Property
Parking
- Total spaces: 5
- Parking features: RV Garage, Garage Door Opener, Built In Cabinets, Bathroom In Garage, Air Conditioned, Door - 8 Ft Height, Door - 13 Ft Height, Epoxy Floor
- Attached garage spaces: 5
Features
- Levels: One
- Stories: 1
- Patio & porch: Patio, Covered Patio
- Exterior features: RV Hookup, Water Feature, Direct Bathroom Access, Watering System
- Has private pool: Yes
- Pool features: Gunite
- Spa features: Heated
- Fencing: Stucco,Back Yard,Block,Wrought Iron
- Has view: Yes
- View description: Rear Lake View, Mountain(s), Lake
- Has water view: Yes
- Water view: Rear Lake View,Lake
Lot
- Size: 0.48 Acres
- Dimensions: 123 x 187 x 237 x 159
- Features: Level, Cul-De-Sac, Backs to a Wash
Details
- Parcel number: 10517249a
- Zoning description: L-R-E Estate Residential
Construction
Type & style
- Home type: SingleFamily
- Property subtype: Single Family Residence
Materials
- Frame, Stucco
- Roof: Tile
Condition
- New construction: No
- Year built: 2005
Details
- Builder name: Custom Homes By Uni
Utilities & green energy
- Sewer: Public Sewer
- Water: Public
- Utilities for property: Natural Gas Connected, Underground Utilities
Community & HOA
Community
- Security: Burglar Alarm-Own
- Subdivision: Lake Havasu City
Location
- Region: Lake Havasu City
Financial & listing details
- Price per square foot: $477/sqft
- Tax assessed value: $1,130,848
- Annual tax amount: $6,708
- Date on market: 6/3/2026
- Cumulative days on market: 86 days
- Listing terms: 1031 Exchange,Cash,Conventional
Estimated market value
$1,707,600
$1.62M - $1.79M
$3,732/mo
Price history
| Date | Event | Price |
|---|---|---|
| 8/5/2026 | Price change | $1,799,000-3.3%$477/sqft |
Source:  Lake Havasu AOR #1041138 Report a problem Lake Havasu AOR #1041138 Report a problem | ||
| 6/6/2026 | Listed for sale | $1,860,000+48.9%$493/sqft |
Source: Lake Havasu AOR #1041138 Report a problem | ||
| 3/1/2021 | Sold | $1,249,000$331/sqft |
Source: Lake Havasu AOR #1014025 Report a problem | ||
| 1/17/2021 | Pending sale | $1,249,000$331/sqft |
Source: Realty Executives Lake Havasu City #1014025 Report a problem | ||
| 11/28/2020 | Listed for sale | $1,249,000+11%$331/sqft |
Source: Realty Executives Lake Havasu City #1014025 Report a problem | ||
| 10/28/2020 | Sold | $1,125,000$298/sqft |
Source: Lake Havasu AOR #1011206 Report a problem | ||
| 8/17/2020 | Price change | $1,125,000-1.3%$298/sqft |
Source: LBVRS, Inc #1011206 Report a problem | ||
| 7/17/2020 | Price change | $1,140,000-0.9%$302/sqft |
Source: LBVRS, Inc #1011206 Report a problem | ||
| 5/22/2020 | Listed for sale | $1,150,000+7%$305/sqft |
Source: LBVRS, Inc #1011206 Report a problem | ||
| 2/28/2020 | Sold | $1,075,000-6.5%$285/sqft |
Source: Public Record Report a problem | ||
| 1/27/2020 | Pending sale | $1,150,000$305/sqft |
Source: Selman And Associates #1008588 Report a problem | ||
| 11/3/2019 | Listed for sale | $1,150,000-8%$305/sqft |
Source: Selman And Associates #1008588 Report a problem | ||
| 4/7/2008 | Sold | $1,250,000-3.8%$331/sqft |
Source: Public Record Report a problem | ||
| 12/7/2007 | Price change | $1,299,952-10.3%$345/sqft |
Source: Owner Report a problem | ||
| 8/27/2007 | Listed for sale | $1,450,000+2536.4%$385/sqft |
Source: Owner Report a problem | ||
| 8/29/2003 | Sold | $55,000+27.9%$15/sqft |
Source: Public Record Report a problem | ||
| 3/10/2003 | Sold | $43,000+87%$11/sqft |
Source: Public Record Report a problem | ||
| 7/20/2001 | Sold | $23,000+21.1%$6/sqft |
Source: Public Record Report a problem | ||
| 9/1/2000 | Sold | $19,000$5/sqft |
Source: Public Record Report a problem | ||
Public tax history
| Year | Property taxes | Tax assessment |
|---|---|---|
| 2026 | $6,708 +1.7% | $113,085 -3.2% |
| 2025 | $6,595 -1.3% | $116,852 -5.8% |
| 2024 | $6,684 +4.5% | $123,986 +10.2% |
| 2023 | $6,396 -4.2% | $112,529 +10.4% |
| 2022 | $6,675 +2.5% | $101,965 +28.3% |
| 2021 | $6,514 +6.9% | $79,465 +4.3% |
| 2019 | $6,096 | $76,222 +4.2% |
| 2018 | $6,096 +1% | $73,115 -1.1% |
| 2017 | $6,033 +11.1% | $73,929 +16.4% |
| 2016 | $5,429 +4.7% | $63,495 +18.1% |
| 2015 | $5,186 | $53,758 +0.2% |
| 2014 | -- | $53,652 -1.2% |
| 2013 | -- | $54,306 +4.4% |
| 2012 | -- | $52,009 +0.6% |
| 2011 | -- | $51,724 -5.8% |
| 2010 | -- | $54,929 -31.1% |
| 2009 | -- | $79,705 -11.1% |
| 2008 | -- | $89,645 |
| 2007 | -- | -- |
Find assessor info on the county website
Monthly payment
Est. payment
Payment breakdown
Explore the cost of this home by adjusting the details. Changes won't be saved.Climate risks
Neighborhood: 86406
Nearby schools
GreatSchools rating
- 8/10Starline Elementary SchoolGrades: K-6Distance: 1.1 mi
- 4/10Thunderbolt Middle SchoolGrades: 7-8Distance: 0.6 mi
- 6/10Lake Havasu High SchoolGrades: 9-12Distance: 2.1 mi
- $617,500-- bd-- ba1.7k sqft657 Plaza Laredo, Lake Havasu City, AZ 86406Off Market
- $155,06010,018 sqft655 Plaza Laredo, Lake Havasu City, AZ 86406Off Market
- $956,4003 bd3 ba2.8k sqft665 Plaza Laredo, Lake Havasu City, AZ 86406Off Market
- $631,4003 bd2 ba1.7k sqft2771 Jamaica Blvd S, Lake Havasu City, AZ 86406Off Market

- $839,6003 bd2 ba2.2k sqft710 Plaza Granada, Lake Havasu City, AZ 86406Off Market
- $494,600-- bd-- ba2.5k sqft667 Plaza Laredo, Lake Havasu City, AZ 86406Off Market
- $475,700-- bd-- ba1.7k sqft2781 Jamaica Blvd S, Lake Havasu City, AZ 86406Off Market
- $739,4003 bd2 ba2.1k sqft2761 Jamaica Blvd S, Lake Havasu City, AZ 86406Off Market
A local agent can set up tours, give advice and negotiate with sellers.
Similar homes
- $1,625,0003 bd3 ba3k sqft680 Via Del Lago, Lake Havasu City, AZ 86406For Sale

 MLS ID #1042052, The Modern Desert Real Estate Group, Keller Williams Arizona Living Realty. Lake Havasu AOR
 - $1,800,0003 bd4 ba2.5k sqft1222 Bracero Ln, Lake Havasu City, AZ 86404For Sale
 MLS ID #1042203, Kody Weitzel, eXp Realty. Lake Havasu AOR
 - $1,975,0004 bd7 ba4.8k sqft2695 Castaway Dr, Lake Havasu City, AZ 86406For Sale
 MLS ID #1041947, Denna Ketchum, Keller Williams Arizona Living Realty. Lake Havasu AOR
 - $1,349,0004 bd3 ba3.9k sqft751 Paseo Granada, Lake Havasu City, AZ 86406For Sale
 MLS ID #1041441, Team RDP, eXp Realty. Lake Havasu AOR
 - $1,595,0003 bd4 ba2.3k sqft2540 Plaza Hermosa, Lake Havasu City, AZ 86406For SaleMLS ID #1041950, Lindsay German, Keller Williams Arizona Living Realty. Lake Havasu AOR
- $1,131,0003 bd4 ba2.3k sqft2713 Plaza Verde, Lake Havasu City, AZ 86406For SaleMLS ID #1041422, The Jennifer Luzzi Group, Keller Williams Arizona Living Realty. Lake Havasu AOR
- $1,795,0004 bd4 ba3k sqft8040 Circula De Hacienda, Lake Havasu City, AZ 86403For SaleMLS ID #1040701, Lisa Turner, Selman And Associates. Lake Havasu AOR
- $959,0004 bd3 ba3.5k sqft2760 Via Palma, Lake Havasu City, AZ 86406For SaleMLS ID #1041167, Darlene Covino, REMAX by the Lake. Lake Havasu AOR
- $1,499,0005 bd5 ba4.3k sqft2270 Palmer Dr, Lake Havasu City, AZ 86406For SaleMLS ID #1035718, Holley Land & Luxury Group, Long River Realty. Lake Havasu AOR
- $1,850,0003 bd5 ba2.5k sqft1020 Plaza La Cresta, Lake Havasu City, AZ 86406For SaleMLS ID #1042183, Denna Ketchum, Keller Williams Arizona Living Realty. Lake Havasu AOR
- $1,099,9993 bd4 ba2.5k sqft2500 Saratoga Ave, Lake Havasu City, AZ 86406For SaleMLS ID #1041825, Heather Macy Group, REMAX by the Lake. Lake Havasu AOR
- $1,078,0003 bd3 ba2.2k sqft2730 Paseo Verde, Lake Havasu City, AZ 86406For SaleMLS ID #1041118, Dyanne Schilling, Coldwell Banker Realty. Lake Havasu AOR
- $1,250,0004 bd4 ba3k sqft2878 Plaza Del Oro, Lake Havasu City, AZ 86406For SaleMLS ID #1039291, Jessica Eidson, REMAX by the Lake. Lake Havasu AOR
- $1,400,0004 bd3 ba2.4k sqft887 Paso Dr, Lake Havasu City, AZ 86406For SaleMLS ID #1042036, Kody Weitzel, eXp Realty. Lake Havasu AOR
- $1,249,0003 bd3 ba2.7k sqft2056 Chip Dr, Lake Havasu City, AZ 86406For SaleMLS ID #1041895, Cindi Butkus, Selman And Associates. Lake Havasu AOR
- $2,099,9995 bd6 ba3.5k sqft1000 Plaza Lago, Lake Havasu City, AZ 86406For SaleMLS ID #1040191, Robert Varner, Realty ONE Group Mountain Desert-LH. Lake Havasu AOR
- $1,499,9004 bd4 ba2.6k sqft2000 Avienda Del Sol, Lake Havasu City, AZ 86406For SaleMLS ID #1041546, Sunstone Real Estate Group, Coldwell Banker Realty. Lake Havasu AOR
- $1,360,0005 bd5 ba2.6k sqft660 HAGEN Drive, Lake Havasu City, AZ 86406For SaleMLS ID #7041936, Jennifer Gesick, Keller Williams Arizona Living Realty. ARMLS
- $998,5006 bd4 ba3.9k sqft280 Cypress Dr, Lake Havasu City, AZ 86406For SaleMLS ID #1040079, Samantha Denovan, REMAX by the Lake. Lake Havasu AOR
- $1,699,0004 bd4 ba3k sqft9032 Corte Barraso, Lake Havasu City, AZ 86406New ConstructionMLS ID #1041962, APX Real Estate Group, eXp Realty. Lake Havasu AOR
