CASH BUYERS / INVESTORS ONLY! Opportunity awaits with this spacious 3BR, 2BA semi-detached in Red Lion Boro. Located within minutes to schools, recreation, restaurants, shopping, everyday conveniences, and the new Franklin Street Social, this property offers the chance to create value in a highly walkable location. While the interior requires renovation, some exterior and mechanical improvements have already been completed including a NEW boiler, water heater, family room baseboard heater; shingled roof and siding replaced; and windows replaced—providing a good starting point for your vision. Inside, the home offers a living room/dining room combination, kitchen space, and a family room with abundant windows offering a nice rear view. A full bath, with a walk-in shower, and double closet are between the kitchen and family room. Upstairs, there are three bedrooms, one with attic access, and a full bath with a vintage claw foot tub/shower. The unfinished lower level includes laundry hookups, side entrance access, and a bonus storage room connecting to the oversized 2-story garage—offering exceptional workshop, storage, or future use potential. A long driveway, with alley access, provides ample off-street parking. Bring your vision and your toolbox—this is your chance to start fresh and unlock the potential. Property is being sold in "AS-IS" condition. AGENTS - Please read Agent Remarks.
Pending
Price cut: $5K (6/26)
$144,900
659 W Broadway, Red Lion, PA 17356
3beds
1,676sqft
Single Family Residence
Built in 1920
2,100 Square Feet Lot
$140,100 Zestimate®
$86/sqft
$-- HOA
What's special
Family room baseboard heaterNew boilerSiding replacedBonus storage roomThree bedroomsWindows replacedDouble closet
- 80 days |
- 24 |
- 1 |
Likely to sell faster than
Zillow last checked:
Listing updated:
Listed by:
Mr. Kim E Moyer 717-577-6077,
Berkshire Hathaway HomeServices Homesale Realty (800) 383-3535
Source: Bright MLS,MLS#: PAYK2104868
Facts & features
Interior
Bedrooms & bathrooms
- Bedrooms: 3
- Bathrooms: 2
- Full bathrooms: 2
- Main level bathrooms: 1
Rooms
- Room types: Living Room, Dining Room, Bedroom 2, Bedroom 3, Kitchen, Family Room, Basement, Bedroom 1, Laundry, Bonus Room, Full Bath
Bedroom 1
- Features: Flooring - Carpet
- Level: Upper
- Area: 169 Square Feet
- Dimensions: 13 X 13
Bedroom 2
- Features: Flooring - Vinyl
- Level: Upper
- Area: 88 Square Feet
- Dimensions: 11 X 8
Bedroom 3
- Features: Attic - Access Panel, Flooring - Other
- Level: Upper
- Area: 108 Square Feet
- Dimensions: 12 X 9
Basement
- Features: Basement - Unfinished, Flooring - Concrete
- Level: Lower
- Area: 351 Square Feet
- Dimensions: 27 X 13
Bonus room
- Features: Flooring - Wood, Basement - Finished
- Level: Lower
- Area: 154 Square Feet
- Dimensions: 14 X 11
Dining room
- Features: Dining Area, Flooring - Carpet
- Level: Main
- Area: 140 Square Feet
- Dimensions: 14 X 10
Family room
- Features: Flooring - Carpet
- Level: Main
- Area: 234 Square Feet
- Dimensions: 18 X 13
Other
- Features: Flooring - Vinyl, Bathroom - Walk-In Shower
- Level: Main
Other
- Features: Flooring - Carpet, Bathroom - Tub Shower
- Level: Upper
- Area: 45 Square Feet
- Dimensions: 5 X 9
Kitchen
- Features: Kitchen - Electric Cooking, Flooring - Vinyl, Double Sink
- Level: Main
- Area: 156 Square Feet
- Dimensions: 13 X 12
Laundry
- Level: Lower
Living room
- Features: Flooring - Carpet
- Level: Main
- Area: 224 Square Feet
- Dimensions: 16 X 14
Heating
- Baseboard, Natural Gas
Cooling
- None
Appliances
- Included: Water Heater, Gas Water Heater
- Laundry: In Basement, Laundry Room
Features
- Attic, Bathroom - Tub Shower, Combination Dining/Living, Dining Area, Bathroom - Walk-In Shower, Family Room Off Kitchen, Paneled Walls, Plaster Walls
- Flooring: Concrete, Carpet, Vinyl, Other, Wood
- Doors: Storm Door(s)
- Windows: Replacement
- Basement: Full,Garage Access,Interior Entry,Exterior Entry,Partially Finished,Rear Entrance,Side Entrance,Space For Rooms,Walk-Out Access,Windows
- Has fireplace: No
Interior area
- Total structure area: 2,036
- Total interior livable area: 1,676 sqft
- Finished area above ground: 1,526
- Finished area below ground: 150
Property
Parking
- Total spaces: 4
- Parking features: Built In, Storage, Basement, Garage Faces Rear, Garage Door Opener, Inside Entrance, Oversized, Driveway, Attached, On Street, Alley Access
- Attached garage spaces: 1
- Uncovered spaces: 3
- Details: Garage Sqft: 325
Accessibility
- Accessibility features: 2+ Access Exits, Doors - Swing In
Features
- Levels: Two
- Stories: 2
- Patio & porch: Porch, Roof
- Exterior features: Lighting, Sidewalks
- Pool features: None
Lot
- Size: 2,100 Square Feet
- Dimensions: 15 x 149 x 15 x 149
Details
- Additional structures: Above Grade, Below Grade
- Parcel number: 820000502470000000
- Zoning: RESIDENTIAL TOWN
- Special conditions: Standard
Construction
Type & style
- Home type: SingleFamily
- Architectural style: Colonial
- Property subtype: Single Family Residence
- Attached to another structure: Yes
Materials
- Vinyl Siding
- Foundation: Permanent
- Roof: Architectural Shingle,Rubber
Condition
- Fixer
- New construction: No
- Year built: 1920
Utilities & green energy
- Electric: 100 Amp Service
- Sewer: Public Sewer
- Water: Public
- Utilities for property: Cable Available, Electricity Available, Natural Gas Available, Phone Available, Sewer Available, Water Available, Cable
Community & HOA
Community
- Subdivision: Red Lion Boro
HOA
- Has HOA: No
Location
- Region: Red Lion
- Municipality: RED LION BORO
Financial & listing details
- Price per square foot: $86/sqft
- Tax assessed value: $77,260
- Annual tax amount: $2,838
- Date on market: 6/5/2026
- Listing agreement: Exclusive Right To Sell
- Listing terms: Cash
- Exclusions: Tenant's Personal Items Including All Appliances.
- Ownership: Fee Simple
- Road surface type: Paved
Estimated market value
$140,100
$133,000 - $147,000
$1,612/mo
Price history
| Date | Event | Price |
|---|---|---|
| 7/10/2026 | Pending sale | $144,900$86/sqft |
Source:  Bright MLS #PAYK2104868 Report a problem Bright MLS #PAYK2104868 Report a problem | ||
| 6/26/2026 | Price change | $144,900-3.3%$86/sqft |
Source: Bright MLS #PAYK2104868 Report a problem | ||
| 6/5/2026 | Listed for sale | $149,900$89/sqft |
Source: Bright MLS #PAYK2104868 Report a problem | ||
Public tax history
Tax history is unavailable.
Monthly payment
Est. payment
Payment breakdown
Explore the cost of this home by adjusting the details. Changes won't be saved.Climate risks
Neighborhood: 17356
Nearby schools
GreatSchools rating
- 4/10Mazie Gable El SchoolGrades: K-6Distance: 0.8 mi
- 7/10Red Lion Area Junior High SchoolGrades: 7-8Distance: 0.6 mi
- 6/10Red Lion Area Senior High SchoolGrades: 9-12Distance: 0.6 mi
Schools provided by the listing agent
- Middle: Red Lion Area Junior
- High: Red Lion Area Senior
- District: Red Lion Area
Source: Bright MLS. This data may not be complete. We recommend contacting the local school district to confirm school assignments for this home.
- $160,4003 bd2 ba1.5k sqft659 West Broadway, Red Lion, PA 17356Off Market
- $175,6003 bd1 ba1.3k sqft657 West Broadway, Red Lion, PA 17356Off Market
- $171,3003 bd1 ba1.1k sqft663 West Broadway, Red Lion, PA 17356Off Market

- $177,9003 bd1 ba1.2k sqft655 West Broadway, Red Lion, PA 17356Off Market
- $190,4003 bd1 ba1.1k sqft653 West Broadway, Red Lion, PA 17356Off Market
- $182,0003 bd1 ba1.1k sqft653 W Broadway, Red Lion, PA 17356Sold
- $166,5003 bd1 ba1.5k sqft665 West Broadway, Red Lion, PA 17356Off Market
- $199,5003 bd1 ba1.1k sqft651 West Broadway, Red Lion, PA 17356Sold
A local agent can set up tours, give advice and negotiate with sellers.
A local lender can help you make sure your offer is ready when you are.
Similar homes
- $190,0004 bd2 ba1.7k sqft47 W Gay St, Red Lion, PA 17356For Sale

 MLS ID #PAYK2109500, Jessica Shelley, Howard Hanna Real Estate Services-Shrewsbury. Bright MLS
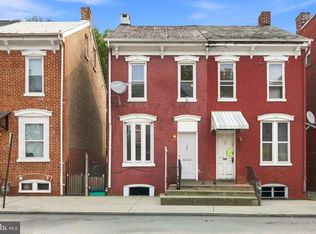
 - $139,9003 bd1 ba1k sqft618 Courtland St, York, PA 17403For Sale
 MLS ID #PAYK2110274, Ryan Lutz, Mylin Properties. Bright MLS
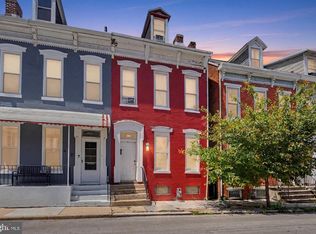
 - $144,9993 bd1 ba1.3k sqft121 S West St, York, PA 17401For Sale
 MLS ID #PAYK2109948, Matthew Connelly, Keller Williams Elite. Bright MLS
 - $149,9004 bd3 ba1.7k sqft420 S Duke St, York, PA 17401For Sale
 MLS ID #PAYK2107060, Karin Negron-Caraballo, Berkshire Hathaway HomeServices Homesale Realty. Bright MLS
 - $189,9003 bd1 ba1.1k sqft40 E Frederick St, Dallastown, PA 17313For SaleMLS ID #PAYK2107658, Nicholas Feudale, Keller Williams Keystone Realty. Bright MLS
- $134,9002 bd1 ba1k sqft18 S Charles St, Dallastown, PA 17313For SaleMLS ID #PAYK2100804, Ethan Funderburk, Real of Pennsylvania. Bright MLS
- $165,0003 bd1 ba1.5k sqft109 W Cottage Pl, York, PA 17401For SaleMLS ID #PAYK2109666, Stacie Confair-Smith, Coldwell Banker Realty. Bright MLS
- $199,9003 bd3 ba1.2k sqft4040 Brownton Rd, Felton, PA 17322For SaleMLS ID #PAYK2109832, Emillie Albrecht, Real of Pennsylvania. Bright MLS
- $131,9993 bd1 ba1k sqft220 Grantley St, York, PA 17401For SaleMLS ID #PAYK2109850, Philip Accardo, Keller Williams Keystone Realty. Bright MLS
- $135,0004 bd1 ba1.3k sqft39 N Hartley St, York, PA 17401For SaleMLS ID #PAYK2109854, Philip Accardo, Keller Williams Keystone Realty. Bright MLS
- $139,0003 bd1 ba1.3k sqft523 N 2nd St, Columbia, PA 17512For SaleMLS ID #PALA2093786, Parker Wolfe, Prime Home Real Estate, LLC. Bright MLS
- $159,9005 bd1 ba1.7k sqft936 Linden Ave, York, PA 17404For SaleMLS ID #PAYK2109402, Colin McEvoy, LPT Realty, LLC. Bright MLS
- $139,8992 bd2 ba840 sqft315 W North St, York, PA 17401For SaleMLS ID #PAYK2107810, Nikki Macias, Cavalry Realty LLC. Bright MLS
- $160,0003 bd1 ba1.7k sqft1429 W Philadelphia St, York, PA 17404For SaleMLS ID #PAYK2107990, Todd Grim, RE/MAX Quality Service, Inc.. Bright MLS
- $125,0002 bd1 ba864 sqft332 E South St, York, PA 17403For SaleMLS ID #PAYK2107806, Jason Milton, Mountain Realty ERA Powered. Bright MLS
- $175,0003 bd2 ba1.1k sqft969 Wellington St, York, PA 17403For SaleMLS ID #PAYK2109338, Ben Noel, Prime Home Real Estate, LLC. Bright MLS
- $159,9002 bd1 ba986 sqft1123 E Poplar St, York, PA 17403For SaleMLS ID #PAYK2107198, Steven Brown, Charles E Brown Real Estate LLC. Bright MLS
- $179,9994 bd2 ba1.4k sqft326 Smith St, York, PA 17401For SaleMLS ID #PAYK2109102, Justin ASHBY, Keller Williams Elite. Bright MLS
- $149,0003 bd1 ba1.1k sqft552 W Princess St, York, PA 17401For SaleMLS ID #PAYK2109668, Isaac Spearman, Renaissance Realty Sales, LLC. Bright MLS
- $144,9003 bd1 ba1k sqft320 Wallace St, York, PA 17403For SaleMLS ID #PAYK2107556, John MacDonald, Core Partners Realty LLC. Bright MLS
