Lexington Park Reimagined! An incredible fully renovated 4-bedroom, 4-bath home offering over 4,200 square feet of exceptional living space, and featuring the highly desirable first-floor primary suite. Situated on a half-acre wooded lot in a quiet cul-de-sac, this home blends an impressive setting with extensive updates and high-end finishes throughout. Abundant renovations include new furnace, kitchen, new flooring, all bathrooms, expansive outdoor living areas, heated floors in the first-floor primary bath and sunroom which offers a wood burning fireplace for additional year-round living space. A newly finished basement adds even more versatility with an innovative and cozy bunk room, multiple entertainment areas, and full bath. Located in sought-after Mason City Schools, this premier Lexington Park location provides convenient access to shopping, dining, recreation, and virtually every amenity. A rare opportunity to enjoy elevated living, generous space, and a premier location.
Pending
$749,000
6592 Harnesswood Ct, Mason, OH 45040
4beds
4,217sqft
Single Family Residence
Built in 1993
0.55 Acres Lot
$-- Zestimate®
$178/sqft
$106/mo HOA
What's special
Quiet cul-de-sacHalf-acre wooded lotCozy bunk roomNew flooringNew furnace
- 4 days
- 944
- 82
Likely to sell faster than
Zillow last checked:
Listing updated:
Listed by:
Kelly Gabbard 513-633-1515,
Comey & Shepherd 513-891-4444
Source: Cincy MLS,MLS#: 1899275 Originating MLS: Cincinnati Area Multiple Listing Service
Facts & features
Interior
Bedrooms & bathrooms
- Bedrooms: 4
- Bathrooms: 4
- Full bathrooms: 3
- 1/2 bathrooms: 1
Primary bedroom
- Features: Bath Adjoins, Vaulted Ceiling(s), Custom Closet Organizer, Walk-In Closet(s), Walkout, Dressing Area, Wall-to-Wall Carpet, Dual Closet, Window Treatments
- Level: First
- Area: 240
- Dimensions: 16 x 15
Bedroom 2
- Level: Second
- Area: 143
- Dimensions: 13 x 11
Bedroom 3
- Level: Second
- Area: 156
- Dimensions: 13 x 12
Bedroom 4
- Level: Second
- Area: 130
- Dimensions: 13 x 10
Bedroom 5
- Area: 0
- Dimensions: 0 x 0
Primary bathroom
- Features: Marb/Gran/Slate, Shower, Double Vanity, Tile Floor, Tub, Heated Floors
Bathroom 1
- Features: Full
- Level: First
Bathroom 2
- Features: Partial
- Level: First
Bathroom 3
- Features: Full
- Level: Second
Bathroom 4
- Features: Full
- Level: Basement
Dining room
- Features: Window Treatment, LVF Luxury Vinyl Floor
- Level: First
- Area: 130
- Dimensions: 13 x 10
Family room
- Features: Skylight(s), Fireplace, Walkout, LVF Luxury Vinyl Floor, Window Treatment
- Area: 255
- Dimensions: 17 x 15
Kitchen
- Features: Marble/Granite/Slate, Pantry, Planning Desk, Counter Bar, Quartz Counters, Eat-in Kitchen, Gourmet, Walkout, Kitchen Island, Window Treatment, Wood Cabinets, LVF Luxury Vinyl Floor
- Area: 238
- Dimensions: 17 x 14
Living room
- Features: Open Concept, LVF Luxury Vinyl Floor, Window Treatment
- Area: 225
- Dimensions: 15 x 15
Office
- Features: LVF Luxury Vinyl Floor
- Level: First
- Area: 143
- Dimensions: 11 x 13
Heating
- Forced Air, Gas
Cooling
- Ceiling Fan(s), Central Air
Appliances
- Included: Microwave, Oven/Range, Dishwasher, Refrigerator, Dryer, Disposal, Gas Water Heater
Features
- High Ceilings, Heated Floors, Cathedral Ceiling(s), Natural Woodwork, Vaulted Ceiling(s)
- Doors: Multi Panel Doors
- Windows: Insulated Windows, Vinyl, Skylight(s)
- Basement: Full,Storage Room,Finished,Walk-Out Access,Wall to Wall Carpet
- Number of fireplaces: 2
- Fireplace features: Wood Burning, Family Room
Interior area
- Total structure area: 4,217
- Total interior livable area: 4,217 sqft
Video & virtual tour
Property
Parking
- Total spaces: 2
- Parking features: Off Street, Driveway, Garage Door Opener
- Attached garage spaces: 2
- Has uncovered spaces: Yes
Features
- Levels: Two
- Stories: 2
- Exterior features: Fire Pit
- Has spa: Yes
- Spa features: Hot Tub/Spa
- Has view: Yes
- View description: Trees/Woods
Lot
- Size: 0.55 Acres
- Dimensions: 156 x 112
- Features: Sprinklers, .5 to .9 Acres
Details
- Parcel number: 1635427008
- Zoning description: Residential
- Other equipment: Sump Pump w/Backup, Irrigation Equipment
Construction
Type & style
- Home type: SingleFamily
- Architectural style: Traditional
- Property subtype: Single Family Residence
Materials
- Brick, Vinyl Siding
- Foundation: Concrete Perimeter
- Roof: Shingle
Condition
- New construction: No
- Year built: 1993
Utilities & green energy
- Gas: Natural
- Sewer: Public Sewer
- Water: Public
Community & HOA
HOA
- Has HOA: Yes
- Services included: Pool
- HOA fee: $1,275 annually
Location
- Region: Mason
Financial & listing details
- Price per square foot: $178/sqft
- Tax assessed value: $500,960
- Annual tax amount: $7,080
- Date on market: 11/6/2026
- Listing terms: No Special Financing
Estimated market value
Not available
Estimated sales range
Not available
Not available
Price history
| Date | Event | Price |
|---|---|---|
| 11/8/2026 | Pending sale | $749,000$178/sqft |
Source:  Cincy MLS #1899275 Report a problem | ||
| 11/6/2026 | Listed for sale | $749,000+91.6%$178/sqft |
Source: Cincy MLS #1899275 Report a problem | ||
| 5/15/2019 | Sold | $391,000-2.1%$93/sqft |
Source: Cincy MLS #1610160 Report a problem | ||
| 3/18/2019 | Pending sale | $399,500$95/sqft |
Source: Coldwell Banker West Shell - Union Centre Regional Office #1610160 Report a problem | ||
| 2/11/2019 | Listed for sale | $399,500$95/sqft |
Source: Coldwell Banker West Shell #1610160 Report a problem | ||
| 12/13/2018 | Listing removed | $399,500$95/sqft |
Source: Coldwell Banker West Shell - Union Centre Regional Office #1600185 Report a problem | ||
| 10/25/2018 | Listed for sale | $399,500+28%$95/sqft |
Source: Coldwell Banker West Shell #1600185 Report a problem | ||
| 8/27/1999 | Sold | $312,000$74/sqft |
Source: Cincy MLS #665166 Report a problem | ||
Public tax history
| Year | Property taxes | Tax assessment |
|---|---|---|
| 2025 | $7,081 -0.5% | $175,340 |
| 2024 | $7,116 +9% | $175,340 +29% |
| 2023 | $6,531 +1.3% | $135,950 +0% |
| 2022 | $6,447 +5.6% | $135,940 |
| 2021 | $6,107 -3.1% | $135,940 +13% |
| 2020 | $6,303 +8.8% | $120,302 |
| 2019 | $5,794 +99.3% | $120,302 |
| 2018 | $2,907 -48.8% | $120,302 +9.8% |
| 2017 | $5,674 -2.9% | $109,603 |
| 2016 | $5,845 -0.2% | $109,603 |
| 2015 | $5,857 | $109,603 +12% |
| 2014 | $5,857 +4.2% | $97,860 -17.4% |
| 2013 | $5,620 -0.2% | $118,410 |
| 2012 | $5,632 -0.2% | $118,410 +1.8% |
| 2011 | $5,644 +3.1% | $116,310 |
| 2010 | $5,475 -4.6% | $116,310 |
| 2009 | $5,738 -2% | $116,310 |
| 2008 | $5,853 | $116,310 |
| 2007 | -- | $116,310 -0.6% |
| 2006 | -- | $117,000 -2.5% |
| 2005 | -- | $119,970 |
| 2004 | -- | $119,970 |
| 2003 | -- | $119,970 +11.5% |
| 2002 | -- | $107,630 |
Find assessor info on the county website
Monthly payment
Est. payment
Payment breakdown
Explore the cost of this home by adjusting the details. Changes won't be saved.Climate risks
Neighborhood: 45040

Similar homes
- $690,0004 bd4 ba2.7k sqft5053 Plantation Ct, Mason, OH 45040For Sale
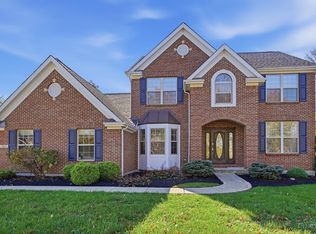
 MLS ID #1899498, Christine M. Breitenbach, Comey & Shepherd. Cincy MLS
- $689,9004 bd3 ba3k sqft6858 Man O War Ln, Mason, OH 45040For Sale
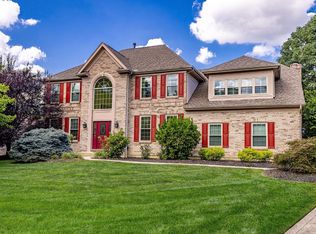 MLS ID #1892700, Ming Ke, OwnerLand Realty, Inc.. Cincy MLS
- $739,0004 bd4 ba3k sqft3416 Surrey Ln, Mason, OH 45040For Sale
 MLS ID #1897248, Joseph Weiner, Coldwell Banker Realty. Cincy MLS
- $839,9004 bd4 ba3.1k sqft4494 Millbrook Ln, Mason, OH 45040For Sale
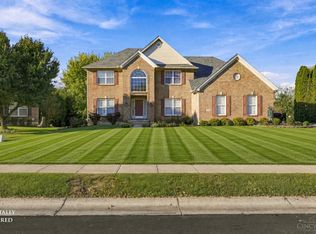 MLS ID #1898883, Chhabi L Neopaney, Key Realty, LTD.. Cincy MLS
- $650,0004 bd3 ba4.3k sqft9142 Knightsridge Ln, Mason, OH 45040For SaleMLS ID #1893376, Tiffany B. Allen-Zeuch, Sibcy Cline, Inc.. Cincy MLS
- $695,9956 bd4 ba2.9k sqft5254 Bentley Oak Dr, Mason, OH 45040For SaleMLS ID #1898426, Vera Ward, eXp Realty. Cincy MLS
- $839,0005 bd4 ba3.7k sqft6625 Rosemont Ln, Mason, OH 45040For SaleMLS ID #1898058, Scott A. Marvin, Team Results Realty. Cincy MLS
- $724,9004 bd4 ba4.1k sqft5513 Cedargate Ct, Liberty Township, OH 45044For SaleMLS ID #1899029, Christy Yoho, Cincy Flat Fee, LLC. Cincy MLS
- $625,0004 bd4 ba3.7k sqft4633 Cedar Village Dr, Mason, OH 45040For SaleMLS ID #1884885, Adam G. Marit, Real Link. Cincy MLS
- $650,0004 bd4 ba3.5k sqft4903 White Blossom Blvd, Mason, OH 45040For SaleMLS ID #1889915, Brittany Walsh, EquiRealty Group. Cincy MLS
- $799,0004 bd5 ba4.9k sqft3522 Riverside Dr, Mason, OH 45040For SaleMLS ID #1895435, Heather R. Herr, Private Real Estate Collection. Cincy MLS
- $700,0004 bd4 ba4.3k sqft3596 Riverside Dr, Mason, OH 45040For SaleMLS ID #1886211, Robert R Smith, Coldwell Banker Realty. Cincy MLS
- $611,0004 bd3 ba2.9k sqft1210 Ascot Dr, Maineville, OH 45039For Sale
 MLS ID #972794, Jennifer Stewart, BHHS Professional Realty. DABR MLS
- $725,0004 bd4 ba4k sqft1216 Autumn Run Dr, Maineville, OH 45039For SaleMLS ID #1899304, Carol A. Buckley, Comey & Shepherd. Cincy MLS
- $685,0004 bd5 ba3.7k sqft3523 Windsong Way, Maineville, OH 45039For SaleMLS ID #1899484, Sandy Carter Hall, Sibcy Cline, Inc.. Cincy MLS
- $599,9994 bd3 ba2.3k sqft3334 Top Flite Ln, Mason, OH 45040For SaleMLS ID #1897640, Chad Warman, eXp Realty. Cincy MLS
- $650,0005 bd4 ba4k sqft6480 Lewis Clark Trl, Cincinnati, OH 45241For SaleMLS ID #1899174, Margaret J. Womacks, Coldwell Banker Realty, Anders. Cincy MLS
- $939,0005 bd5 ba4.3k sqft5143 Whispering Springs Dr, Mason, OH 45040For SaleMLS ID #1887825, Mary Beth Beacher, Sibcy Cline, Inc.. Cincy MLS
- $687,0004 bd4 ba3.9k sqft9447 Farmcourt Ln, Loveland, OH 45140For SaleMLS ID #1898852, Jennifer L. Fehr, Coldwell Banker Realty. Cincy MLS
- $775,0004 bd5 ba4.4k sqft8163 Alpine Aster Ct, Liberty Township, OH 45044For SaleMLS ID #1884260, Hossam Elsayed, Emerald Home Advisors LLC. Cincy MLS
